Live in the heart of San Francisco and walking distance to everything the city has to offer. The Austin is a smaller luxury residential building built in 2017 and located at the intersection of the Van Ness Corridor, Hayes Valley and Nob Hill. There are just a few residences like this at the Austin. Unique to this home is an amazing 300 square foot private terrace with panoramic views. In addition, residence #702 offers an open plan layout with extra height ceilings, floor to ceiling windows and European wide plank oak floors throughout. Open to the sunny living area is a modern kitchen with custom cabinetry and high end appliances. The cabinet clad appliances include: a built-in Liebherr refrigerator, a Miele gas cooktop and oven and a Bosch dishwasher. The lux bath is adjacent to the living space and features designer tile, high end fixtures, and a large glass-enclosed soaking tub. The bedroom has floor to ceiling windows, opens to the terrace and enjoys panoramic views. Additional features include a Nest smart thermostat, central AC, in-unit washer/dryer and closet with built-in shelving. The residence comes with a large parking space. Amenities include a luxurious lobby and reception desk, a roof-deck with extraordinary panoramic views, fire pits, and barbecue areas, an outdoor garden lounge off the club lounge, a pet washing station, parking with interior access and secure bike storage. Live close to everything San Francisco has to offer, you're steps from the Polk Street shops, close to Trader Joes and Lafayette Park. Walkscore calls it 100!
Sold for $858,888
$858,888
1545 Pine St APT 702, San Francisco, CA 94109
1beds
741sqft
Condominium
Built in 2017
-- sqft lot
$905,000 Zestimate®
$1,159/sqft
$4,601 Estimated rent
Home value
$905,000
$860,000 - $950,000
$4,601/mo
Zestimate® history
Owner options
List your home for rent
$4,601/mo
Rent Zestimate®
Find your next renter with Zillow Rental Manager. Plus, with online applications, you can quickly screen prospective tenants – for free.
$4,601/mo
Rent Zestimate®
Refinance and save
$6,771/mo
Est. payment
Refinancing to a lower rate could help reduce your monthly payments and save thousands over the life of the loan.
$6,771/mo
Est. payment
Explore your selling options
Work with a Zillow partner agent
Leverage their expertise and Zillow's premium Showcase listings to get your home seen by more buyers.
Get startedList with your own agent
Get your home in front of millions of buyers by listing it on Zillow.
Learn how to do itSell it yourself
Take full control of how buyers see your home on Zillow by listing For Sale by Owner (FSBO).
List your homeWhat's special
Floor to ceiling windowsCloset with built-in shelvingExtra height ceilingsNest smart thermostatOpen plan layoutCentral acBuilt-in liebherr refrigerator
Zillow last checked:
Listing updated:
Listed by:
Robyn L. Kaufman DRE #01074779 415-497-1798,
Vivre Real Estate 415-660-9955
Bought with:
Michael R. Keane-Stack, DRE #01932280
Vanguard Properties
Source: SFAR,MLS#: 426104891 Originating MLS: San Francisco Association of REALTORS
Originating MLS: San Francisco Association of REALTORSFacts & features
Interior
Bedrooms & bathrooms
- Bedrooms: 1
- Bathrooms: 1
- Full bathrooms: 1
Rooms
- Room types: Bathroom, Great Room
Primary bedroom
- Features: Walk-In Closet
- Area: 0
- Dimensions: 0 x 0
Bedroom 1
- Area: 0
- Dimensions: 0 x 0
Bedroom 2
- Area: 0
- Dimensions: 0 x 0
Bedroom 3
- Area: 0
- Dimensions: 0 x 0
Bedroom 4
- Area: 0
- Dimensions: 0 x 0
Bathroom
- Features: Stone, Tile, Tub w/Shower Over
Dining room
- Area: 0
- Dimensions: 0 x 0
Family room
- Area: 0
- Dimensions: 0 x 0
Kitchen
- Features: Kitchen Island, Stone Counters
- Area: 0
- Dimensions: 0 x 0
Living room
- Features: View
- Area: 0
- Dimensions: 0 x 0
Heating
- Central
Cooling
- Central Air
Appliances
- Included: Dishwasher, Disposal, Gas Cooktop, Range Hood, Ice Maker, Microwave, Washer/Dryer Stacked
- Laundry: Laundry Closet
Features
- Flooring: Wood
- Has fireplace: No
Interior area
- Total structure area: 741
- Total interior livable area: 741 sqft
Property
Parking
- Total spaces: 1
- Parking features: Mechanical Lift, Size Limited, Side By Side, On Site
Features
- Patio & porch: Uncovered Deck
- Exterior features: Outdoor Grill
Lot
- Size: 0.33 Acres
Details
- Parcel number: 0667109
- Special conditions: Standard
Construction
Type & style
- Home type: Condo
- Architectural style: Contemporary
- Property subtype: Condominium
- Attached to another structure: Yes
Condition
- Year built: 2017
Community & HOA
HOA
- Has HOA: Yes
- Amenities included: Barbecue, Roof Deck
- HOA fee: $1,222 monthly
Location
- Region: San Francisco
- Elevation: 0
Financial & listing details
- Price per square foot: $1,159/sqft
- Tax assessed value: $1,273,227
- Annual tax amount: $15,911
- Price range: $858.9K - $858.9K
- Date on market: 3/11/2026
- Cumulative days on market: 22 days
- Total actual rent: 0
Price history
| Date | Event | Price |
|---|---|---|
| 4/8/2026 | Sold | $858,888-4.5%$1,159/sqft |
Source:  SFAR #426104891 Report a problem SFAR #426104891 Report a problem | ||
| 4/3/2026 | Pending sale | $899,000$1,213/sqft |
Source: SFAR #426104891 Report a problem | ||
| 3/30/2026 | Contingent | $899,000$1,213/sqft |
Source: SFAR #426104891 Report a problem | ||
| 3/11/2026 | Listed for sale | $899,000-7.3%$1,213/sqft |
Source: SFAR #426104891 Report a problem | ||
| 10/23/2022 | Listing removed | -- |
Source:  MLSListings Inc #ML81901372 Report a problem MLSListings Inc #ML81901372 Report a problem | ||
| 9/30/2022 | Price change | $970,000-1.9%$1,309/sqft |
Source: MLSListings Inc #ML81901372 Report a problem | ||
| 7/23/2022 | Listed for sale | $988,888-11.6%$1,335/sqft |
Source: MLSListings Inc #ML81901372 Report a problem | ||
| 4/23/2018 | Sold | $1,119,000$1,510/sqft |
Source: Public Record Report a problem | ||
Public tax history
| Year | Property taxes | Tax assessment |
|---|---|---|
| 2025 | $15,911 +3.1% | $1,273,227 +2% |
| 2024 | $15,435 +1.5% | $1,248,262 +2% |
| 2023 | $15,200 +2% | $1,223,787 +2% |
| 2022 | $14,908 +1.8% | $1,199,792 +2% |
| 2021 | $14,644 -0.5% | $1,176,267 +1% |
| 2020 | $14,713 +3.5% | $1,164,207 +2% |
| 2019 | $14,210 | $1,141,380 |
Find assessor info on the county website
Neighborhood: Lower Nob Hill
Nearby homes
- $1,525,0002 bd2 ba1.4k sqft1545 Pine St UNIT 409, San Francisco, CA 94109For Sale
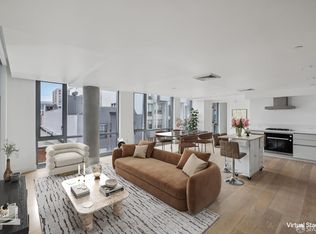
- $383,9681 bd1 ba626 sqft1545 Pine St APT 706, San Francisco, CA 94109Pending

- $1,595,0002 bd2 ba1.1k sqft1545 Pine St UNIT 1104, San Francisco, CA 94109For Sale
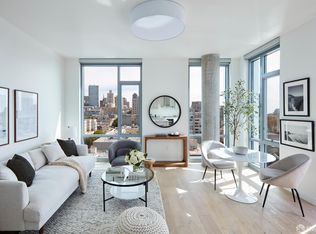
- $1,338,0002 bd2 ba1k sqft1545 Pine St UNIT 701, San Francisco, CA 94109Sold
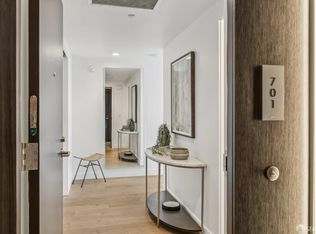
- $630,0001 bd1 ba640 sqft1545 Pine St #610, San Francisco, CA 94109Sold
- $402,5442 bd2 ba1.1k sqft1545 Pine St APT 203, San Francisco, CA 94109Sold
- $1,470,0002 bd2 ba1.3k sqft1545 Pine St UNIT 209, San Francisco, CA 94109Sold
- $680,0001 bd1 ba-- sqft1545 Pine St APT 605, San Francisco, CA 94109Sold
Nearby schools
GreatSchools rating
- 2/10Redding Elementary SchoolGrades: K-5Distance: 0.1 mi
- 7/10Marina Middle SchoolGrades: 6-8Distance: 1.2 mi
- 7/10Galileo High SchoolGrades: 9-12Distance: 1 mi
Get a cash offer in 3 minutes
Find out how much your home could sell for in as little as 3 minutes with a no-obligation cash offer.
Estimated market value
$905,000
Get a cash offer in 3 minutes
Find out how much your home could sell for in as little as 3 minutes with a no-obligation cash offer.
Estimated market value
$905,000
- California
- San Francisco County
- San Francisco
- 94109
- Lower Nob Hill
- 1545 Pine St Apartment 702
Nearby cities
Nearby neighborhoods
Nearby zip codes
Other San Francisco Topics
