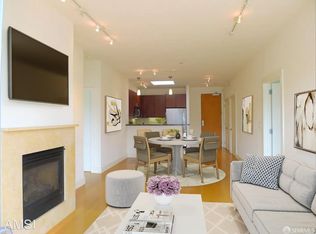
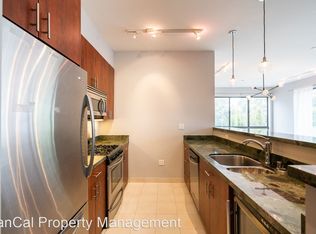
Rarely available in one of Glen Park's most sought-after boutique buildings, this top-floor view residence offers the space, comfort, and functionality that make condominium living feel like home. One of just 15 residences, this light-filled 2-bedroom, 2-bath home enjoys an exceptional location in the heart of Glen Park Village, moments from neighborhood favorites, transit, and open space. Designed for both everyday living and entertaining, the thoughtfully conceived floor plan features generously scaled rooms, soaring ceilings, gleaming wood floors, multiple skylights, and a welcoming gas fireplace. Expansive living and dining areas open to a private balcony with sweeping Glen Park views, creating the perfect setting for morning coffee, evening sunsets, or gathering with friends. At the heart of the home is a chef's kitchen that rivals those found in many single-family residences, complete with granite countertops, a gas range, stainless steel appliances, wine cooler, skylight, and abundant workspace and storage. A dedicated office nook provides welcome flexibility for today's work-from-home lifestyle. The spacious primary suite easily accommodates a king-sized bed and additional furnishings while enjoying expansive neighborhood views. A custom-organized walk-in closet and luxurious ensuite bath with dual vanity, skylight, and soaking tub create a true retreat. Positioned on the opposite side of the home for privacy, the second bedroom is equally generous and served by a nearby full bath. Additional amenities include in-unit laundry, elevator access, deeded full-size garage parking, strong HOA reserves, and professional management within a pet-friendly community. Few San Francisco neighborhoods offer the charm and convenience of Glen Park Village. Canyon Market, Glen Park Library, beloved cafs, restaurants, and local shops are just outside your door. Glen Park BART, tech shuttle stops, and I-280 provide effortless access throughout the city and down the Peninsula, while the trails and open space of Glen Canyon Park offer a remarkable connection to nature just moments away. A rare opportunity to enjoy house-like proportions, exceptional convenience, and vibrant village living in one of San Francisco's most cherished neighborhoods.
Sold for $1,425,000
Zillow last checked:
Listing updated:
Bought with:
Laura R. Kaufman, DRE #01425571
Corcoran Icon Properties
Source: SFAR,MLS#: 426140413 Originating MLS: San Francisco Association of REALTORS
Originating MLS: San Francisco Association of REALTORSPrice history
| Date | Event | Price |
|---|---|---|
| 7/20/2026 | Sold | $1,425,000+10%$1,176/sqft |
Source:  SFAR #426140413 Report a problem SFAR #426140413 Report a problem | ||
| 7/2/2026 | Pending sale | $1,295,000$1,068/sqft |
Source: SFAR #426140413 Report a problem | ||
| 6/18/2026 | Listed for sale | $1,295,000+9.3%$1,068/sqft |
Source: SFAR #426140413 Report a problem | ||
| 9/22/2020 | Sold | $1,185,000-8.5%$978/sqft |
Source: SFAR #498428 Report a problem | ||
| 8/19/2020 | Pending sale | $1,295,000$1,068/sqft |
Source: Vanguard Properties #498428 Report a problem | ||
| 6/20/2020 | Listed for sale | $1,295,000+9.3%$1,068/sqft |
Source: Vanguard Properties #498428 Report a problem | ||
| 6/2/2017 | Sold | $1,185,000+19.1%$978/sqft |
Source: Public Record Report a problem | ||
| 5/5/2017 | Pending sale | $995,000$821/sqft |
Source: McGuire Real Estate #457189 Report a problem | ||
| 4/22/2017 | Listed for sale | $995,000+32.8%$821/sqft |
Source: McGuire Real Estate #457189 Report a problem | ||
| 11/29/2006 | Sold | $749,000$618/sqft |
Source: Public Record Report a problem | ||
Nearby homes
- $1,299,0002 bd2 ba1.2k sqft53 Wilder St UNIT 402, San Francisco, CA 94131For Sale

- $952,0002 bd2 ba993 sqft53 Wilder St UNIT 407, San Francisco, CA 94131Sold
- $879,1002 bd2 ba1.1k sqft53 Wilder St UNIT 201, San Francisco, CA 94131Off Market
- $1,113,5002 bd2 ba1.2k sqft53 Wilder St UNIT 202, San Francisco, CA 94131Off Market
Get a cash offer in 3 minutes
Find out how much your home could sell for in as little as 3 minutes with a no-obligation cash offer.
Estimated market value
$1,447,900
