Skip main navigation
Pending
  • $649,900

    5320 Diamond Heights Blvd APT 305K, San Francisco, CA 94131

    1beds
    657sqft
    : 
    $5,121/mo
    Get pre-qualified
    Condominium
    Built in 1975
    -- sqft lot
    $-- Zestimate®
    $989/sqft
    $711/mo HOA

    What's special

    Cozy gas fireplaceAbundance of natural lightStylish tile backsplashStainless steel appliancesGranite countertopsUpdated kitchenOne-car garage parking
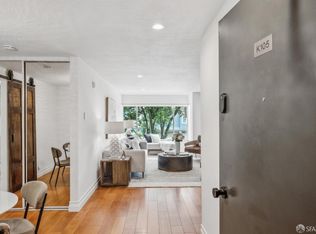
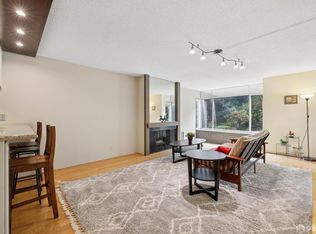
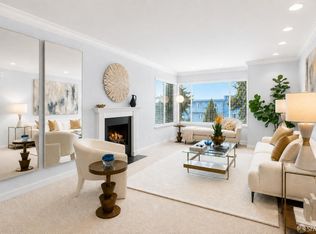
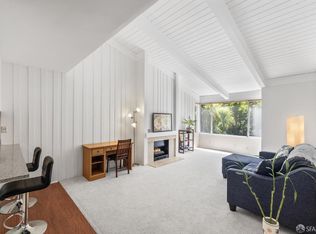
    Bright and airy top-floor home featuring soaring vaulted ceilings throughout and an abundance of natural light. The spacious living room offers a cozy gas fireplace, a private balcony with views toward the bay, and ample space for both relaxing and dining. Just off the entry, a versatile bonus area is ideal for a formal dining room, home office, or flex space to suit your lifestyle. The updated kitchen features granite countertops, stainless steel appliances, and a stylish tile backsplash. The bedroom continues the open feel with vaulted ceilings and two generous closets for excellent storage. Additional highlights include one-car garage parking and convenient laundry room nearby. Ideally located just one block from Diamond Heights Village shopping center, with easy access to Glen Canyon Park, scenic trails, and several nearby dog parks.
    15 days
    |
    757
    |
    24
    |

    Zillow last checked:

    Listing updated:

    Listed by:

    Gaylen J. Tolbert DRE #02026131 415-439-0586,

    Compass 415-738-7000

    Source: SFAR,MLS#: 426144045MLS LogoOriginating MLS: San Francisco Association of REALTORS

      Facts & features

      Interior

      Bedrooms & bathrooms
      • Bedrooms: 1
      • Bathrooms: 1
      • Full bathrooms: 1
      Rooms
      • Room types: Kitchen, Living Room
      Primary bedroom
      • Features: Balcony, Closet
      • Area: 0
      • Dimensions: 0 x 0
      Bedroom 1
      • Area: 0
      • Dimensions: 0 x 0
      Bedroom 2
      • Area: 0
      • Dimensions: 0 x 0
      Bedroom 3
      • Area: 0
      • Dimensions: 0 x 0
      Bedroom 4
      • Area: 0
      • Dimensions: 0 x 0
      Bathroom
      • Features: Tile, Tub w/Shower Over
      Dining room
      • Features: Dining/Living Combo
      • Area: 0
      • Dimensions: 0 x 0
      Family room
      • Area: 0
      • Dimensions: 0 x 0
      Kitchen
      • Features: Granite Counters
      • Level: Main
      • Area: 0
      • Dimensions: 0 x 0
      Living room
      • Features: Cathedral/Vaulted, View
      • Level: Main
      • Area: 0
      • Dimensions: 0 x 0
      Heating
      • Electric, Fireplace(s)
      Appliances
      • Included: Dishwasher, Disposal, Free-Standing Electric Range, Free-Standing Refrigerator, Microwave
      Features
      • Cathedral Ceiling(s)
      • Flooring: Carpet, Luxury Vinyl Plank, Tile
      • Windows: Double Pane Windows, Window Coverings, Screens
      • Basement: None
      • Number of fireplaces: 1
      • Fireplace features: Gas Log
      • Common walls with other units/homes: No One Above
      Interior area
      • Total structure area: 657
      • Total interior livable area: 657 sqft

      Property

      Parking
      • Total spaces: 1
      • Parking features: Shared Driveway, Attached, Garage Door Opener, Side By Side, On Site
      • Attached garage spaces: 1
      • Has uncovered spaces: Yes
      Features
      • Levels: One
      • Entry location: Unit Below
      • Exterior features: Balcony
      • Has view: Yes
      • View description: Bay, City, San Francisco
      • Has water view: Yes
      • Water view: Bay
      Lot
      • Size: 0.94 Acres
      • Features: Landscape Front
      • Topography: Hillside
      Details
      • Parcel number: 7534072
      • Special conditions: Standard

      Construction

      Type & style
      • Home type: Condo
      • Property subtype: Condominium
      Condition
      • Updated/Remodeled
      • New construction: No
      • Year built: 1975

      Utilities & green energy

      • Sewer: Public Sewer
      • Water: Public
      • Utilities for property: Electricity Available, Internet Available, Natural Gas Connected, Public, Sewer Available

      Community & HOA

      Community
      • Security: Carbon Monoxide Detector(s), Fire Alarm, Secured Access, Smoke Detector(s)
      HOA
      • Has HOA: Yes
      • Services included: Common Areas, Elevator, Gas, Insurance on Structure, Maintenance Structure, Maintenance Grounds, Management, Roof, Sewer, Trash, Water
      • HOA fee: $711 monthly
      • HOA name: Diamond Ridge HOA
      Location
      • Region: San Francisco
      • Elevation: 0

      Financial & listing details

      • Price per square foot: $989/sqft
      • Tax assessed value: $730,640
      • Annual tax amount: $9,478
      • Price range: $649.9K - $649.9K
      • Date on market: 7/9/2026
      • Cumulative days on market: 14 days
      • Listing terms: Cash,Conventional,FHA,VA Loan
      • Total actual rent: 0
      • Road surface type: Paved Sidewalk, Sidewalk/Curb/Gutter, Asphalt

        Estimated market value

        Not available

        Estimated sales range

        Not available

        $3,609/mo

        Price history

        DateEventPrice
        7/21/2026Pending sale$649,900$989/sqft
        Source: SFAR #426144045 Report a problem
        7/9/2026Listed for sale$649,900-3.7%$989/sqft
        Source: SFAR #426144045 Report a problem
        3/23/2021Sold$675,000-0.7%$1,027/sqft
        Source: SFAR #510911 Report a problem
        2/10/2021Pending sale$680,000$1,035/sqft
        Source: SFAR #510911 Report a problem
        1/29/2021Price change$680,000-1.4%$1,035/sqft
        Source: SFAR #510911 Report a problem
        12/11/2020Listed for sale$690,000-2.1%$1,050/sqft
        Source: SFAR #510911 Report a problem
        2/16/2018Sold$705,000+47.2%$1,073/sqft
        Source: SFAR #465953 Report a problem
        5/15/2007Sold$479,000+6.4%$729/sqft
        Source: Public Record Report a problem
        2/7/2007Sold$450,000$685/sqft
        Source: Public Record Report a problem

        Public tax history

        YearProperty taxesTax assessment
        2025$9,478 +3%$730,640 +2%
        2024$9,206 +1.7%$716,315 +2%
        2023$9,051 +2.1%$702,270 +2%
        2022$8,868 -6.6%$688,500 -7.1%
        2021$9,489 -0.6%$741,079 +1%
        2020$9,543 +3.5%$733,481 +2%
        2019$9,219 +28.2%$719,100 +27.5%
        2018$7,189 +5.6%$564,012 +2%
        2017$6,805 +1.9%$552,954 +2%
        2016$6,675 +1.3%$542,112 +1.5%
        2015$6,590 +2.7%$533,970 +2%
        2014$6,416 $523,512 +44.2%
        2013-- $363,000 -29%
        2012-- $510,928 +82.5%
        2011-- $280,000 -16.4%
        2010-- $335,000 -32.8%
        2009-- $498,350 -32%
        2008-- $732,870 +363.1%
        2007-- $158,260 +2%
        2006-- $155,157 +2%
        2005-- $152,115 +3.9%
        2003-- $146,402 +2%
        2002-- $143,536 +2%
        2001-- $140,721 +2%
        2000-- $137,961
        Find assessor info on the county website

        Monthly payment

        Est. payment

        Payment breakdown

        Explore the cost of this home by adjusting the details. Changes won't be saved.
        All calculations are estimates and provided by Zillow, Inc. for informational purposes only. Actual amounts may vary.
        HOA fees may include property taxes on listings classified as Co-Ops. Contact the listing agent and/or owner for fee details.
        Mortgage interest rates are dependent on a number of factors, including credit score, down payment, and repayment length. Interest rate data provided by Zillow Group Marketplace, Inc. as of 1/1/1970 from various mortgage lenders with which we have lead or other similar arrangements; the Estimated Payment is an average of those rates.
        See how much you could borrow to make a competitive offer.

        Climate risks

        Neighborhood: Diamond Heights

        Getting around

        78 / 100
        Very Walkable
        73 / 100
        Excellent Transit
        54 / 100
        Bikeable

        Nearby schools

        GreatSchools rating

        A local agent can set up tours, give advice and negotiate with sellers.

        Browse local experts

        Similar homes

          1. Local buyer's agents are ready to help