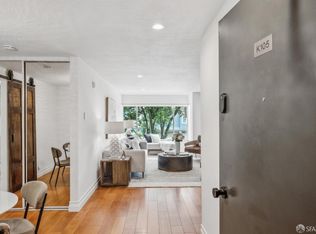
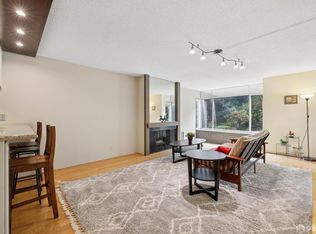
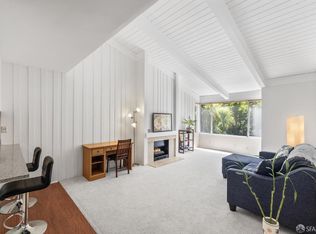
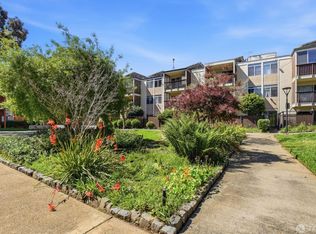
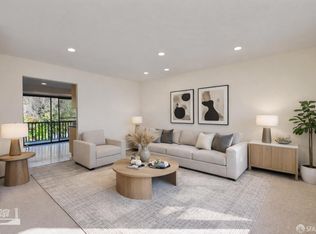
One of the Best Condo Values in the City! This bright and spacious corner one bedroom residence offers abundant natural light and thoughtful updates in one of San Francisco's desirable hillside neighborhoods. The home was remodeled approximately three years ago, including the kitchen, bathroom, bedroom closet doors, and carpeting, with additional improvements by the current owner. Upon entry, the dining area offers a versatile space for a home office, work area, or additional storage. The remodeled kitchen features quartz countertops, updated cabinetry, tiled backsplash, stainless steel appliances, a large, deep stainless steel farmhouse sink, recessed lighting, updated flooring, and a window providing natural light and fresh air. The spacious open concept living room features a cozy fireplace, expansive windows with adjustable blinds, recessed lighting, and peaceful views of a tree lined pedestrian pathway. The generously sized bedroom offers dual closets, recessed lighting, and a charming Juliet balcony overlooking the greenery. The remodeled bathroom features a separate vanity area with a large mirror and updated lighting, separated from the shower and toilet area. Recent improvements include floating shower shelving. August 2026 updates include new lighting fixtures in the den/office, dining area, and bathroom vanity area, plus a new switch in the den/office. The entire unit was freshly painted, including doors and panels, and carpets were professionally steam cleaned. The corner location provides convenient access to a nearby staircase leading directly to the ground floor side entrance and garage area. Additional conveniences include two laundry facilities and a digital intercom at the building entrance that connects visitors to the owner's phone for remote guest entry. Recently installed solar panels have been paid for by the current owners. HOA dues include water, sewer, trash, and one oversized garage parking space. Just a block from Diamond Heights Shopping Center with Safeway, Walgreens, Starbucks, restaurants, USPS, and everyday conveniences. Enjoy nearby parks and recreation, including Walter Haas and George Christopher Playgrounds, with easy access to MUNI, Forest Hill Station, Glen Park BART, the Castro, and downtown San Francisco. Buyers and agents are encouraged to independently verify all property information, including square footage and dimensions, to their own satisfaction.
For sale
$648,800
5320 Diamond Heights Blvd #207K, San Francisco, CA 94131
1beds
742sqft
Condominium
Built in 1975
-- sqft lot
$574,800 Zestimate®
$874/sqft
$711/mo HOA
What's special
Cozy fireplaceAbundant natural lightGenerously sized bedroomRecently installed solar panelsQuartz countertopsStainless steel appliancesFloating shower shelving
- 1 day
- 218
- 12
Zillow last checked:
Listing updated:
Listed by:
Tim An DRE #02069567 415-812-8860,
City Real Estate 415-325-2295
Source: SFAR,MLS#: 426136176 Originating MLS: San Francisco Association of REALTORS
Originating MLS: San Francisco Association of REALTORSFacts & features
Interior
Bedrooms & bathrooms
- Bedrooms: 1
- Bathrooms: 1
- Full bathrooms: 1
Rooms
- Room types: Den, Dining Room, Kitchen, Living Room
Primary bedroom
- Features: Closet
- Area: 0
- Dimensions: 0 x 0
Bedroom 1
- Area: 0
- Dimensions: 0 x 0
Bedroom 2
- Area: 0
- Dimensions: 0 x 0
Bedroom 3
- Area: 0
- Dimensions: 0 x 0
Bedroom 4
- Area: 0
- Dimensions: 0 x 0
Primary bathroom
- Features: Tile, Tub w/Shower Over
Dining room
- Features: Dining/Living Combo
- Area: 0
- Dimensions: 0 x 0
Family room
- Area: 0
- Dimensions: 0 x 0
Kitchen
- Features: Stone Counters
- Area: 0
- Dimensions: 0 x 0
Living room
- Area: 0
- Dimensions: 0 x 0
Heating
- Baseboard, Electric
Appliances
- Included: Dishwasher, Free-Standing Electric Range, Range Hood, Microwave
- Laundry: Other, See Remarks
Features
- Elevator
- Flooring: Carpet, Wood
- Basement: None
- Number of fireplaces: 1
- Fireplace features: Gas Log
- Common walls with other units/homes: End Unit
Interior area
- Total structure area: 742
- Total interior livable area: 742 sqft
Video & virtual tour
Property
Parking
- Total spaces: 1
- Parking features: Gentle Up, Assigned, Covered, Garage Door Opener, Side By Side, On Site
- Garage spaces: 1
Features
- Stories: 3
- Fencing: Gate
Lot
- Size: 0.94 Acres
Details
- Parcel number: 7534058
- Special conditions: Offer As Is,Standard
Construction
Type & style
- Home type: Condo
- Property subtype: Condominium
- Attached to another structure: Yes
Condition
- Updated/Remodeled
- New construction: No
- Year built: 1975
Utilities & green energy
- Electric: 220 Volts in Kitchen
- Utilities for property: Internet Available
Community & HOA
HOA
- Has HOA: Yes
- Services included: Common Areas, Maintenance Grounds, Management, Sewer, Trash, Water
- HOA fee: $711 monthly
- HOA name: Diamond Ridge Homeowners' Association
Location
- Region: San Francisco
- Elevation: 0
Financial & listing details
- Price per square foot: $874/sqft
- Tax assessed value: $652,800
- Annual tax amount: $8,474
- Price range: $648.8K - $648.8K
- Date on market: 9/9/2026
- Total actual rent: 0
- Road surface type: Asphalt
Estimated market value
$574,800
$535,000 - $615,000
$4,201/mo
Price history
| Date | Event | Price |
|---|---|---|
| 9/9/2026 | Listed for sale | $648,800+1.4%$874/sqft |
Source:  SFAR #426136176 Report a problem SFAR #426136176 Report a problem | ||
| 8/21/2023 | Sold | $640,000-0.8%$863/sqft |
Source: SFAR #423752624 Report a problem | ||
| 7/27/2023 | Contingent | $645,000$869/sqft |
Source: SFAR #423752624 Report a problem | ||
| 7/21/2023 | Listed for sale | $645,000+47.4%$869/sqft |
Source: SFAR #423752624 Report a problem | ||
| 11/13/2009 | Sold | $437,500$590/sqft |
Source: Public Record Report a problem | ||
Public tax history
| Year | Property taxes | Tax assessment |
|---|---|---|
| 2025 | $8,474 +3% | $652,800 +2% |
| 2024 | $8,230 +14.8% | $640,000 +17.9% |
| 2023 | $7,171 +2.1% | $542,672 +2% |
| 2022 | $7,022 +1.9% | $532,032 +2% |
| 2021 | $6,894 -0.7% | $521,600 +1% |
| 2020 | $6,940 +3.5% | $516,252 +2% |
| 2019 | $6,706 +3.5% | $506,130 +2% |
| 2018 | $6,482 +6.1% | $496,206 +2% |
| 2017 | $6,107 +2% | $486,478 +2% |
| 2016 | $5,989 +1.3% | $476,940 +1.5% |
| 2015 | $5,913 +2.7% | $469,776 +2% |
| 2014 | $5,759 | $460,574 +0.5% |
| 2013 | -- | $458,494 +2% |
| 2012 | -- | $449,504 +2% |
| 2011 | -- | $440,692 +0.8% |
| 2010 | -- | $437,400 +195.9% |
| 2009 | -- | $147,805 +2% |
| 2008 | -- | $144,908 +2% |
| 2007 | -- | $142,067 +2% |
| 2006 | -- | $139,282 +2% |
| 2005 | -- | $136,552 +3.9% |
| 2003 | -- | $131,422 +2% |
| 2002 | -- | $128,846 +2% |
| 2001 | -- | $126,321 +2% |
| 2000 | -- | $123,845 |
Find assessor info on the county website
Monthly payment
Est. payment
Payment breakdown
Explore the cost of this home by adjusting the details. Changes won't be saved.Climate risks
Neighborhood: Diamond Heights
Nearby schools
Schools provided by the listing agent
- District: San Francisco
Source: SFAR. This data may not be complete. We recommend contacting the local school district to confirm school assignments for this home.
- $675,0001 bd1 ba682 sqft5320 Diamond Heights Blvd APT 105K, San Francisco, CA 94131Sold
- $500,0001 bd1 ba682 sqft5320 Diamond Heights Blvd #202K, San Francisco, CA 94131Sold
- $640,0001 bd1 ba682 sqft5320 Diamond Heights Blvd APT 302K, San Francisco, CA 94131Sold
- $660,0001 bd1 ba657 sqft5320 Diamond Heights Blvd APT 305K, San Francisco, CA 94131Sold

Similar homes
- $435,000-- bd1 ba592 sqft135 Red Rock Way APT 203L, San Francisco, CA 94131For Sale
 MLS ID #426148029, Charles W. Mader DRE #01351780, Park North Real Estate. SFAR
 - $559,0002 bd2 ba995 sqft955 Shorepoint Ct APT 208, Alameda, CA 94501For Sale
 MLS ID #41147161, Maureen Lawlor. bridgeMLS/CCAR/Bay East AOR
 - $459,0002 bd1 ba850 sqft35 Lottie Bennett Ln APT 4, San Francisco, CA 94115For Sale
 MLS ID #426157975, Sergey Yusupov DRE #01838449, Rise Homes. SFAR
 - $407,0001 bd1 ba807 sqft370 Monterey Blvd APT 313, San Francisco, CA 94131For Sale
 MLS ID #426098629, Kevin C. Cormack DRE #01376282, BarbCo. SFAR
Local buyer's agents are ready to help
