This Below Market unit (BMR) is available thru the Mayor's Office of Housing and Community Development (MOHCD) and is subject to resale controls, monitoring and other restrictions. Welcome to 1441 Jones Street, ideally situated in the prestigious Nob Hill neighborhood. Enjoy breathtaking panoramic views from the rooftop showcasing the Golden Gate, Bay Bridge, and sweeping city vistas. This rarely available one-bedroom residence offers an inviting and well-designed floor plan in a highly sought-after location. Set within an iconic, boutique of only 14 units, this home is filled with abundant natural light and features a formal entry, separate dining room, well-maintained kitchen, and a spacious pantry. Elevator access is available within the building. Leased parking options in the neighborhood available. A wonderful opportunity for a Below Market Rate (BMR) fair housing opportunity! Available at 120% Area Median Income (AMI). Maximum income for 1 person = $130,900; 2 people = $149,650; 3 = $168,300; etc. Must be a first-time homebuyer and income-eligible. Program information is available on DAHLIA, the San Francisco Housing Portal (https://housing.sfgov.org) The unit is available on a first come first served basis with applications being accepted starting 3/17/2026 at 8:00 AM PST. Please visit https://housing.sfgov.org/listings/a0W7y00000G9pIDEAZ to view the listing and for application & program info. The next open house will be Sunday, 3/15/2026 from 2-4 PM. Shown by appointment with 36 hours advanced notice. Please contact the listing agent, Kimberly Wong, Compass, (415) 890-5811. Call or text. DO NOT contact us through showing time. Fair Housing Opportunity.
For sale
$640,000
1441 Jones St APT 301, San Francisco, CA 94109
1beds
938sqft
Condominium
Built in 1916
-- sqft lot
$613,900 Zestimate®
$682/sqft
$976/mo HOA
What's special
Rarely available one-bedroom residenceAbundant natural lightWell-maintained kitchenSeparate dining roomFormal entrySpacious pantry
- 240 days
- 2,369
- 108
Zillow last checked:
Listing updated:
Listed by:
Kimberly J. Wong DRE #01995489 415-890-5811,
Compass 415-660-9955,
Burton Louie DRE #01231888 415-794-4506,
Compass
Source: SFAR,MLS#: 426094389 Originating MLS: San Francisco Association of REALTORS
Originating MLS: San Francisco Association of REALTORSFacts & features
Interior
Bedrooms & bathrooms
- Bedrooms: 1
- Bathrooms: 1
- Full bathrooms: 1
Rooms
- Room types: Dining Room, Living Room
Primary bedroom
- Features: Walk-In Closet
- Area: 0
- Dimensions: 0 x 0
Bedroom 1
- Area: 0
- Dimensions: 0 x 0
Bedroom 2
- Area: 0
- Dimensions: 0 x 0
Bedroom 3
- Area: 0
- Dimensions: 0 x 0
Bedroom 4
- Area: 0
- Dimensions: 0 x 0
Bathroom
- Features: Tile, Tub w/Shower Over
Dining room
- Features: Formal Room
- Level: Main
- Area: 0
- Dimensions: 0 x 0
Family room
- Area: 0
- Dimensions: 0 x 0
Kitchen
- Features: Breakfast Area, Granite Counters, Pantry Closet
- Level: Main
- Area: 0
- Dimensions: 0 x 0
Living room
- Level: Main
- Area: 0
- Dimensions: 0 x 0
Heating
- Steam
Appliances
- Included: Dishwasher, Disposal, Free-Standing Gas Oven, Free-Standing Refrigerator, Range Hood, Microwave
- Laundry: In Garage
Features
- Elevator, Formal Entry, Storage
- Flooring: Wood
- Windows: Dual Pane Partial
- Has fireplace: No
- Common walls with other units/homes: End Unit
Interior area
- Total structure area: 938
- Total interior livable area: 938 sqft
Property
Parking
- Parking features: Shared Driveway
- Has uncovered spaces: Yes
Accessibility
- Accessibility features: Accessible Elevator Installed
Features
- Patio & porch: Deck
- Has view: Yes
- View description: Bay, Bay Bridge, Bridge(s), City, Golden Gate Bridge, San Francisco
- Has water view: Yes
- Water view: Bay
Lot
- Size: 6,926 Square Feet
Details
- Parcel number: 0188045
- Special conditions: Housing Assist Program,Offer As Is
- Other equipment: Intercom
Construction
Type & style
- Home type: Condo
- Architectural style: Edwardian
- Property subtype: Condominium
- Attached to another structure: Yes
Materials
- Stucco
- Foundation: Concrete
- Roof: Flat
Condition
- Original
- Year built: 1916
Utilities & green energy
- Sewer: Public Sewer
- Water: Meter on Site, Water District
- Utilities for property: Public
Community & HOA
Community
- Security: Carbon Monoxide Detector(s), Double Strapped Water Heater, Fire Alarm, Fire Extinguisher
HOA
- Has HOA: Yes
- Amenities included: Laundry Coin, Roof Deck
- Services included: Heat, Maintenance Structure, Trash, Water
- HOA fee: $976 monthly
- HOA name: 1441 Jones Street Condominium Owners Association
Location
- Region: San Francisco
- Elevation: 0
Financial & listing details
- Price per square foot: $682/sqft
- Tax assessed value: $529,912
- Annual tax amount: $7,054
- Price range: $640K - $640K
- Date on market: 1/8/2026
- Cumulative days on market: 197 days
- Listing terms: Conventional
- Total actual rent: 0
Estimated market value
$613,900
$583,000 - $645,000
$5,119/mo
Price history
| Date | Event | Price |
|---|---|---|
| 1/8/2026 | Listed for sale | $640,000+30.7%$682/sqft |
Source:  SFAR #426094389 Report a problem SFAR #426094389 Report a problem | ||
| 12/2/2020 | Sold | $489,560$522/sqft |
Source: SFAR #500731 Report a problem | ||
| 9/6/2020 | Pending sale | $489,560$522/sqft |
Source: Corcoran Global Living #500731 Report a problem | ||
| 7/10/2020 | Listed for sale | $489,560+53.7%$522/sqft |
Source: Corcoran Global Living #500731 Report a problem | ||
| 9/22/2009 | Sold | $318,500+0.1%$340/sqft |
Source: Public Record Report a problem | ||
| 8/8/2009 | Listed for sale | $318,106-32.7%$339/sqft |
Source: Herth Real Estate #358485 Report a problem | ||
| 3/26/2004 | Sold | $473,000$504/sqft |
Source: Public Record Report a problem | ||
Public tax history
| Year | Property taxes | Tax assessment |
|---|---|---|
| 2025 | $7,054 +3% | $529,912 +2% |
| 2024 | $6,850 +1.9% | $519,522 +2% |
| 2023 | $6,722 +2.2% | $509,336 +2% |
| 2022 | $6,576 +1.9% | $499,350 +2% |
| 2021 | $6,455 +21.1% | $489,560 +30.2% |
| 2020 | $5,330 +3.4% | $375,914 +2% |
| 2019 | $5,155 +3.5% | $368,544 +2% |
| 2018 | $4,980 +7.7% | $361,318 +2% |
| 2017 | $4,624 +2.3% | $354,234 +2% |
| 2016 | $4,522 +1.3% | $347,290 +1.5% |
| 2015 | $4,463 +2.6% | $342,074 +2% |
| 2014 | $4,347 | $335,374 +0.5% |
| 2013 | -- | $333,860 +2% |
| 2012 | -- | $327,314 +2% |
| 2011 | -- | $320,898 +0.8% |
| 2010 | -- | $318,500 +63.9% |
| 2009 | -- | $194,368 -32% |
| 2008 | -- | $285,837 -62% |
| 2007 | -- | $752,925 +2% |
| 2006 | -- | $738,162 +2% |
| 2005 | -- | $723,690 +447.6% |
| 2003 | -- | $132,149 +2% |
| 2002 | -- | $129,558 +2% |
| 2001 | -- | $127,020 +2% |
| 2000 | -- | $124,529 |
Find assessor info on the county website
Monthly payment
Est. payment
Payment breakdown
Explore the cost of this home by adjusting the details. Changes won't be saved.Climate risks
Neighborhood: Nob Hill
Nearby schools
Schools provided by the listing agent
- District: San Francisco
Source: SFAR. This data may not be complete. We recommend contacting the local school district to confirm school assignments for this home.
- $519,6001 bd1 ba487 sqft1441 Jones St APT 201, San Francisco, CA 94109Off Market
- $908,8002 bd1 ba877 sqft1441 Jones St APT 202, San Francisco, CA 94109Off Market
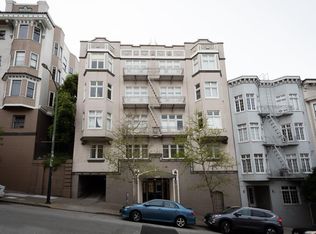
- $667,0001 bd1 ba911 sqft1441 Jones St APT 302, San Francisco, CA 94109Off Market
- $1,775,5003 bd3 ba1.6k sqft1441 Jones St APT 303, San Francisco, CA 94109Off Market
Similar homes
- $650,0001 bd1 ba604 sqft1145 Pine St APT 46, San Francisco, CA 94109For Sale
 MLS ID #426145667, Ruth Krishnan DRE #01862279, Compass. SFAR
 - $680,0001 bd1 ba625 sqft1201 California St Unit 507, San Francisco, CA 94109For Sale
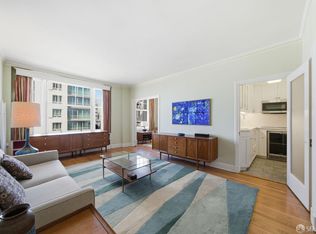 MLS ID #426150000, Matthew Hendry DRE #02072315, KW Advisors. SFAR
 - $690,0001 bd2 ba888 sqft545 Leavenworth St APT 6, San Francisco, CA 94109For Sale
 MLS ID #426152737, Laura L. Asher DRE #01265033, Asher and Associates. SFAR
 - $725,0002 bd2 ba769 sqft946 Stockton St APT 9E, San Francisco, CA 94108For Sale
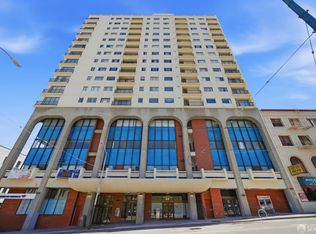 MLS ID #426144865, Mindy Tsoi DRE #01740011, Intero Real Estate Services. SFAR
Local buyer's agents are ready to help
