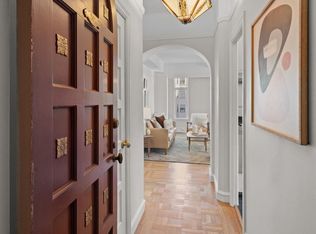
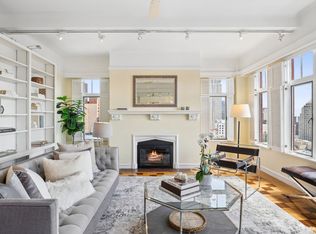
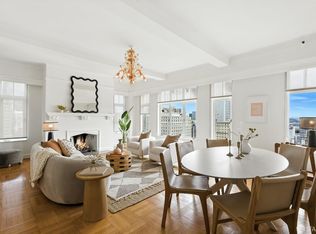
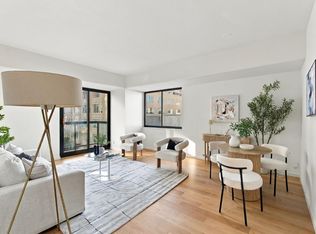
Step into timeless sophistication at 666 Post Street, an iconic residence located in the heart of Lower Nob Hill. Built in the 1920s & designed with classic Beaux-Arts charm, this historic building blends architectural elegance with modern comfort. Residence #1103 has expansive outlooks that bathe the space in natural light, and intricate period details that reflect the building's rich history. This spacious layout provides a perfect balance of style & function with a large open living, dining & kitchen area. Off the living room is a den, which makes for a lovely office or guest room. An elegant hallway leads you to a spacious bedroom & multiple closets, including a large walk-in. A lovely bathroom w/additional closet complete this home. Building amenities include a breathtaking rooftop terrace, a top floor community room & a grand lobby with on-site lobby management, bike storage, & private storage locker. HOAs also includes utilities, a rare find. Residents of The Crown Towers enjoy a prime location just steps from world-class dining, Union Square, transportation & The City's vibrant theater district. Whether you're strolling through nearby parks or discovering the city's best boutiques & cafes, the neighborhood is a blend of historic charm and modern convenience.
For sale
Price cut: $50K (10/16)
$599,000
666 Post St APT 1103, San Francisco, CA 94109
1beds
843sqft
Stock Cooperative
Built in ----
-- sqft lot
$596,600 Zestimate®
$711/sqft
$1,372/mo HOA
What's special
Intricate period detailsClassic beaux-arts charmBreathtaking rooftop terraceElegant hallwaySpacious bedroom
- 63 days
- 1,598
- 173
Zillow last checked:
Listing updated:
Listed by:
Justin Goldberg DRE #01705028 415-533-9202,
Compass 415-660-9955
Source: SFAR,MLS#: 426152985 Originating MLS: San Francisco Association of REALTORS
Facts & features
Interior
Bedrooms & bathrooms
- Bedrooms: 1
- Bathrooms: 1
- Full bathrooms: 1
Primary bedroom
- Area: 0
- Dimensions: 0 x 0
Bedroom 1
- Area: 0
- Dimensions: 0 x 0
Bedroom 2
- Area: 0
- Dimensions: 0 x 0
Bedroom 3
- Area: 0
- Dimensions: 0 x 0
Bedroom 4
- Area: 0
- Dimensions: 0 x 0
Dining room
- Area: 0
- Dimensions: 0 x 0
Family room
- Area: 0
- Dimensions: 0 x 0
Kitchen
- Area: 0
- Dimensions: 0 x 0
Living room
- Area: 0
- Dimensions: 0 x 0
Features
- Number of fireplaces: 1
- Fireplace features: Decorative
Interior area
- Total structure area: 843
- Total interior livable area: 843 sqft
Property
Details
- Parcel number: 0298C038
- Special conditions: Standard
Construction
Type & style
- Home type: Cooperative
- Property subtype: Stock Cooperative
- Attached to another structure: Yes
Community & HOA
HOA
- Has HOA: Yes
- HOA fee: $1,372 monthly
Location
- Region: San Francisco
- Elevation: 0
Financial & listing details
- Price per square foot: $711/sqft
- Tax assessed value: $676,630
- Annual tax amount: $8,755
- Price range: $599K - $599K
- Date on market: 9/8/2026
- Cumulative days on market: 63 days
- Total actual rent: 0
Estimated market value
$596,600
$567,000 - $626,000
$4,633/mo
Price history
| Date | Event | Price |
|---|---|---|
| 10/16/2026 | Price change | $599,000-7.7%$711/sqft |
Source:  SFAR #426152985 Report a problem | ||
| 10/2/2026 | Listed for sale | $649,000$770/sqft |
Source: SFAR #426152985 Report a problem | ||
| 1/31/2025 | Sold | $649,000$770/sqft |
Source: SFAR #424071485 Report a problem | ||
| 1/4/2025 | Pending sale | $649,000$770/sqft |
Source: SFAR #424071485 Report a problem | ||
| 10/18/2024 | Listed for sale | $649,000+44.9%$770/sqft |
Source: SFAR #424071485 Report a problem | ||
| 3/7/2012 | Listing removed | $448,000$531/sqft |
Source: Coldwell Banker #SFARMLS #387034 Report a problem | ||
| 1/28/2012 | Listed for sale | $448,000$531/sqft |
Source: Coldwell Banker #SFARMLS #387034 Report a problem | ||
| 11/18/2011 | Listing removed | $448,000$531/sqft |
Source: Coldwell Banker Residential Brokerage - San Francisco Lakeside #387034 Report a problem | ||
| 7/10/2011 | Listed for sale | $448,000-15.5%$531/sqft |
Source: Coldwell Banker #387034 Report a problem | ||
| 12/2/2008 | Sold | $530,000$629/sqft |
Source: Agent Provided Report a problem | ||
Public tax history
| Year | Property taxes | Tax assessment |
|---|---|---|
| 2025 | $8,755 +24.1% | $676,630 +25.3% |
| 2024 | $7,057 -15.5% | $540,000 -17% |
| 2023 | $8,356 +2.1% | $650,358 +2% |
| 2022 | $8,184 +1% | $637,606 +1% |
| 2021 | $8,105 +0.5% | $631,068 +2% |
| 2020 | $8,063 +3.5% | $618,696 +2% |
| 2019 | $7,788 +3.5% | $606,566 +2% |
| 2018 | $7,526 +5.4% | $594,674 +2% |
| 2017 | $7,138 +0.7% | $583,014 +2% |
| 2016 | $7,086 -1% | $571,584 -0.9% |
| 2015 | $7,159 | $576,631 +6.1% |
| 2012 | -- | $543,376 +2% |
| 2011 | -- | $532,723 +14.7% |
| 2010 | -- | $464,340 -0.2% |
| 2009 | -- | $465,444 -32% |
| 2008 | -- | $684,477 +2% |
| 2007 | -- | $671,058 +2% |
| 2006 | -- | $657,900 +2% |
| 2005 | -- | $645,000 |
Find assessor info on the county website
Monthly payment
Est. payment
Payment breakdown
Explore the cost of this home by adjusting the details. Changes won't be saved.Climate risks
Neighborhood: Lower Nob Hill
Similar homes
- $588,0001 bd1 ba616 sqft1001 Pine St Unit 504, San Francisco, CA 94109For Sale
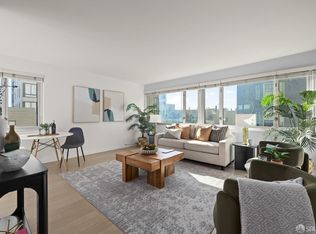 MLS ID #426171649, Gary Lo DRE #01879999, Coldwell Banker Realty. SFAR
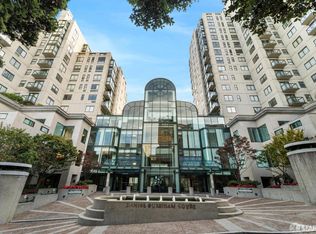
- $599,9991 bd1 ba716 sqft1 Daniel Burnham Ct APT 215, San Francisco, CA 94109For Sale
 MLS ID #ML82065735, Jenny Wang. MLSListings Inc
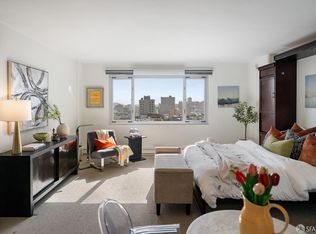
- $600,0001 bd1 ba716 sqft1 Daniel Burnham Court #816, San Francisco, CA 94109For Sale
 MLS ID #426169467, Missy Echeverria, Keller Williams Beverly Hills. BAREIS
- $490,000-- bd1 ba450 sqft1001 Pine St Unit 1308, San Francisco, CA 94109For Sale
 MLS ID #426145604, Judy Lin DRE #02146583, Legacy Real Estate. SFAR
