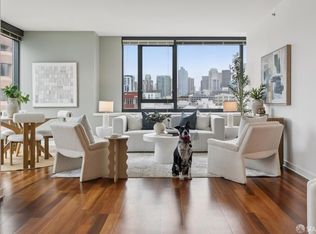
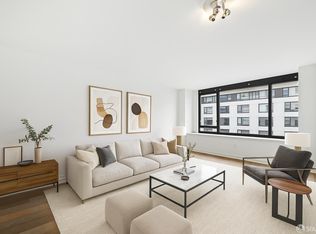
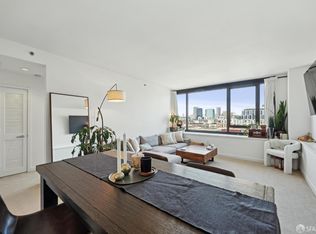
Experience elevated city living in this sophisticated junior 1-bedroom residence at The Beacon, showcasing sweeping Downtown skyline views through expansive windows that flood the home with natural light. This beautifully designed residence features an open concept layout with a spacious living and dining area, plush carpeting, and a thoughtfully designed bedroom alcove that creates a comfortable retreat while maintaining an airy loft like feel. The well appointed kitchen offers granite countertops, stainless steel appliances, abundant cabinetry, generous prep space, and sleek finishes, seamlessly connecting to the main living area for effortless entertaining and comfortable everyday living. The spacious sleeping alcove with a walk in closet is perfectly positioned to maximize privacy while still embracing the home's bright and airy ambiance. The spa inspired bathroom features granite finishes, ample vanity storage, and a clean contemporary design, while the in unit washer and dryer provide added convenience. Additional storage throughout the residence enhances functionality and organization. This home has been meticulously maintained and offers an ideal blend of comfort, style, and practicality in one of Mission Bay's premier full service luxury communities. Currently tenant occipied, this residence also presents an attractive opportunity for investors seeking immediate income potential in a highly desirable location. Residents at The Beacon enjoy exceptional resort style amenities including 24/7 doorman and security, a heated outdoor pool and spa, state of the art fitness center, sauna, clubhouse with entertaining space, business center, conference room, beautifully landscaped courtyards, and dog park. Perfectly situated in the heart of Mission Bay with direct access to Safeway and just moments from the Embarcadero waterfront, Ferry Building, Oracle Park, Chase Center, UCSF, Caltrain, Muni, freeway access, acclaimed dining, boutique shopping, fitness studios, and vibrant nightlife, this residence offers the ultimate combination of luxury, convenience, and dynamic urban living in one of San Francisco's most desirable neighborhoods.
Sold for $499,000
$499,000
250 King St Unit 1004, San Francisco, CA 94107
1beds
587sqft
Condominium
Built in 2004
-- sqft lot
$496,700 Zestimate®
$850/sqft
$3,788 Estimated rent
Home value
$496,700
$472,000 - $522,000
$3,788/mo
Zestimate® history
Owner options
List your home for rent
$3,788/mo
Rent Zestimate®
Find your next renter with Zillow Rental Manager. Plus, with online applications, you can quickly screen prospective tenants – for free.
$3,788/mo
Rent Zestimate®
Refinance and save
$4,165/mo
Est. payment
Refinancing to a lower rate could help reduce your monthly payments and save thousands over the life of the loan.
$4,165/mo
Est. payment
Explore your selling options
Work with a Zillow partner agent
Leverage their expertise and Zillow's premium Showcase listings to get your home seen by more buyers.
Get startedList with your own agent
Get your home in front of millions of buyers by listing it on Zillow.
Learn how to do itSell it yourself
Take full control of how buyers see your home on Zillow by listing For Sale by Owner (FSBO).
List your homeWhat's special
Airy loft like feelDog parkBeautifully landscaped courtyardsComfortable retreatGenerous prep spaceSleek finishesOpen concept layout
Zillow last checked:
Listing updated:
Listed by:
Miyuki Mia Takami DRE #01796537 415-728-2596,
eXp Realty of California, Inc. 888-584-9427
Bought with:
Miyuki Mia Takami, DRE #01796537
eXp Realty of California, Inc.
Source: SFAR,MLS#: 426127218 Originating MLS: San Francisco Association of REALTORS
Originating MLS: San Francisco Association of REALTORSFacts & features
Interior
Bedrooms & bathrooms
- Bedrooms: 1
- Bathrooms: 1
- Full bathrooms: 1
Rooms
- Room types: Kitchen, Living Room
Primary bedroom
- Features: Walk-In Closet
- Area: 0
- Dimensions: 0 x 0
Bedroom 1
- Area: 0
- Dimensions: 0 x 0
Bedroom 2
- Area: 0
- Dimensions: 0 x 0
Bedroom 3
- Area: 0
- Dimensions: 0 x 0
Bedroom 4
- Area: 0
- Dimensions: 0 x 0
Primary bathroom
- Features: Closet, Tub w/Shower Over
Dining room
- Features: Dining/Living Combo
- Area: 0
- Dimensions: 0 x 0
Family room
- Area: 0
- Dimensions: 0 x 0
Kitchen
- Features: Granite Counters
- Area: 0
- Dimensions: 0 x 0
Living room
- Features: View
- Area: 0
- Dimensions: 0 x 0
Heating
- Central
Appliances
- Included: Dishwasher, Disposal, Free-Standing Electric Range, Free-Standing Refrigerator, Gas Cooktop, Ice Maker, Microwave, Washer/Dryer Stacked
- Laundry: Laundry Closet
Features
- Flooring: Tile, Wood
- Has fireplace: No
Interior area
- Total structure area: 587
- Total interior livable area: 587 sqft
Property
Parking
- Total spaces: 1
- Parking features: Assigned, Attached, Enclosed, Garage Door Opener, Inside Entrance, Side By Side, On Site
- Has attached garage: Yes
Accessibility
- Accessibility features: Accessible Elevator Installed
Features
- Levels: One
- Pool features: In Ground, Community
- Has spa: Yes
- Spa features: Spa/Hot Tub Built-In
- Has view: Yes
- View description: City, City Lights, Downtown, Panoramic, San Francisco
Lot
- Size: 4.9 Acres
Details
- Parcel number: 8702073
- Special conditions: Standard
Construction
Type & style
- Home type: Condo
- Architectural style: Contemporary
- Property subtype: Condominium
- Attached to another structure: Yes
Condition
- Year built: 2004
Community & HOA
HOA
- Has HOA: Yes
- Amenities included: Clubhouse, Dog Park, Gym, Pool, Recreation Facilities, Sauna, Spa/Hot Tub
- Services included: Door Person, Earthquake Insurance, Elevator, Insurance on Structure, Maintenance Structure, Maintenance Grounds, Management, Organized Activities, Pool, Recreation Facility, Roof, Security, Sewer, Trash, Water
- HOA fee: $950 monthly
- HOA name: The Beacon Homeowners Association
Location
- Region: San Francisco
- Elevation: 0
Financial & listing details
- Price per square foot: $850/sqft
- Tax assessed value: $390,744
- Annual tax amount: $5,604
- Price range: $499K - $499K
- Date on market: 5/21/2026
- Cumulative days on market: 67 days
- Total actual rent: 3400
Price history
| Date | Event | Price |
|---|---|---|
| 8/3/2026 | Sold | $499,000$850/sqft |
Source:  SFAR #426127218 Report a problem SFAR #426127218 Report a problem | ||
| 7/29/2026 | Pending sale | $499,000$850/sqft |
Source: SFAR #426127218 Report a problem | ||
| 7/25/2026 | Contingent | $499,000$850/sqft |
Source: SFAR #426127218 Report a problem | ||
| 7/14/2026 | Listed for sale | $499,000$850/sqft |
Source: SFAR #426127218 Report a problem | ||
| 6/24/2026 | Contingent | $499,000$850/sqft |
Source: SFAR #426127218 Report a problem | ||
| 5/21/2026 | Listed for sale | $499,000-17.1%$850/sqft |
Source: SFAR #426127218 Report a problem | ||
| 5/19/2021 | Listing removed | -- |
Source: Zillow Rental Network Premium Report a problem | ||
| 5/5/2021 | Listed for rent | $2,495-16.7%$4/sqft |
Source: Zillow Rental Network Premium Report a problem | ||
| 8/25/2017 | Listing removed | $2,995$5/sqft |
Source: J.Wavro Associates Report a problem | ||
| 8/22/2017 | Listed for rent | $2,995$5/sqft |
Source: J.Wavro Associates Report a problem | ||
| 6/12/2008 | Listing removed | $602,000$1,026/sqft |
Source: Owner Report a problem | ||
| 1/12/2008 | Listed for sale | $602,000$1,026/sqft |
Source: Owner Report a problem | ||
Public tax history
| Year | Property taxes | Tax assessment |
|---|---|---|
| 2025 | $5,604 +2.9% | $390,744 +2% |
| 2024 | $5,444 +1.8% | $383,084 +2% |
| 2023 | $5,346 +2.3% | $375,574 +2% |
| 2022 | $5,228 +2% | $368,210 +2% |
| 2021 | $5,127 -50.5% | $360,992 +1% |
| 2020 | $10,367 +107.7% | $357,292 +2% |
| 2019 | $4,992 +3.4% | $350,288 +2% |
| 2018 | $4,826 +8% | $343,420 +2% |
| 2017 | $4,468 +2.3% | $336,688 +2% |
| 2016 | $4,369 +1.3% | $330,088 +1.5% |
| 2015 | $4,312 +2.7% | $325,130 +2% |
| 2014 | $4,201 | $318,762 +0.5% |
| 2013 | -- | $317,322 +2% |
| 2012 | -- | $311,100 +7.3% |
| 2011 | -- | $290,000 -9.4% |
| 2010 | -- | $320,000 -43.6% |
| 2009 | -- | $567,746 -32% |
| 2008 | -- | $834,921 +2% |
| 2007 | -- | $818,550 |
Find assessor info on the county website
Neighborhood: Mission Bay
Nearby homes
- $1,250,0002 bd2 ba1.2k sqft250 King St UNIT 500, San Francisco, CA 94107Pending
- $697,1001 bd1 ba888 sqft250 King St UNIT 612, San Francisco, CA 94107Off Market
- $525,0001 bd1 ba587 sqft250 King St UNIT 1304, San Francisco, CA 94107Sold

- $759,1001 bd1 ba787 sqft250 King St UNIT 1308, San Francisco, CA 94107Off Market
- $868,3001 bd1 ba962 sqft250 King St UNIT 1314, San Francisco, CA 94107Off Market
- $579,0001 bd1 ba-- sqft250 King St UNIT 538, San Francisco, CA 94107Sold
- $1,250,0002 bd2 ba1.1k sqft250 King St UNIT 722, San Francisco, CA 94107For Sale
- $766,0001 bd1 ba909 sqft250 King St UNIT 960, San Francisco, CA 94107Off Market
Nearby schools
GreatSchools rating
- 8/10Daniel Webster Elementary SchoolGrades: K-5Distance: 1.3 mi
- 2/10S.F. International High SchoolGrades: 8-12Distance: 1.2 mi
- 4/10O'Connell (John) High SchoolGrades: 9-12Distance: 1.7 mi
Get a cash offer in 3 minutes
Find out how much your home could sell for in as little as 3 minutes with a no-obligation cash offer.
Estimated market value
$496,700
Get a cash offer in 3 minutes
Find out how much your home could sell for in as little as 3 minutes with a no-obligation cash offer.
Estimated market value
$496,700
- California
- San Francisco County
- San Francisco
- 94107
- Mission Bay
- 250 King St Unit 1004
Nearby cities
Nearby neighborhoods
Nearby zip codes
Other San Francisco Topics
