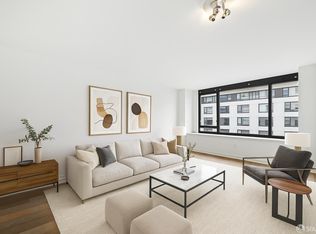
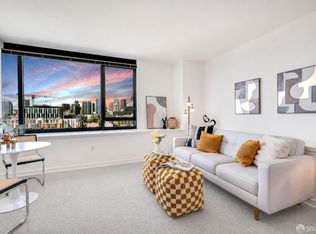
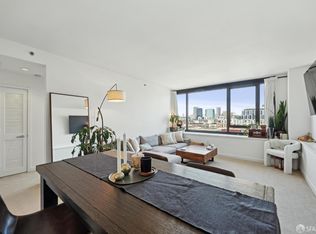
Enjoy modern San Francisco living at The Beacon in this stunning, light-filled corner residence offering breathtaking city views. This rarely available two-bedroom, two-bath floor plan features an expansive open-concept living area framed by dramatic floor-to-ceiling windows that flood the home with natural light. Whether you're entertaining guests, unwinding after a long day, or working from home, this bright and inviting space provides the perfect backdrop for every lifestyle. Thoughtfully appointed throughout, the home features wood flooring, an in-unit washer and dryer, stainless steel appliances, granite countertops, a gourmet kitchen, and abundant storage. The spacious primary suite offers a private en-suite bathroom along with generous built-in cabinetry and ample closet space. Both bedrooms capture sweeping panoramic city views and feature deep window ledges perfect for enjoying your morning coffee or evening glass of wine while taking in the vibrant skyline below. One assigned parking space in garage. Residents at The Beacon enjoy exceptional resort style amenities including 24/7 doorman and security, a heated outdoor pool and spa, state of the art fitness center, sauna, clubhouse with entertaining space, business center, conference room, beautifully landscaped courtyards, and dog park. Perfectly situated in Mission Bay with direct access to Safeway and just moments from the Embarcadero waterfront, Oracle Park, Ferry Building, Chase Center, Mission Rock, Caltrain, Muni, freeway access, acclaimed dining, boutique shopping, fitness studios, and vibrant nightlife, this residence offers the ultimate combination of luxury, convenience, and dynamic urban living in one of San Francisco's most desirable neighborhoods.
Pending
$1,250,000
250 King St Unit 500, San Francisco, CA 94107
2beds
1,219sqft
:
Get pre-qualified$9,172/mo
Condominium
Built in 2004
-- sqft lot
$-- Zestimate®
$1,025/sqft
$1,183/mo HOA
What's special
- 28 days |
- 1,620 |
- 74 |
Likely to sell faster than
Zillow last checked:
Listing updated:
Listed by:
Afshin Z. Fahimi DRE #02028626 510-798-8297,
KW Advisors 650-627-3700
Source: SFAR,MLS#: 426144248 Originating MLS: San Francisco Association of REALTORS
Originating MLS: San Francisco Association of REALTORSFacts & features
Interior
Bedrooms & bathrooms
- Bedrooms: 2
- Bathrooms: 2
- Full bathrooms: 2
Primary bedroom
- Features: Closet
- Area: 0
- Dimensions: 0 x 0
Bedroom 1
- Area: 0
- Dimensions: 0 x 0
Bedroom 2
- Area: 0
- Dimensions: 0 x 0
Bedroom 3
- Area: 0
- Dimensions: 0 x 0
Bedroom 4
- Area: 0
- Dimensions: 0 x 0
Primary bathroom
- Features: Tub w/Shower Over
Bathroom
- Features: Tub w/Shower Over
Dining room
- Features: Dining/Living Combo
- Area: 0
- Dimensions: 0 x 0
Family room
- Area: 0
- Dimensions: 0 x 0
Kitchen
- Features: Stone Counters
- Area: 0
- Dimensions: 0 x 0
Living room
- Features: View
- Area: 0
- Dimensions: 0 x 0
Heating
- Central
Appliances
- Included: Dishwasher, Disposal, Free-Standing Electric Range, Free-Standing Refrigerator, Microwave, Washer/Dryer Stacked
- Laundry: Laundry Closet
Features
- Flooring: Tile, Wood
- Has fireplace: No
- Common walls with other units/homes: End Unit
Interior area
- Total structure area: 1,219
- Total interior livable area: 1,219 sqft
Property
Parking
- Total spaces: 1
- Parking features: Covered, Garage Door Opener, Other, Side By Side, On Site
- Garage spaces: 1
Features
- Levels: One
- Has spa: Yes
- Has view: Yes
- View description: City, City Lights, Downtown
Lot
- Size: 4.9 Acres
Details
- Parcel number: 8702021
- Special conditions: Standard
Construction
Type & style
- Home type: Condo
- Property subtype: Condominium
- Attached to another structure: Yes
Condition
- Year built: 2004
Utilities & green energy
- Sewer: Public Sewer
- Water: Public
- Utilities for property: Public
Community & HOA
Community
- Security: Fire Suppression System
HOA
- Has HOA: Yes
- Amenities included: Clubhouse, Dog Park, Greenbelt, Gym, Pool, Sauna, Spa/Hot Tub
- Services included: Common Areas, Door Person, Earthquake Insurance, Elevator, Insurance on Structure, Maintenance Structure, Maintenance Grounds, Management, Pool, Recreation Facility, Roof, Security, Sewer, Trash, Water
- HOA fee: $1,183 monthly
- HOA name: Beacon Residential Community Association
- HOA phone: 415-578-3900
Location
- Region: San Francisco
- Elevation: 0
Financial & listing details
- Price per square foot: $1,025/sqft
- Tax assessed value: $1,124,880
- Annual tax amount: $14,353
- Price range: $1.3M - $1.3M
- Date on market: 7/9/2026
- Cumulative days on market: 25 days
- Listing terms: 1031 Exchange,Cash,Conventional
- Total actual rent: 0
Estimated market value
Not available
Estimated sales range
Not available
Not available
Price history
| Date | Event | Price |
|---|---|---|
| 7/21/2026 | Pending sale | $1,250,000$1,025/sqft |
Source:  SFAR #426144248 Report a problem SFAR #426144248 Report a problem | ||
| 7/9/2026 | Listed for sale | $1,250,000+17.9%$1,025/sqft |
Source: SFAR #426144248 Report a problem | ||
| 10/24/2022 | Listing removed | -- |
Source:  MLSListings Inc Report a problem MLSListings Inc Report a problem | ||
| 5/20/2022 | Sold | $1,060,000-2.3%$870/sqft |
Source: Public Record Report a problem | ||
| 4/23/2022 | Contingent | $1,085,000-1.3%$890/sqft |
Source: MLSListings Inc #ML81881770 Report a problem | ||
| 4/22/2022 | Price change | $1,099,000+1.3%$902/sqft |
Source: MLSListings Inc #ML81881770 Report a problem | ||
| 4/21/2022 | Price change | $1,085,000-1.3%$890/sqft |
Source: MLSListings Inc #ML81881770 Report a problem | ||
| 3/10/2022 | Listed for sale | $1,099,000-8.3%$902/sqft |
Source: MLSListings Inc #ML81881770 Report a problem | ||
| 12/21/2021 | Listing removed | -- |
Source:  bridgeMLS/CCAR/Bay East AOR #ML81863884 Report a problem bridgeMLS/CCAR/Bay East AOR #ML81863884 Report a problem | ||
| 11/11/2021 | Listed for sale | $1,199,000+34.6%$984/sqft |
Source: MLSListings Inc #ML81863884 Report a problem | ||
| 3/13/2018 | Listing removed | $4,900$4/sqft |
Source: Climb Real Estate Report a problem | ||
| 3/6/2018 | Listed for rent | $4,900+3.2%$4/sqft |
Source: Climb Real Estate Report a problem | ||
| 1/12/2017 | Listing removed | $4,750-6.9%$4/sqft |
Source: Climb Real Estate Report a problem | ||
| 11/8/2015 | Listing removed | $5,100$4/sqft |
Source: Owner Report a problem | ||
| 9/30/2015 | Price change | $5,100-11.3%$4/sqft |
Source: Zillow Rental Network Report a problem | ||
| 8/29/2015 | Listed for rent | $5,750$5/sqft |
Source: Zillow Rental Network Report a problem | ||
| 8/20/2013 | Sold | $891,000+81.8%$731/sqft |
Source: SFAR #409583 Report a problem | ||
| 3/5/2007 | Sold | $490,000$402/sqft |
Source: Public Record Report a problem | ||
Public tax history
| Year | Property taxes | Tax assessment |
|---|---|---|
| 2025 | $14,353 +3% | $1,124,880 +2% |
| 2024 | $13,942 +1.6% | $1,102,824 +2% |
| 2023 | $13,720 +4.8% | $1,081,200 +5% |
| 2022 | $13,089 +1.9% | $1,029,240 +2% |
| 2021 | $12,849 +305% | $1,009,060 +1% |
| 2020 | $3,172 -74.6% | $998,714 +2% |
| 2019 | $12,469 +3.5% | $979,132 +2% |
| 2018 | $12,051 +3.8% | $959,934 +2% |
| 2017 | $11,606 +1.7% | $941,112 +2% |
| 2016 | $11,408 +1.3% | $922,660 +1.5% |
| 2015 | $11,264 +2.7% | $908,802 +2% |
| 2014 | $10,969 | $891,000 +12.6% |
| 2013 | -- | $791,000 +5.5% |
| 2012 | -- | $750,000 -3.8% |
| 2011 | -- | $780,000 +17.3% |
| 2010 | -- | $665,000 +2.3% |
| 2009 | -- | $650,000 -51.3% |
| 2008 | -- | $1,334,313 +2% |
| 2007 | -- | $1,308,150 +128.6% |
| 2006 | -- | $572,255 |
Find assessor info on the county website
Monthly payment
Est. payment
Payment breakdown
Explore the cost of this home by adjusting the details. Changes won't be saved.Climate risks
Neighborhood: Mission Bay
Nearby schools
GreatSchools rating
- 8/10Daniel Webster Elementary SchoolGrades: K-5Distance: 1.3 mi
- 2/10S.F. International High SchoolGrades: 8-12Distance: 1.2 mi
- 4/10O'Connell (John) High SchoolGrades: 9-12Distance: 1.7 mi
- $697,1001 bd1 ba888 sqft250 King St UNIT 612, San Francisco, CA 94107Off Market
- $499,0001 bd1 ba587 sqft250 King St UNIT 1004, San Francisco, CA 94107Sold
- $525,0001 bd1 ba587 sqft250 King St UNIT 1304, San Francisco, CA 94107Sold

- $759,1001 bd1 ba787 sqft250 King St UNIT 1308, San Francisco, CA 94107Off Market
- $868,3001 bd1 ba962 sqft250 King St UNIT 1314, San Francisco, CA 94107Off Market
- $579,0001 bd1 ba-- sqft250 King St UNIT 538, San Francisco, CA 94107Sold
- $1,250,0002 bd2 ba1.1k sqft250 King St UNIT 722, San Francisco, CA 94107For Sale
- $766,0001 bd1 ba909 sqft250 King St UNIT 960, San Francisco, CA 94107Off Market
A local agent can set up tours, give advice and negotiate with sellers.
Similar homes
- $1,250,0002 bd2 ba1.1k sqft250 King St Unit 722, San Francisco, CA 94107For Sale
 MLS ID #426146721, Monica R. Sagullo DRE #01440109, Hatch Realty Group, Inc.. SFAR
 - $1,250,0002 bd2 ba1k sqft170 King St Unit 1027, San Francisco, CA 94107For Sale
 MLS ID #426147943, Pam Godbold DRE #01315264, Compass. SFAR
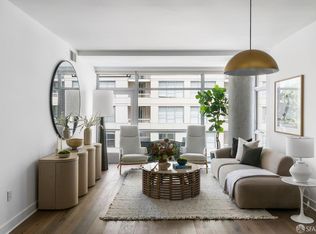
 - $1,425,0002 bd2 ba1.2k sqft72 Townsend St Unit 504, San Francisco, CA 94107For Sale
 MLS ID #426149749, Lauren J. Fraser DRE #01997782, Sotheby's International Realty. SFAR
 - $1,179,0001 bd2 ba1.3k sqft200 Townsend St Unit 6, San Francisco, CA 94107For Sale
 MLS ID #426132770, Heuiji Lee DRE #02158103, Equity Pacific Coast. SFAR
 - $1,549,0002 bd2 ba1.3k sqft301 Main St #10F, San Francisco, CA 94107For SaleMLS ID #426149131, Paul Hwang DRE #01371169, Skybox Realty. SFAR
- $1,375,0001 bd2 ba1.1k sqft480 Mission Bay Blvd #917, San Francisco, CA 94158For SaleMLS ID #426144300, Jing Fang DRE #01998784, Real Brokerage Technologies. SFAR
- $1,249,0001 bd2 ba1.4k sqftNone, San Francisco, CA 94107For SaleMLS ID #41141215, Mike Continillo. Bay East AOR
- $1,498,5002 bd2 ba1.3k sqft300 3rd St APT 1101, San Francisco, CA 94107For SaleMLS ID #426126984, Afisaneh Valizadeh DRE #01239922, Compass. SFAR
- $979,0001 bd2 ba1k sqft229 Brannan St Unit 2C, San Francisco, CA 94107For SaleMLS ID #426139764, Eric Turner DRE #01435932, Compass. SFAR
- $1,598,0002 bd2 ba1.2k sqft708 Long Bridge St APT 611, San Francisco, CA 94158For SaleMLS ID #426150232, Kuntala L. Cheng DRE #01935020, Corcoran Icon Properties. SFAR
- $1,190,0002 bd2 ba1k sqft403 Main St APT 801N, San Francisco, CA 94105For SaleMLS ID #41137863, John Beltramo. bridgeMLS/CCAR/Bay East AOR
- $665,0001 bd2 ba807 sqft300 3rd St APT 724, San Francisco, CA 94107For SaleMLS ID #426142119, Jane E. Hopkins DRE #01443891, MaxReal. SFAR
- $950,0002 bd2 ba906 sqft631 Folsom St APT 15E, San Francisco, CA 94107For SaleMLS ID #426144380, Alan F. Morcos DRE #01401445, Compass. SFAR
- $1,150,0002 bd2 ba971 sqft199 New Montgomery St Unit 1401, San Francisco, CA 94105For SaleMLS ID #426149259, Eugenia A. Mantzoros DRE #00805386, Epic Real Estate & Asso. Inc.. SFAR
- $1,250,0003 bd2 ba1.3k sqft1121 Kansas St, San Francisco, CA 94107For SaleMLS ID #426142249, Ben Coleman DRE #01346791, Hartford Properties. SFAR
- $1,178,0001 bd2 ba965 sqft330 Mission Bay Blvd #402, San Francisco, CA 94158For SaleMLS ID #426147320, Mark Anthony Venegas DRE #01858283, Pinnacle Realty Advisors. SFAR
- $1,149,0002 bd2 ba985 sqft201 Sansome St Unit 702, San Francisco, CA 94104For SaleMLS ID #426144872, Annette M. Liberty DRE #00997798, Coldwell Banker Realty. SFAR
- $989,0002 bd2 ba1.1k sqftOther, San Francisco, CA 94103For SaleMLS ID #41142854, Cara R. Cavanaugh. Bay East AOR
- $949,0002 bd2 ba1.1k sqft821 Folsom St APT 515, San Francisco, CA 94107For SaleMLS ID #426114969, Brandea Ma-Lee Bunnag DRE #02143049, Willowmar Real Estate. SFAR
- $1,360,0002 bd2 ba1k sqft501 Beale St Unit 12B, San Francisco, CA 94105For SaleMLS ID #426105409, Jennifer C. Davis DRE #01362352, Christie's Int'l Real Estate. SFAR
Local buyer's agents are ready to help
