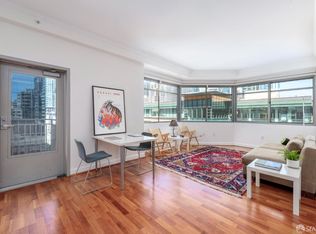
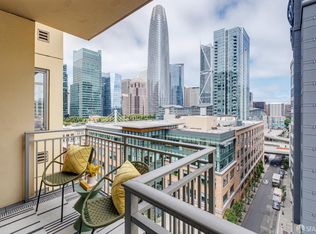
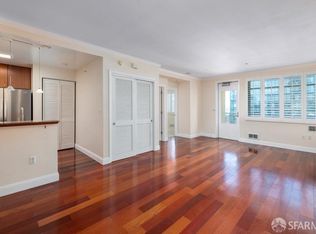
Beautifully appointed 1-bedroom, 1-bath condo featuring an open floor plan with abundant natural sunlight throughout. Located on the 8th floor, this inviting home offers gorgeous hardwood flooring, a spacious bedroom, and a generously sized bathroom. The kitchen offers abundant counter space for making gourmet meals. Enjoy the convenience of in-unit laundry, additional storage space, and a private deck perfect for morning coffee, an evening glass of wine, or simply relaxing outdoors. An additional dedicated storage unit is included. The condo is perched at back side of the tower offering a peaceful and tranquil setting, while flaunting a fabulous view of the city. The lobby and common areas are perfectly maintained. Situated in a highly desirable building with an unbeatable location close to shopping, dining, and everything the neighborhood has to offer. Just a short stroll to Giants stadium, financial district, and all the excitement of the Embarcadero. Easy access to freeway when you need to leave the city. Low HOA's make this condo a perfect choice for unbeatable modern city living. This is NOT a Below Market Rate property (BMR). Property is subject to resale procedures under the City Second Loan Program. The City and County of San Francisco holds the right of first refusal to purchase the property, and any offer is contingent on such rights. The City Second Loan Program is available for qualified buyers on a first-come, first-served basis through the San Francisco Mayor's Office of Housing and Community Development. Visit htts://sfmohcd.org/city-second-details for application and program information.''
Pending
$599,000
246 2nd St APT 801, San Francisco, CA 94105
1beds
668sqft
Condominium
Built in 2000
-- sqft lot
$576,500 Zestimate®
$897/sqft
$641/mo HOA
What's special
Peaceful and tranquil settingGenerously sized bathroomInviting homeSpacious bedroomAdditional storage spaceIn-unit laundryGorgeous hardwood flooring
- 153 days
- 73
- 0
Zillow last checked:
Listing updated:
Listed by:
Victoria Gangi DRE #01341299 415-596-3828,
Corcoran Icon Properties 415-552-9500
Source: SFAR,MLS#: 426131283 Originating MLS: San Francisco Association of REALTORS
Originating MLS: San Francisco Association of REALTORSFacts & features
Interior
Bedrooms & bathrooms
- Bedrooms: 1
- Bathrooms: 1
- Full bathrooms: 1
Rooms
- Room types: Kitchen, Living Room
Primary bedroom
- Features: Closet
- Area: 0
- Dimensions: 0 x 0
Bedroom 1
- Area: 0
- Dimensions: 0 x 0
Bedroom 2
- Area: 0
- Dimensions: 0 x 0
Bedroom 3
- Area: 0
- Dimensions: 0 x 0
Bedroom 4
- Area: 0
- Dimensions: 0 x 0
Primary bathroom
- Features: Tub w/Shower Over
Dining room
- Features: Dining/Living Combo
- Level: Main
- Area: 0
- Dimensions: 0 x 0
Family room
- Area: 0
- Dimensions: 0 x 0
Kitchen
- Features: Granite Counters, Kitchen/Family Combo
- Level: Main
- Area: 0
- Dimensions: 0 x 0
Living room
- Features: Deck Attached, View
- Level: Main
- Area: 0
- Dimensions: 0 x 0
Heating
- Central
Cooling
- None
Appliances
- Included: Dishwasher, Disposal, Free-Standing Electric Range, Range Hood, Microwave, Self Cleaning Oven, Dryer, Washer/Dryer Stacked, Washer
- Laundry: In Kitchen, Inside
Features
- Flooring: Tile, Wood
- Windows: Double Pane Windows
- Has fireplace: No
Interior area
- Total structure area: 668
- Total interior livable area: 668 sqft
Property
Features
- Levels: One
- Patio & porch: Uncovered Deck
- Fencing: None
- Has view: Yes
- View description: City
Lot
- Size: 0.3 Acres
Details
- Parcel number: 3735092
- Special conditions: Housing Assist Program
Construction
Type & style
- Home type: Condo
- Architectural style: Modern/High Tech
- Property subtype: Condominium
- Attached to another structure: Yes
Condition
- Updated/Remodeled
- New construction: No
- Year built: 2000
Utilities & green energy
- Sewer: Public Sewer
- Water: Public
- Utilities for property: Cable Available, Internet Available, Public
Community & HOA
Community
- Security: Carbon Monoxide Detector(s), Smoke Detector(s)
HOA
- Has HOA: Yes
- Services included: Cable TV, Common Areas, Elevator, Insurance on Structure, Management, Sewer, Trash, Water
- HOA fee: $641 monthly
- HOA name: 246 Second Street Owners Association
- HOA phone: 415-777-5200
Location
- Region: San Francisco
- Elevation: 0
Financial & listing details
- Price per square foot: $897/sqft
- Tax assessed value: $271,204
- Annual tax amount: $4,021
- Price range: $599K - $599K
- Date on market: 5/15/2026
- Cumulative days on market: 153 days
- Listing terms: Cash,Conventional
- Total actual rent: 0
- Road surface type: Asphalt
Estimated market value
$576,500
$548,000 - $605,000
$5,148/mo
Price history
| Date | Event | Price |
|---|---|---|
| 8/22/2026 | Pending sale | $599,000$897/sqft |
Source:  SFAR #426131283 Report a problem SFAR #426131283 Report a problem | ||
| 6/1/2026 | Price change | $599,000+9.1%$897/sqft |
Source: SFAR #426131283 Report a problem | ||
| 5/15/2026 | Listed for sale | $549,000+205%$822/sqft |
Source: SFAR #426131283 Report a problem | ||
| 11/8/2000 | Sold | $180,000$269/sqft |
Source: Public Record Report a problem | ||
Public tax history
| Year | Property taxes | Tax assessment |
|---|---|---|
| 2025 | $4,021 +3% | $271,204 +2% |
| 2024 | $3,905 +2.1% | $265,888 +2% |
| 2023 | $3,826 +2.5% | $260,676 +2% |
| 2022 | $3,735 +2% | $255,566 +2% |
| 2021 | $3,662 -0.9% | $250,556 +1% |
| 2020 | $3,695 +3.4% | $247,988 +2% |
| 2019 | $3,573 +3.5% | $243,126 +2% |
| 2018 | $3,454 +10.9% | $238,360 +2% |
| 2017 | $3,113 +2.6% | $233,688 +2% |
| 2016 | $3,034 +1.3% | $229,106 +1.5% |
| 2015 | $2,994 -0.4% | $225,666 +2% |
| 2014 | $3,007 | $221,246 +0.5% |
| 2013 | -- | $220,248 +2% |
| 2012 | -- | $215,930 +2% |
| 2011 | -- | $211,698 +0.8% |
| 2010 | -- | $210,116 -0.2% |
| 2009 | -- | $210,616 -32% |
| 2008 | -- | $309,732 +2% |
| 2007 | -- | $303,660 +4% |
| 2005 | -- | $291,873 +3.9% |
| 2003 | -- | $280,908 +53% |
| 2002 | -- | $183,600 +2% |
| 2001 | -- | $180,000 |
| 2000 | -- | -- |
Find assessor info on the county website
Monthly payment
Est. payment
Payment breakdown
Explore the cost of this home by adjusting the details. Changes won't be saved.Climate risks
Neighborhood: South of Market

Similar homes
- $799,8001 bd1 ba759 sqft501 Beale St Unit 18E, San Francisco, CA 94105For Sale
 MLS ID #426167771, Masti M. Pahlbod DRE #01104825, Engel & Voelkers San Francisco. SFAR
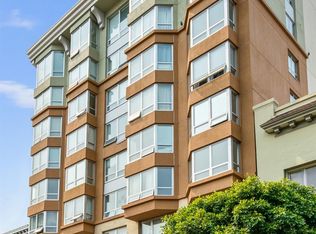
 - $549,0001 bd1 ba706 sqft650 Turk St Unit 402, San Francisco, CA 94102For Sale
 MLS ID #426149269, Scott A. Romesburg DRE #02001416, Vanguard Properties. SFAR
 - $399,5001 bd1 ba828 sqft400 Beale St APT 505, San Francisco, CA 94105For Sale
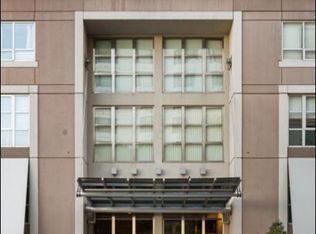 MLS ID #426112220, Robert Belli DRE #01913570, Compass. SFAR
 - $678,0001 bd1 ba824 sqft5900 3rd St Unit 2416, San Francisco, CA 94124For Sale
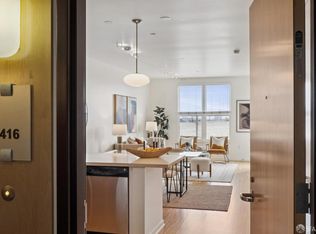 MLS ID #426166678, Bonnie K. Spindler DRE #01175723, Corcoran Icon Properties. SFAR
Local buyer's agents are ready to help
