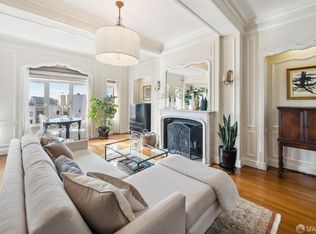
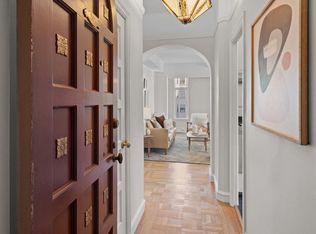
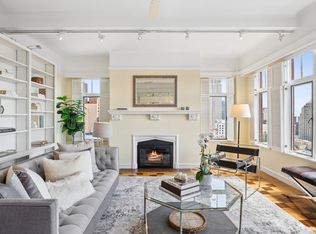
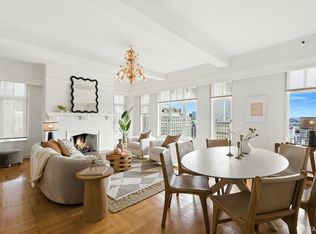
One Year HOA Dues Credited to Buyers at closing. A Rare 1-BR+ Penthouse Offering at the Iconic Crown Towers. Designed by renowned architect John C. Hladik, Crown Towers is a stunning example of Beaux-Arts & Gothic Revival influences. Perched on the SW corner of the 16th floor, this impeccably remodeled one+-bedroom, one-bath penthouse spans 900 sq. ft. & showcases refined sophistication, abundant natural light, & sweeping views from every rm. The thoughtful layout includes a bright den just off the kitchen, a separate vanity room with a sink, multiple closets, & built-in drawers just before entering the main bath. The home blends timeless period details arched doorways, chandeliers, elegant mirrors, & refinished hardwood flrs with modern updates & curated finishes. A fireplace anchors the spacious living area, offering warmth & charm. Crown Towers amenities include: a stunning rooftop terrace with panoramic views & a community room w/bathroom, on-site management, private storage locker, bike storage & a classic high-ceilinged lobby. Laundry facilities are also available. Rare in SF HOA includes electricity! This is more than a home it's a lifestyle. With a transit score of 100, residents enjoy access to Union Sq., the Olympic club, theaters, cafes, boutiques, shopping. Some images have been virtually staged.
For sale
$749,000
666 Post St APT 1603, San Francisco, CA 94109
1beds
900sqft
Stock Cooperative
Built in 1926
-- sqft lot
$710,200 Zestimate®
$832/sqft
$1,469/mo HOA
What's special
Timeless period detailsClassic high-ceilinged lobbyAbundant natural lightElegant mirrorsArched doorwaysRefined sophistication
- 242 days
- 399
- 41
Zillow last checked:
Listing updated:
Listed by:
Gary J. Snow DRE #01452902 415-601-5223,
Vantage Realty 415-846-4685
Source: SFAR,MLS#: 426103098 Originating MLS: San Francisco Association of REALTORS
Originating MLS: San Francisco Association of REALTORSFacts & features
Interior
Bedrooms & bathrooms
- Bedrooms: 1
- Bathrooms: 1
- Full bathrooms: 1
Rooms
- Room types: Kitchen, Living Room
Primary bedroom
- Area: 0
- Dimensions: 0 x 0
Bedroom 1
- Area: 0
- Dimensions: 0 x 0
Bedroom 2
- Area: 0
- Dimensions: 0 x 0
Bedroom 3
- Area: 0
- Dimensions: 0 x 0
Bedroom 4
- Area: 0
- Dimensions: 0 x 0
Bathroom
- Features: Closet, Tile, Tub w/Shower Over
Dining room
- Features: Dining/Living Combo
- Area: 0
- Dimensions: 0 x 0
Family room
- Area: 0
- Dimensions: 0 x 0
Kitchen
- Features: Breakfast Area, Stone Counters
- Area: 0
- Dimensions: 0 x 0
Living room
- Features: Cathedral/Vaulted, View
- Area: 0
- Dimensions: 0 x 0
Appliances
- Included: Dishwasher, Free-Standing Electric Range, Range Hood, Microwave
- Laundry: In Basement
Features
- Cathedral Ceiling(s)
- Flooring: Tile, Wood
- Windows: Window Coverings
- Number of fireplaces: 1
- Fireplace features: Electric, Living Room
Interior area
- Total structure area: 900
- Total interior livable area: 900 sqft
Video & virtual tour
Property
Features
- Stories: 17
- Patio & porch: Deck
- Has view: Yes
- View description: Bay, City, City Lights, San Francisco, Sutro Tower, Twin Peaks
- Has water view: Yes
- Water view: Bay
Lot
- Size: 0.3 Acres
Details
- Parcel number: 0298C053
- Special conditions: Standard
Construction
Type & style
- Home type: Cooperative
- Architectural style: Art Deco
- Property subtype: Stock Cooperative
- Attached to another structure: Yes
Materials
- Concrete
- Foundation: Concrete
Condition
- Updated/Remodeled
- New construction: No
- Year built: 1926
Utilities & green energy
- Sewer: Public Sewer
- Water: Public
- Utilities for property: Public
Community & HOA
Community
- Security: Secured Access
HOA
- Has HOA: Yes
- Amenities included: Laundry Coin, Roof Deck
- Services included: Common Areas, Door Person, Electricity, Elevator, Heat, Insurance on Structure, Maintenance Structure, Management, Roof, Trash, Water
- HOA fee: $1,469 monthly
- HOA name: Crown Towers
- HOA phone: 415-673-2242
Location
- Region: San Francisco
- Elevation: 0
Financial & listing details
- Price per square foot: $832/sqft
- Tax assessed value: $677,271
- Annual tax amount: $8,148
- Price range: $749K - $749K
- Date on market: 2/12/2026
- Cumulative days on market: 230 days
- Total actual rent: 0
Estimated market value
$710,200
$675,000 - $746,000
$4,300/mo
Price history
| Date | Event | Price |
|---|---|---|
| 5/29/2026 | Listed for sale | $749,000$832/sqft |
Source:  SFAR #426103098 Report a problem SFAR #426103098 Report a problem | ||
| 5/13/2026 | Pending sale | $749,000$832/sqft |
Source: SFAR #426103098 Report a problem | ||
| 5/4/2026 | Contingent | $749,000$832/sqft |
Source: SFAR #426103098 Report a problem | ||
| 2/17/2026 | Listed for sale | $749,000-4%$832/sqft |
Source: SFAR #426103098 Report a problem | ||
| 12/13/2025 | Listing removed | $780,000$867/sqft |
Source: SFAR #425027540 Report a problem | ||
| 6/2/2025 | Listed for sale | $780,000+41.8%$867/sqft |
Source: SFAR #425027540 Report a problem | ||
| 1/31/2022 | Listing removed | -- |
Source: Zillow Rental Manager Report a problem | ||
| 12/15/2021 | Listed for rent | $3,500-7.9%$4/sqft |
Source: Zillow Rental Manager Report a problem | ||
| 12/7/2020 | Listing removed | $3,800$4/sqft |
Source: Zillow Rental Manager Report a problem | ||
| 10/14/2020 | Listed for rent | $3,800$4/sqft |
Source: Zillow Rental Manager Report a problem | ||
| 6/19/2013 | Sold | $550,000+0.2%$611/sqft |
Source: SFAR #406566 Report a problem | ||
| 4/5/2013 | Listed for sale | $549,000$610/sqft |
Source: Brown & Co. Real Estate #406566 Report a problem | ||
Public tax history
| Year | Property taxes | Tax assessment |
|---|---|---|
| 2025 | $8,148 +3% | $677,271 +2% |
| 2024 | $7,913 +1.6% | $663,993 +2% |
| 2023 | $7,791 +1.8% | $650,975 +2% |
| 2022 | $7,652 -6.1% | $638,212 +0.6% |
| 2021 | $8,147 -0.5% | $634,625 +2% |
| 2020 | $8,189 +3.5% | $622,182 +2% |
| 2019 | $7,911 +3.5% | $609,984 +2% |
| 2018 | $7,646 +6.3% | $598,024 +2% |
| 2017 | $7,193 +1% | $586,299 +2% |
| 2016 | $7,124 +1.7% | $574,804 +2% |
| 2015 | $7,004 | $563,534 -0.4% |
| 2012 | -- | $565,972 +2% |
| 2011 | -- | $554,876 +0.8% |
| 2010 | -- | $550,732 -0.2% |
| 2009 | -- | $552,040 -32% |
| 2008 | -- | $811,824 +2% |
| 2007 | -- | $795,906 +2% |
| 2006 | -- | $780,300 +2% |
| 2005 | -- | $765,000 |
Find assessor info on the county website
Monthly payment
Est. payment
Payment breakdown
Explore the cost of this home by adjusting the details. Changes won't be saved.Climate risks
Neighborhood: Lower Nob Hill
Similar homes
- $799,0001 bd1 ba937 sqft1 Daniel Burnham Ct APT 1608, San Francisco, CA 94109For Sale
 MLS ID #426161861, Joseph A Marko DRE #01370731, Compass. SFAR
 - $690,0001 bd2 ba888 sqft545 Leavenworth St APT 6, San Francisco, CA 94109For Sale
 MLS ID #426152737, Laura L. Asher DRE #01265033, Asher and Associates. SFAR
 - $875,0002 bd2 ba814 sqft1817 California St APT 2B, San Francisco, CA 94109For Sale
 MLS ID #426166197, Bruce Lyon DRE #01218887, Coldwell Banker Realty. SFAR
 - $525,0001 bd1 ba945 sqft631 Ofarrell St APT 402, San Francisco, CA 94109For Sale
 MLS ID #426159490, Patrick Michael Carney DRE #02228328, Serhant California, Inc.. SFAR
