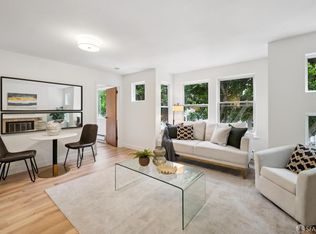
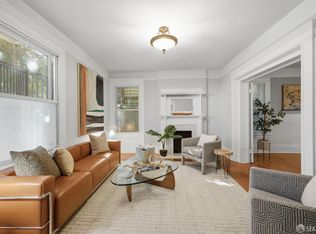
Light-filled and rich with Edwardian charm, this top-floor condominium pairs high ceilings and period craftsmanship with an efficient, flexible floor plan. Built circa 1909 this two-bedroom, one-bath home offers approximately 796 square feet in an intimate five-unit building near the Panhandle, the NOPA/Divisadero corridor, Cole Valley and Lower Haight in the Haight Ashbury neighborhood. Approximately 11-foot ceilings enhance the sense of volume, while wainscoting, crown and picture-frame moldings, box beams, softwood floors and a decorative fireplace preserve the home's architectural character. Double-pane bay windows welcome abundant natural light and frame the urban outlooks. The vintage fireplace has been outfitted with an electric heater, creating an inviting focal point with added comfort. A classic pocket door connects the double-parlor spaces, allowing the second bedroom to function equally well as a home office, den, guest room or extension of the living area. The open kitchen and living space creates an easy flow for everyday life and casual entertaining. Skylights in the kitchen and rear bedroom bring additional daylight into the heart of the home. The spacious eat-in kitchen provides room to cook and gather, while the breakfast bar connects the kitchen to the adjacent living space. The kitchen has been refreshed with a new sink, new appliances and new quartz countertops. The bathroom has a new vanity mirror and ceiling fan. The sunny, quiet and landscaped shared backyard feels like a hidden retreat, with mature plantings and an inviting patio for morning coffee, outdoor meals or relaxing with friends. The home also includes a dedicated storage area measuring approximately 4 by 7 feet, plus access to common storage and a shared laundry room on the basement level. The friendly, neighborly five-unit association is self-managed, with low monthly HOA dues of $500 and ample reserves. Stroll to Falletti Foods, the Panhandle and the shops, cafes and restaurants of NOPA and the Divisadero corridor. Golden Gate Park, Buena Vista Park and Alamo Square Park are all just a few blocks away. Multiple Muni lines, including the 6, 7, 24 and 43, serve the surrounding area. With a Walk Score of 96, Transit Score of 72 and Bike Score of 77, this is convenient, connected and wonderfully car-optional city living. Classic details, flexible space, abundant light, city views and a serene, shared garden make this an exceptional place to call home.
Pending
$699,000
1263 Oak St APT 5, San Francisco, CA 94117
2beds
796sqft
Condominium
Built in 1905
-- sqft lot
$-- Zestimate®
$878/sqft
$500/mo HOA
What's special
Edwardian charmPeriod craftsmanshipDecorative fireplaceNew sinkClassic detailsClassic pocket doorBreakfast bar
- 17 days
- 3,846
- 419
Likely to sell faster than
Zillow last checked:
Listing updated:
Listed by:
Tim J. Gullicksen DRE #01342750 415-370-5277,
Corcoran Icon Properties 415-552-9500
Source: SFAR,MLS#: 426159931 Originating MLS: San Francisco Association of REALTORS
Originating MLS: San Francisco Association of REALTORSFacts & features
Interior
Bedrooms & bathrooms
- Bedrooms: 2
- Bathrooms: 1
- Full bathrooms: 1
Primary bedroom
- Area: 0
- Dimensions: 0 x 0
Bedroom 1
- Area: 0
- Dimensions: 0 x 0
Bedroom 2
- Area: 0
- Dimensions: 0 x 0
Bedroom 3
- Area: 0
- Dimensions: 0 x 0
Bedroom 4
- Area: 0
- Dimensions: 0 x 0
Bathroom
- Features: Tub w/Shower Over
Dining room
- Area: 0
- Dimensions: 0 x 0
Family room
- Area: 0
- Dimensions: 0 x 0
Kitchen
- Features: Quartz Counter
- Level: Main
- Area: 0
- Dimensions: 0 x 0
Living room
- Level: Main
- Area: 0
- Dimensions: 0 x 0
Heating
- Electric, Fireplace(s)
Appliances
- Included: Dishwasher, Disposal, Free-Standing Gas Range, Free-Standing Refrigerator, Range Hood
- Laundry: In Basement
Features
- Flooring: Tile
- Windows: Dual Pane Partial
- Number of fireplaces: 1
- Fireplace features: Electric, Living Room
Interior area
- Total structure area: 796
- Total interior livable area: 796 sqft
Property
Features
- Levels: One
- Fencing: Back Yard
Lot
- Size: 3,450 Square Feet
Details
- Parcel number: 1219049
- Special conditions: Trust
Construction
Type & style
- Home type: Condo
- Architectural style: Edwardian
- Property subtype: Condominium
Condition
- Updated/Remodeled
- New construction: No
- Year built: 1905
Community & HOA
HOA
- Has HOA: Yes
- Services included: Insurance, Maintenance Structure, Maintenance Grounds, Sewer, Trash
- HOA fee: $500 monthly
- HOA name: 1263 Oak St. HOA
Location
- Region: San Francisco
- Elevation: 0
Financial & listing details
- Price per square foot: $878/sqft
- Tax assessed value: $170,576
- Annual tax amount: $2,154
- Price range: $699K - $699K
- Date on market: 10/2/2026
- Cumulative days on market: 16 days
- Total actual rent: 0
Estimated market value
Not available
Estimated sales range
Not available
$6,388/mo
Price history
| Date | Event | Price |
|---|---|---|
| 10/16/2026 | Pending sale | $699,000$878/sqft |
Source:  SFAR #426159931 Report a problem SFAR #426159931 Report a problem | ||
| 10/2/2026 | Listed for sale | $699,000$878/sqft |
Source: SFAR #426159931 Report a problem | ||
Public tax history
| Year | Property taxes | Tax assessment |
|---|---|---|
| 2025 | $2,154 +3% | $170,576 +2% |
| 2024 | $2,091 +2.8% | $167,232 +2% |
| 2023 | $2,034 +2.2% | $163,954 +2% |
| 2022 | $1,990 +1.7% | $160,740 +2% |
| 2021 | $1,957 -24.5% | $157,589 +1% |
| 2020 | $2,591 +3.3% | $155,975 +2% |
| 2019 | $2,508 +3.4% | $152,918 +2% |
| 2018 | $2,426 +15.6% | $149,921 +2% |
| 2017 | $2,098 +3.2% | $146,982 +2% |
| 2016 | $2,034 +1.4% | $144,101 +1.5% |
| 2015 | $2,006 +2.6% | $141,938 +2% |
| 2014 | $1,955 | $139,158 +0.5% |
| 2013 | -- | $138,530 +2% |
| 2012 | -- | $135,815 +2% |
| 2011 | -- | $133,153 +0.8% |
| 2010 | -- | $132,159 -0.2% |
| 2009 | -- | $132,473 +2% |
| 2008 | -- | $129,876 +2% |
| 2007 | -- | $127,331 +2% |
| 2006 | -- | $124,835 +2% |
| 2005 | -- | $122,388 +3.9% |
| 2003 | -- | $117,772 +2% |
| 2002 | -- | $115,464 +2% |
| 2001 | -- | $113,181 +2% |
| 2000 | -- | $110,962 |
Find assessor info on the county website
Monthly payment
Est. payment
Payment breakdown
Explore the cost of this home by adjusting the details. Changes won't be saved.Climate risks
Neighborhood: Buena Vista
- $960,7001 bd1 ba769 sqft1263 Oak St, San Francisco, CA 94117Off Market

- $998,0001 bd-- ba794 sqft1263 Oak St APT 2, San Francisco, CA 94117Off Market
- $1,067,400-- bd1 ba796 sqft1263 Oak St APT 3, San Francisco, CA 94117Off Market
- $973,9002 bd1 ba794 sqft1263 Oak St APT 4, San Francisco, CA 94117Off Market
Similar homes
- $749,0001 bd1 ba713 sqft1301 Fulton St APT 203, San Francisco, CA 94117For Sale
 MLS ID #426160184, Laura Pallin DRE #01947999, The Agency. SFAR
 - $749,0002 bd2 ba1.1k sqft47 Octavia St, San Francisco, CA 94102For Sale
 MLS ID #426170360, Bianca Kofman Baca DRE #02125553, Park North Real Estate. SFAR
 - $699,0001 bd1 ba580 sqft429 6th Ave, San Francisco, CA 94118For Sale
 MLS ID #426162852, Victor Lew DRE #01905766, Victor Lew, Broker. SFAR
 - $700,0001 bd1 ba785 sqft1016 Noe St #B, San Francisco, CA 94114For Sale
 MLS ID #426121988, Anne Laury DRE #01969827, Sotheby's International Realty. SFAR
Local buyer's agents are ready to help
