Top-floor 1912 Edwardian with Downtown skyline and city views, at the edge of Nob Hill. Dual south-facing bay windows frame the outlook and fill the open living/dining room with light. 1bd/1ba, 604 sq ft (per graphic artist). Oak floors run throughout, with artisan stained glass at the front door. Kitchen features a four-burner Bertazzoni Italian range. Refreshed full bath. Generous walk-in closet just off the bedroom, plus a WiFi-connected Frigidaire Gallery AC for smart comfort. A shared elevator makes top-floor living effortless. Walk Score 99 (Walker's Paradise): the California Street cable car sits one block north at California & Jones, with Powell lines toward Union Square. Coffee at Another Cafe or Souvenir, a corner run to Pine & Jones Market, dinner at Nob Hill Cafe or Wabi-Sabi, brunch at Mayaflor, all on foot. Stroll to Huntington Park and Grace Cathedral, or up to Ina Coolbrith Park for Bay views. Quick access to US-101 and the Bay Bridge; SFO about 25 minutes. A light-filled Edwardian perch with a skyline outlook and everything on foot.
For sale
Price cut: $40K (9/17)
$610,000
1145 Pine St APT 46, San Francisco, CA 94109
1beds
604sqft
Condominium
Built in 1912
-- sqft lot
$-- Zestimate®
$1,010/sqft
$784/mo HOA
What's special
Dual south-facing bay windowsOak floors run throughout
- 90 days
- 950
- 72
Zillow last checked:
Listing updated:
Listed by:
Ruth Krishnan DRE #01862279 415-735-5867,
Compass 415-231-2312,
Yesenia Rogers DRE #02057277 650-888-0149,
Compass
Source: SFAR,MLS#: 426145667 Originating MLS: San Francisco Association of REALTORS
Originating MLS: San Francisco Association of REALTORSFacts & features
Interior
Bedrooms & bathrooms
- Bedrooms: 1
- Bathrooms: 1
- Full bathrooms: 1
Rooms
- Room types: Kitchen, Living Room
Primary bedroom
- Area: 0
- Dimensions: 0 x 0
Bedroom 1
- Area: 0
- Dimensions: 0 x 0
Bedroom 2
- Area: 0
- Dimensions: 0 x 0
Bedroom 3
- Area: 0
- Dimensions: 0 x 0
Bedroom 4
- Area: 0
- Dimensions: 0 x 0
Bathroom
- Features: Tile, Tub w/Shower Over, Window
Dining room
- Area: 0
- Dimensions: 0 x 0
Family room
- Area: 0
- Dimensions: 0 x 0
Kitchen
- Area: 0
- Dimensions: 0 x 0
Living room
- Features: View
- Area: 0
- Dimensions: 0 x 0
Appliances
- Included: Dishwasher, Free-Standing Gas Oven, Free-Standing Gas Range, Free-Standing Refrigerator, Range Hood
- Laundry: In Basement
Features
- Flooring: Tile, Wood
- Windows: Bay Window(s)
- Has fireplace: No
- Common walls with other units/homes: No One Above
Interior area
- Total structure area: 604
- Total interior livable area: 604 sqft
Video & virtual tour
Property
Features
- Levels: One
- Stories: 1
- Has view: Yes
- View description: Downtown, San Francisco
Lot
- Size: 5,170 Square Feet
Details
- Parcel number: 0276139
- Special conditions: Standard
- Other equipment: Intercom
Construction
Type & style
- Home type: Condo
- Property subtype: Condominium
- Attached to another structure: Yes
Condition
- Year built: 1912
Utilities & green energy
- Sewer: Public Sewer
- Water: Public
- Utilities for property: Public
Community & HOA
Community
- Security: Carbon Monoxide Detector(s), Security Gate, Smoke Detector(s)
HOA
- Has HOA: Yes
- Amenities included: Laundry Coin
- Services included: Common Areas, Gas, Insurance, Management, Water
- HOA fee: $784 monthly
- HOA name: 1145 Pine Homeowners Association, Inc.
Location
- Region: San Francisco
- Elevation: 0
Financial & listing details
- Price per square foot: $1,010/sqft
- Tax assessed value: $628,000
- Annual tax amount: $8,190
- Price range: $610K - $610K
- Date on market: 7/23/2026
- Cumulative days on market: 89 days
- Total actual rent: 0
Estimated market value
Not available
Estimated sales range
Not available
Not available
Price history
| Date | Event | Price |
|---|---|---|
| 9/17/2026 | Price change | $610,000-6.2%$1,010/sqft |
Source:  SFAR #426145667 Report a problem SFAR #426145667 Report a problem | ||
| 7/23/2026 | Listed for sale | $650,000-7.1%$1,076/sqft |
Source: SFAR #426145667 Report a problem | ||
| 5/23/2022 | Sold | $700,000+0.1%$1,159/sqft |
Source: Public Record Report a problem | ||
| 5/1/2022 | Listed for sale | $699,000+8%$1,157/sqft |
Source:  MLSListings Inc #ML81889559 Report a problem MLSListings Inc #ML81889559 Report a problem | ||
| 2/27/2020 | Listing removed | $4,190$7/sqft |
Source: Blueground Report a problem | ||
| 2/20/2020 | Price change | $4,190-2.3%$7/sqft |
Source: Blueground Report a problem | ||
| 12/20/2019 | Price change | $4,290+2.4%$7/sqft |
Source: Blueground Report a problem | ||
| 12/9/2019 | Price change | $4,190+27.4%$7/sqft |
Source: Blueground Report a problem | ||
| 11/12/2019 | Price change | $3,290-21.5%$5/sqft |
Source: Blueground Report a problem | ||
| 7/30/2019 | Price change | $4,190-2.3%$7/sqft |
Source: Blueground Report a problem | ||
| 6/21/2019 | Price change | $4,290+19.2%$7/sqft |
Source: Blueground Report a problem | ||
| 5/14/2019 | Price change | $3,600-6.5%$6/sqft |
Source: Owner Report a problem | ||
| 5/7/2019 | Listed for rent | $3,850$6/sqft |
Source: Owner Report a problem | ||
| 12/28/2017 | Sold | $647,000+8.2%$1,071/sqft |
Source: Public Record Report a problem | ||
| 5/31/2016 | Sold | $598,000$990/sqft |
Source: SFAR #444464 Report a problem | ||
| 5/2/2016 | Pending sale | $598,000$990/sqft |
Source: GPK #444464 Report a problem | ||
| 4/15/2016 | Listed for sale | $598,000$990/sqft |
Source: GPK #444464 Report a problem | ||
Public tax history
| Year | Property taxes | Tax assessment |
|---|---|---|
| 2025 | $8,190 +1.1% | $628,000 |
| 2024 | $8,099 -11.2% | $628,000 -12% |
| 2023 | $9,117 +2% | $714,000 +2.9% |
| 2022 | $8,938 +1.8% | $693,712 +2% |
| 2021 | $8,777 -1.1% | $680,111 +1% |
| 2020 | $8,879 +4.1% | $673,138 +2% |
| 2019 | $8,530 +3.5% | $659,940 +2% |
| 2018 | $8,244 +9% | $647,000 +6.1% |
| 2017 | $7,564 +98.9% | $609,960 +109.7% |
| 2016 | $3,803 +1.3% | $290,865 +1.5% |
| 2015 | $3,755 +2.6% | $286,497 +2% |
| 2014 | $3,658 | $280,886 +0.5% |
| 2013 | -- | $279,618 +2% |
| 2012 | -- | $274,136 +2% |
| 2011 | -- | $268,762 +0.8% |
| 2010 | -- | $266,755 -0.2% |
| 2009 | -- | $267,389 +2% |
| 2008 | -- | $262,147 +2% |
| 2007 | -- | $257,008 +2% |
| 2006 | -- | $251,970 +2% |
| 2005 | -- | $247,031 +3.9% |
| 2003 | -- | $237,751 +2% |
| 2002 | -- | $233,090 +2% |
| 2001 | -- | $228,520 +2% |
| 2000 | -- | $224,040 |
Find assessor info on the county website
Monthly payment
Est. payment
Payment breakdown
Explore the cost of this home by adjusting the details. Changes won't be saved.Climate risks
Neighborhood: Lower Nob Hill
- $493,1001 bd1 ba600 sqft1145 Pine St APT 21, San Francisco, CA 94109Off Market
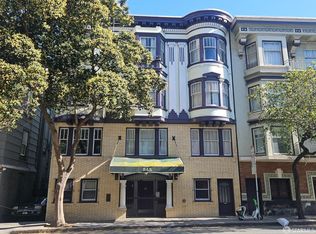
- $510,9001 bd1 ba600 sqft1145 Pine St APT 22, San Francisco, CA 94109Off Market

- $406,800-- bd1 ba390 sqft1145 Pine St APT 24, San Francisco, CA 94109Off Market

- $576,2001 bd1 ba600 sqft1145 Pine St APT 26, San Francisco, CA 94109Off Market
Similar homes
- $600,0001 bd1 ba716 sqft1 Daniel Burnham Court #816, San Francisco, CA 94109For Sale
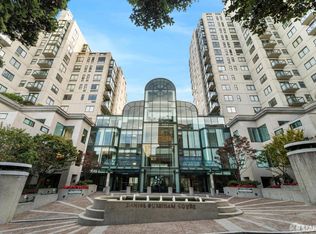 MLS ID #426169467, Missy Echeverria, Keller Williams Beverly Hills. BAREIS
 - $535,0001 bd1 ba631 sqft81 Frank Norris St Unit 406, San Francisco, CA 94109For Sale
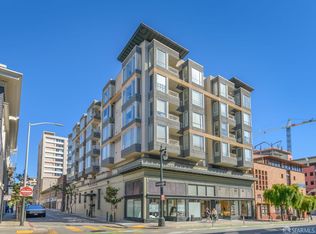 MLS ID #426156020, Brendon Kearney DRE #01350213, Compass. SFAR
 - $599,0001 bd1 ba843 sqft666 Post St APT 1103, San Francisco, CA 94109For Sale
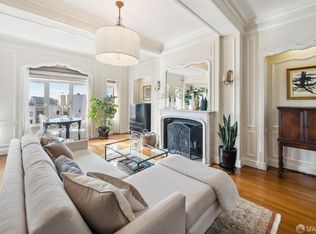 MLS ID #426152985, Justin Goldberg DRE #01705028, Compass. SFAR
 - $690,0001 bd2 ba888 sqft545 Leavenworth St APT 6, San Francisco, CA 94109For Sale
 MLS ID #426152737, Laura L. Asher DRE #01265033, Asher and Associates. SFAR
