A private urban retreat in the heart of Mission Dolores. Tucked quietly behind the street as a separate rear dwelling, 178A Clinton Park offers a rare combination of privacy, comfort, parking, and an exceptional location. The light-filled interior features warm hardwood floors, a charming gas-stove fireplace, and a well-designed layout that makes the most of the space. The sleek white kitchen offers custom cabinetry, stainless steel appliances, ample storage, and a sunny window. A thoughtfully positioned bedroom alcove creates separation from the living area, while the modernized bathroom features quality finishes, built-in wood shelving, and a beautifully tiled tub/shower. Practical amenities are equally impressive, including stacked in-unit laundry, one-car parking in a shared three-car garage, and a generous oversized attached storage areafeatures that are particularly valuable in the city. A quaint private patio provides a pleasant spot for morning coffee or unwinding at the end of the day. Located on a quiet street yet close to the energy of Mission Dolores, the home is just moments from Valencia Street, Dolores Park, Whole Foods, Bi-Rite Market, neighborhood cafes, restaurants, shops, and convenient public transportation. With a 99 Walk Score, daily errands and favorite destinations are easily reached on foot. Private, well-appointed, and wonderfully located, 178A Clinton Park offers an inviting way to experience San Francisco living in one of the city's most vibrant neighborhoods.
For sale
$749,000
178 Clinton Park #A, San Francisco, CA 94103
0beds
302sqft
Condominium
Built in 1907
-- sqft lot
$-- Zestimate®
$2,480/sqft
$261/mo HOA
What's special
Modernized bathroomCustom cabinetryQuality finishesQuaint private patioCharming gas-stove fireplaceWell-designed layoutBuilt-in wood shelving
- 19 days
- 362
- 23
Zillow last checked:
Listing updated:
Listed by:
Charlene A. Attard DRE #01045729 415-608-8585,
Compass 415-738-7000
Source: SFAR,MLS#: 426162479 Originating MLS: San Francisco Association of REALTORS
Originating MLS: San Francisco Association of REALTORSFacts & features
Interior
Bedrooms & bathrooms
- Bedrooms: 0
- Bathrooms: 1
- Full bathrooms: 1
Primary bedroom
- Area: 0
- Dimensions: 0 x 0
Bedroom 1
- Area: 0
- Dimensions: 0 x 0
Bedroom 2
- Area: 0
- Dimensions: 0 x 0
Bedroom 3
- Area: 0
- Dimensions: 0 x 0
Bedroom 4
- Area: 0
- Dimensions: 0 x 0
Bathroom
- Features: Tub w/Shower Over
Dining room
- Area: 0
- Dimensions: 0 x 0
Family room
- Area: 0
- Dimensions: 0 x 0
Kitchen
- Area: 0
- Dimensions: 0 x 0
Living room
- Area: 0
- Dimensions: 0 x 0
Appliances
- Included: Washer/Dryer Stacked
- Laundry: Inside
Features
- Flooring: Wood
- Has fireplace: No
Interior area
- Total structure area: 302
- Total interior livable area: 302 sqft
Property
Parking
- Total spaces: 1
- Parking features: Garage Door Opener, Tandem, On Site
- Garage spaces: 1
Lot
- Size: 2,000 Square Feet
Details
- Parcel number: 3533209
- Special conditions: Standard
Construction
Type & style
- Home type: Condo
- Property subtype: Condominium
Condition
- Updated/Remodeled
- New construction: No
- Year built: 1907
Community & HOA
HOA
- Has HOA: Yes
- HOA fee: $261 monthly
- HOA name: 176-178-178A Clinton Park HOA
- HOA phone: 702-561-4679
Location
- Region: San Francisco
- Elevation: 0
Financial & listing details
- Price per square foot: $2,480/sqft
- Price range: $749K - $749K
- Date on market: 9/15/2026
- Cumulative days on market: 18 days
- Total actual rent: 0
Estimated market value
Not available
Estimated sales range
Not available
Not available
Price history
| Date | Event | Price |
|---|---|---|
| 9/15/2026 | Listed for sale | $749,000$2,480/sqft |
Source:  SFAR #426162479 Report a problem SFAR #426162479 Report a problem | ||
Public tax history
Tax history is unavailable.
Monthly payment
Est. payment
Payment breakdown
Explore the cost of this home by adjusting the details. Changes won't be saved.Climate risks
Neighborhood: Mission Dolores
- $629,600-- bd1 ba350 sqft176 Clinton Park #178A, San Francisco, CA 94103Off Market

- $1,308,8003 bd2 ba1.1k sqft178 Clinton Park, San Francisco, CA 94103Off Market
- $1,315,1002 bd2 ba1k sqft176 Clinton Park, San Francisco, CA 94103Off Market

- $535,600-- bd1 ba302 sqft178A Clinton Park, San Francisco, CA 94103Off Market
Similar homes
- $599,000-- bd1 ba444 sqft3855 18th St #A, San Francisco, CA 94114For Sale
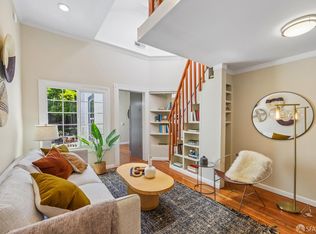 MLS ID #426164758, Edmond D. O'Sullivan DRE #01407927, Elevation Real Estate. SFAR
 - $499,000-- bd1 ba347 sqft388 Fulton St Unit 610, San Francisco, CA 94102For Sale
 MLS ID #426155715, Matt I Fuller DRE #01342261, Compass. SFAR
 - $495,000-- bd1 ba450 sqft1001 Pine St Unit 1308, San Francisco, CA 94109For Sale
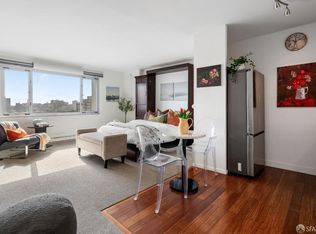 MLS ID #426145604, Judy Lin DRE #02146583, Legacy Real Estate. SFAR
 - $498,800-- bd1 ba383 sqft(Undisclosed Address), San Francisco, CA 94109For Sale
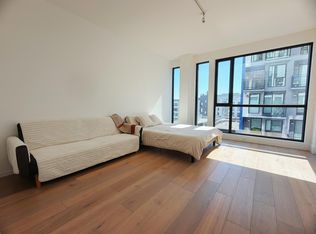 MLS ID #ML82057699, Olivia Wong. MLSListings Inc
