Price Improvement!!! Welcome to 4811 Telegraph Ave, a stylish two-level turnkey condo offering the perfect blend of comfort and urban living. This well-designed home was renovated in 2022. It features two spacious ensuite bedrooms, one half bath, and an open, functional layout ideal for both everyday living and entertaining. You will be delighted by the outdoor spaces including a private south facing balcony and a shared rooftop terrace. Enjoy the convenience of in-unit laundry, abundant storage throughout the home, and one deeded parking space. The two-level floor plan provides excellent separation between living and private spaces, creating a comfortable and versatile living environment. Located in an energetic neighborhood, you'll be surrounded by an exceptional selection of popular bars, restaurants, cafes, and local shops. Commuters will appreciate the proximity to BART, providing seamless access throughout the Bay Area, while nearby highways 24, 13, and 580 make traveling by car equally convenient. Whether you're looking for a connected urban lifestyle or a comfortable place to call home, this Telegraph Avenue residence offers the best of both worlds.
For sale
Price cut: $54K (7/7)
$645,000
4811 Telegraph Ave APT 206, Oakland, CA 94609
2beds
1,194sqft
:
Get pre-qualified$5,293/mo
Condominium
Built in 2004
-- sqft lot
$643,500 Zestimate®
$540/sqft
$824/mo HOA
What's special
Private south facing balconyTwo spacious ensuite bedroomsOpen functional layoutShared rooftop terraceOne half bathStylish two-level turnkey condoIn-unit laundry
- 56 days |
- 1,312 |
- 68 |
Zillow last checked:
Listing updated:
Listed by:
Phillip Shell DRE #01971685 415-483-9773,
City Real Estate 415-325-2295,
Osman A. Dost DRE #01932287 415-298-9173,
City Real Estate
Source: SFAR,MLS#: 426135995 Originating MLS: San Francisco Association of REALTORS
Originating MLS: San Francisco Association of REALTORSFacts & features
Interior
Bedrooms & bathrooms
- Bedrooms: 2
- Bathrooms: 3
- Full bathrooms: 2
- 1/2 bathrooms: 1
Rooms
- Room types: Kitchen, Living Room, Office
Primary bedroom
- Features: Closet, Sitting Area
- Area: 0
- Dimensions: 0 x 0
Bedroom 1
- Area: 0
- Dimensions: 0 x 0
Bedroom 2
- Area: 0
- Dimensions: 0 x 0
Bedroom 3
- Area: 0
- Dimensions: 0 x 0
Bedroom 4
- Area: 0
- Dimensions: 0 x 0
Primary bathroom
- Features: Shower Stall(s), Tub, Tub w/Shower Over
Bathroom
- Features: Tub, Tub w/Shower Over
Dining room
- Features: Breakfast Nook
- Area: 0
- Dimensions: 0 x 0
Family room
- Area: 0
- Dimensions: 0 x 0
Kitchen
- Features: Breakfast Area, Quartz Counter
- Level: Lower
- Area: 0
- Dimensions: 0 x 0
Living room
- Features: Skylight(s)
- Level: Lower
- Area: 0
- Dimensions: 0 x 0
Heating
- Electric
Cooling
- Ceiling Fan(s), Room Air
Appliances
- Included: Dishwasher, Disposal, Free-Standing Gas Range, Free-Standing Refrigerator, Microwave, Dryer, Washer, Washer/Dryer Stacked
- Laundry: Laundry Closet
Features
- Storage
- Flooring: Carpet, Simulated Wood, Vinyl
- Windows: Double Pane Windows
- Basement: None
- Has fireplace: No
Interior area
- Total structure area: 1,194
- Total interior livable area: 1,194 sqft
Property
Parking
- Total spaces: 1
- Parking features: Garage Door Opener, Inside Entrance, Side By Side, Independent, On Site
- Garage spaces: 1
Features
- Levels: Two
- Patio & porch: Patio
- Has view: Yes
- View description: City, City Lights, Mountain(s)
Lot
- Size: 10,699 Square Feet
Details
- Parcel number: 0131190007
- Special conditions: Trust
Construction
Type & style
- Home type: Condo
- Architectural style: Modern/High Tech
- Property subtype: Condominium
- Attached to another structure: Yes
Materials
- Stucco
Condition
- Updated/Remodeled
- New construction: No
- Year built: 2004
Utilities & green energy
- Sewer: Public Sewer
- Water: Public
- Utilities for property: Cable Available, Natural Gas Connected, Sewer Connected
Community & HOA
Community
- Security: Fire Alarm, Fire Extinguisher, Secured Access, Smoke Detector(s)
HOA
- Has HOA: Yes
- Amenities included: Barbecue
- Services included: Common Areas, Elevator, Insurance on Structure, Internet, Maintenance Structure, Management, Sewer, Trash, Water
- HOA fee: $824 monthly
- HOA name: Temescal Place HOA
- HOA phone: 925-743-3080
Location
- Region: Oakland
- Elevation: 0
Financial & listing details
- Price per square foot: $540/sqft
- Tax assessed value: $830,000
- Price range: $645K - $645K
- Date on market: 6/5/2026
- Cumulative days on market: 56 days
- Total actual rent: 0
Estimated market value
$643,500
$611,000 - $676,000
$4,168/mo
Price history
| Date | Event | Price |
|---|---|---|
| 7/7/2026 | Price change | $645,000-7.7%$540/sqft |
Source:  SFAR #426135995 Report a problem SFAR #426135995 Report a problem | ||
| 6/5/2026 | Listed for sale | $699,000+1.5%$585/sqft |
Source: SFAR #426135995 Report a problem | ||
| 5/18/2025 | Listing removed | $689,000-19.4%$577/sqft |
Source:  CRMLS #40990316 Report a problem CRMLS #40990316 Report a problem | ||
| 8/9/2023 | Listing removed | -- |
Source: CRMLS #40990316 Report a problem | ||
| 5/18/2022 | Sold | $855,000+24.1%$716/sqft |
Source:  bridgeMLS/CCAR/Bay East AOR #40990316 Report a problem bridgeMLS/CCAR/Bay East AOR #40990316 Report a problem | ||
| 5/11/2022 | Pending sale | $689,000$577/sqft |
Source: bridgeMLS/CCAR/Bay East AOR #40990316 Report a problem | ||
| 4/26/2022 | Listed for sale | $689,000+47.5%$577/sqft |
Source: CRMLS #40990316 Report a problem | ||
| 5/14/2019 | Listing removed | $3,300$3/sqft |
Source: AndreaRentals Report a problem | ||
| 5/6/2019 | Price change | $3,300-4.3%$3/sqft |
Source: AndreaRentals Report a problem | ||
| 4/3/2019 | Listed for rent | $3,450+1.5%$3/sqft |
Source: AndreaRentals Report a problem | ||
| 3/17/2018 | Listing removed | $3,400$3/sqft |
Source: AndreaRentals Report a problem | ||
| 3/6/2018 | Listed for rent | $3,400$3/sqft |
Source: AndreaRentals Report a problem | ||
| 7/29/2004 | Sold | $467,000$391/sqft |
Source: Public Record Report a problem | ||
Public tax history
| Year | Property taxes | Tax assessment |
|---|---|---|
| 2025 | -- | $830,000 -1.8% |
| 2024 | $12,660 +1.3% | $845,000 +9.9% |
| 2023 | $12,502 +21.7% | $769,000 +25.4% |
| 2022 | $10,269 +4.6% | $613,361 +2% |
| 2021 | $9,820 +1.1% | $601,337 +1% |
| 2020 | $9,715 +3.9% | $595,171 +2% |
| 2019 | $9,349 +6.3% | $583,507 +2% |
| 2018 | $8,798 | $572,070 +2% |
| 2017 | $8,798 +3.4% | $560,857 +2% |
| 2016 | $8,505 +13.1% | $549,864 +1.5% |
| 2015 | $7,521 | $541,607 +18.3% |
| 2014 | $7,521 | $458,000 +66.5% |
| 2013 | -- | $275,000 -14.1% |
| 2012 | -- | $320,000 -13.5% |
| 2011 | -- | $370,000 -7.5% |
| 2010 | -- | $400,000 |
Find assessor info on the county website
Monthly payment
Est. payment
Payment breakdown
Explore the cost of this home by adjusting the details. Changes won't be saved.Climate risks
Neighborhood: Temescal
Nearby schools
GreatSchools rating
- 5/10Emerson Elementary SchoolGrades: K-5Distance: 0.3 mi
- NAHome And Hospital ProgramGrades: K-12Distance: 0.6 mi
- 8/10Oakland Technical High SchoolGrades: 9-12Distance: 0.5 mi
Schools provided by the listing agent
- District: Calaveras
Source: SFAR. This data may not be complete. We recommend contacting the local school district to confirm school assignments for this home.
- $749,5002 bd2 ba1.4k sqft4811 Telegraph Ave APT 211, Oakland, CA 94609Off Market
- $683,8003 bd3 ba1.4k sqft4811 Telegraph Ave APT 208, Oakland, CA 94609Off Market

- $1,050,4003 bd3 ba1.7k sqft4811 Telegraph Ave APT 504, Oakland, CA 94609Off Market
- $830,2003 bd3 ba1.4k sqft4811 Telegraph Ave APT 202, Oakland, CA 94609Off Market
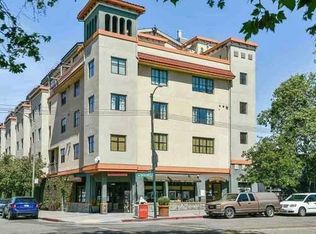
- $692,7481 bd2 ba933 sqft4811 Telegraph Ave APT 203, Oakland, CA 94609Off Market
- $835,1003 bd2 ba1.4k sqft4811 Telegraph Ave APT 204, Oakland, CA 94609Off Market
- $601,7001 bd2 ba933 sqft4811 Telegraph Ave APT 205, Oakland, CA 94609Off Market
- $674,9002 bd2 ba1.1k sqft4811 Telegraph Ave APT 207, Oakland, CA 94609Off Market
A local agent can set up tours, give advice and negotiate with sellers.
Similar homes
- $664,0002 bd2 ba1k sqft155 Pearl St APT 308, Oakland, CA 94611For Sale
 MLS ID #41057179, Conner Applegate. bridgeMLS/CCAR/Bay East AOR
 - $599,000-- bd1 ba1.4k sqft4300 West St, Oakland, CA 94608For Sale
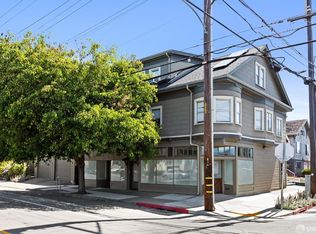 MLS ID #426141950, Lisa N. Blackwell DRE #01981018, Compass. SFAR
 - $569,5002 bd2 ba1k sqft280 Caldecott Ln Unit 202, Oakland, CA 94618For Sale
 MLS ID #41136307, Jason Peiser. bridgeMLS/CCAR/Bay East AOR
 - $493,0002 bd2 ba1k sqft424 Staten Ave APT 308, Oakland, CA 94610For Sale
 MLS ID #41142493, Kathleen Sims. CCAR
 - $604,9002 bd2 ba1.1k sqft260 Brooklyn Basin Way #556, Oakland, CA 94606New ConstructionMLS ID #41140693, Garrett Frakes. bridgeMLS/CCAR/Bay East AOR
- $599,0004 bd3 ba1.7k sqft2523 Martin Luther King Jr Way, Oakland, CA 94612For SaleMLS ID #41141105, Kerri Naslund-Monday. bridgeMLS/CCAR/Bay East AOR
- $749,0002 bd1 ba803 sqft2029 Channing Way APT 3D, Berkeley, CA 94704For SaleMLS ID #41138141, Douglas Lambert. bridgeMLS/CCAR/Bay East AOR
- $749,9003 bd3 ba1.5k sqft1433 Myrtle St, Oakland, CA 94607For SaleMLS ID #41137784, Ria Cotton. bridgeMLS/CCAR/Bay East AOR
- $725,0004 bd2 ba1.3k sqft5915 San Pablo Ave, Oakland, CA 94608For SaleMLS ID #41138777, Eddie Lozoya. CCAR
- $599,0002 bd2 ba1.2k sqft1200 Leisure Ln APT 4, Walnut Creek, CA 94595For SaleMLS ID #41143224, Brenda Portier. CCAR
- $738,0003 bd3 ba1.1k sqft182 Jerrold Ave, San Francisco, CA 94124For SaleMLS ID #426146606, Miyuki Mia Takami DRE #01796537, eXp Realty of California, Inc.. SFAR
- $339,0001 bd1 ba899 sqft2407 Telegraph Ave APT 504, Oakland, CA 94612For SaleMLS ID #426125347, Cristal D Wright DRE #01846453, Vanguard Properties. SFAR
- $849,0004 bd2 ba1.7k sqft871 37th St, Oakland, CA 94608For SaleMLS ID #ML82055005, Sharad Gupta. MLSListings Inc
- $349,0001 bd2 ba921 sqft1451 13th St Suite 5, Oakland, CA 94607For SaleMLS ID #426138190, Phillip Shell DRE #01971685, City Real Estate. SFAR
- $545,0002 bd2 ba1k sqft12 Bayside Ct, Richmond, CA 94804For SaleMLS ID #41142751, Min Zhao. bridgeMLS/CCAR/Bay East AOR
- $648,0002 bd2 ba1k sqft1124 Oakmont Dr APT 2, Walnut Creek, CA 94595For SaleMLS ID #41139243, Nancy Reilly. CCAR
- from $519,0002 bd2 ba900 sqftD1 Plan, Hannah Row, Oakland, CA 94608New Construction2868 HANNAH STREET LLC
- $645,0003 bd3 ba1.3k sqftNot Listed, El Sobrante, CA 94803For SaleMLS ID #41142068, Rajeev Awasty. Bay East AOR
- $659,0001 bd1 ba666 sqft2601 College Ave APT 208, Berkeley, CA 94704For SaleMLS ID #ML82033029, Nora Li. MLSListings Inc
- $424,9991 bd1 ba630 sqft4395 Piedmont Ave #P208, Oakland, CA 94611For SaleMLS ID #41140055, Tom Nevin. CCAR
Local buyer's agents are ready to help
