THE best, move-in ready home on the south side of the Cal Campus, nested in the vibrant Elmwood District, close to everything. This charming, well cared 1-bed, 1-bath home blends style and function, a permitted bonus room adds versatility as a guest room or an office. Thoughtful designs and modernized in 2021, include upgraded electrical, recessed lighting and more, ensure comfort and peace of mind. The open-concept living/dining area creates a welcoming space. The Scandi-inspired kitchen and bath feature sleek, low-maintenance finishes. Tile flooring throughout the living space add to the home's timeless appeal, while the carpeted bedroom adds coziness. Custom made, high-end window blinds, covering wall to wall windows, allow natural light without sacrificing privacy. It is indeed a paradise retreat after a long day work or study. Enjoy a serene courtyard, gated garage and keyless entry for security, elevators, deeded parking and storage, plus app-operated laundry. Multiple bus lines at doorstep make commuting to Berkeley BART/Downtown, or around the Cal campus a breeze. The Elmwood District is a desirable and beloved Berkeley gem, home to 50+ shops, cafes, and restaurants, plus the historic Rialto Cinema offering the perfect mix of urban convenience and laid-back charm.
For sale
$659,000
2601 College Ave APT 208, Berkeley, CA 94704
1beds
666sqft
Condominium, Residential
Built in 1962
-- sqft lot
$624,300 Zestimate®
$989/sqft
$1,032/mo HOA
What's special
Sleek low-maintenance finishesGated garageSerene courtyardRecessed lightingScandi-inspired kitchenUpgraded electricalCarpeted bedroom adds coziness
- 259 days
- 171
- 4
Zillow last checked:
Listing updated:
Listed by:
Nora Li 02070386 650-398-7184,
Coldwell Banker Realty 650-596-5400
Source: MLSListings Inc,MLS#: ML82033029
Facts & features
Interior
Bedrooms & bathrooms
- Bedrooms: 1
- Bathrooms: 1
- Full bathrooms: 1
Rooms
- Room types: Office
Bathroom
- Features: ShoweroverTub1, UpdatedBaths
Dining room
- Features: DiningAreainLivingRoom
Family room
- Features: NoFamilyRoom
Kitchen
- Features: _220VoltOutlet, Pantry
Heating
- Individual Room Controls, Radiant
Cooling
- None
Appliances
- Included: Electric Cooktop, Dishwasher, Disposal, Range Hood, Microwave, Electric Oven/Range, Refrigerator, Washer, Washer/Dryer
- Laundry: Coin Operated, Community Facility, In Garage
Features
- Security Gate
- Flooring: Carpet, Tile
Interior area
- Total structure area: 666
- Total interior livable area: 666 sqft
Video & virtual tour
Property
Parking
- Total spaces: 1
- Parking features: Assigned, Attached, Common, Covered, Electric Gate, Garage Door Opener, Lighted, On Street
- Attached garage spaces: 1
Accessibility
- Accessibility features: Elevator/Lift, Parking
Features
- Stories: 1
- Exterior features: Courtyard
- Fencing: Gate
- Has view: Yes
- View description: Bay
- Has water view: Yes
- Water view: Bay
Lot
- Features: Other
Details
- Additional structures: StorageFacility
- Parcel number: 55184847
- Zoning: Multi
- Special conditions: Standard
Construction
Type & style
- Home type: Condo
- Property subtype: Condominium, Residential
Materials
- Foundation: Other
- Roof: Flat
Condition
- New construction: No
- Year built: 1962
Utilities & green energy
- Sewer: Public Sewer
- Water: Public
- Utilities for property: Water Public
Community & HOA
HOA
- Has HOA: Yes
- Amenities included: Additional Storage, Community Security Gate, Elevator, Garden Greenbelt Trails
- HOA fee: $1,032 monthly
Location
- Region: Berkeley
Financial & listing details
- Price per square foot: $989/sqft
- Tax assessed value: $560,000
- Date on market: 2/5/2026
- Listing agreement: ExclusiveAgency
- Listing terms: CashorConventionalLoan
Estimated market value
$624,300
$593,000 - $656,000
$2,592/mo
Price history
| Date | Event | Price |
|---|---|---|
| 2/6/2026 | Listed for sale | $659,000+12.6%$989/sqft |
Source:  MLSListings Inc #ML82033029 Report a problem MLSListings Inc #ML82033029 Report a problem | ||
| 9/21/2021 | Sold | $585,000-2.2%$878/sqft |
Source:  MLSListings Inc #ML81847340 Report a problem MLSListings Inc #ML81847340 Report a problem | ||
| 8/15/2021 | Listed for sale | $598,000-0.2%$898/sqft |
Source: MLSListings Inc #ML81847340 Report a problem | ||
| 8/6/2021 | Listing removed | -- |
Source: MLSListings Inc Report a problem | ||
| 7/16/2021 | Price change | $599,000-7.8%$899/sqft |
Source: MLSListings Inc #ML81847340 Report a problem | ||
| 6/4/2021 | Listed for sale | $650,000+33.2%$976/sqft |
Source: MLSListings Inc #ML81847340 Report a problem | ||
| 11/15/2018 | Sold | $488,000-2.2%$733/sqft |
Source:  CCAR #40833686 Report a problem CCAR #40833686 Report a problem | ||
| 9/22/2018 | Pending sale | $499,000$749/sqft |
Source: Luxe Living Real Estate Group #40833686 Report a problem | ||
| 9/10/2018 | Price change | $499,000-9.1%$749/sqft |
Source: Luxe Living Real Estate Group #40833686 Report a problem | ||
| 8/24/2018 | Price change | $549,000-8.3%$824/sqft |
Source: Luxe Living Real Estate Group #40833686 Report a problem | ||
| 8/9/2018 | Listed for sale | $599,000+53.6%$899/sqft |
Source: Luxe Living Real Estate Group #40833686 Report a problem | ||
| 8/4/2018 | Listing removed | $2,595$4/sqft |
Source: MSB Property Management Report a problem | ||
| 7/24/2018 | Price change | $2,595-12%$4/sqft |
Source: MSB Property Management Report a problem | ||
| 6/28/2018 | Price change | $2,950-10.5%$4/sqft |
Source: MSB Property Management Report a problem | ||
| 6/6/2018 | Price change | $3,295-5.7%$5/sqft |
Source: MSB Property Management Report a problem | ||
| 5/2/2018 | Listed for rent | $3,495$5/sqft |
Source: MSB Property Management Report a problem | ||
| 2/6/2015 | Sold | $390,000+11.7%$586/sqft |
Source: Public Record Report a problem | ||
| 7/6/2005 | Sold | $349,000+50.4%$524/sqft |
Source: Public Record Report a problem | ||
| 7/6/2000 | Sold | $232,000$348/sqft |
Source: Public Record Report a problem | ||
Public tax history
| Year | Property taxes | Tax assessment |
|---|---|---|
| 2026 | -- | $560,000 -9.8% |
| 2025 | $9,568 +7.8% | $620,801 +2% |
| 2024 | $8,877 +2% | $608,633 +2% |
| 2023 | $8,699 +1.6% | $596,700 +2% |
| 2022 | $8,560 +11.1% | $585,000 +16.3% |
| 2021 | $7,707 +5.1% | $502,912 +1% |
| 2020 | $7,336 +3.5% | $497,760 +2% |
| 2019 | $7,091 +19.5% | $488,000 +18.5% |
| 2018 | $5,936 | $411,940 +2% |
| 2017 | $5,936 +3.1% | $403,864 +2% |
| 2016 | $5,758 +0.4% | $395,947 -0.2% |
| 2015 | $5,735 | $396,823 +2% |
| 2014 | $5,735 | $389,050 +3.7% |
| 2013 | -- | $375,000 +10.3% |
| 2012 | -- | $340,000 |
| 2011 | -- | $340,000 |
| 2010 | -- | $340,000 |
Find assessor info on the county website
Monthly payment
Est. payment
Payment breakdown
Explore the cost of this home by adjusting the details. Changes won't be saved.Climate risks
Neighborhood: Telegraph
Nearby schools
Schools provided by the listing agent
- District: BerkeleyUnified
Source: MLSListings Inc. This data may not be complete. We recommend contacting the local school district to confirm school assignments for this home.
- $661,1002 bd2 ba861 sqft2601 College Ave APT 101, Berkeley, CA 94704Off Market
- $830,0002 bd2 ba861 sqft2601 College Ave APT 102, Berkeley, CA 94704Off Market
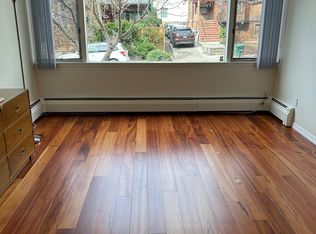
- $599,8002 bd1 ba780 sqft2601 College Ave APT 103, Berkeley, CA 94704Off Market
- $537,0002 bd1 ba759 sqft2601 College Ave APT 104, Berkeley, CA 94704Off Market
Similar homes
- $699,0002 bd2 ba920 sqft2614 Warring St APT 9, Berkeley, CA 94704For Sale
 MLS ID #41145242, Ernie Sexton. bridgeMLS/CCAR/Bay East AOR
 - $690,0002 bd2 ba926 sqft2614 Warring St APT 6, Berkeley, CA 94704For Sale
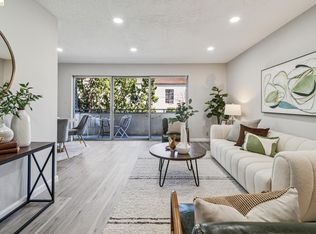 MLS ID #41128495, Nasi White. bridgeMLS/CCAR/Bay East AOR
 - $699,0002 bd1 ba715 sqftNot Listed, Berkeley, CA 94704For Sale
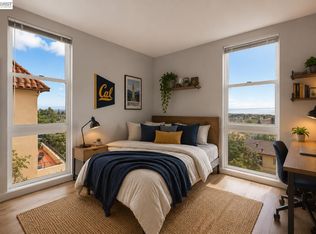 MLS ID #41139792, Francis Ricafort. Bay East AOR
 - $649,0002 bd1 ba653 sqft2628 Telegraph Ave #303, Berkeley, CA 94704For Sale
 MLS ID #41145079, Nikki Lui. bridgeMLS/CCAR/Bay East AOR
