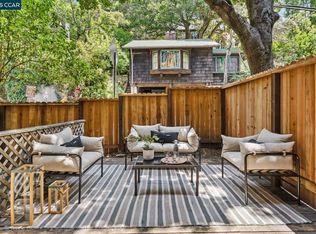
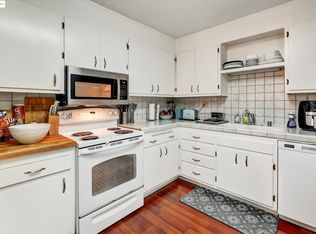
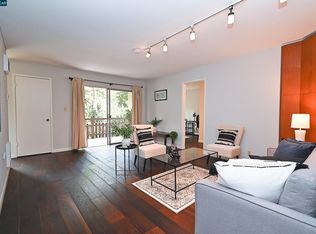
Location, Location, Location! This beautiful level-in 2 bedroom 1 bathroom condo is located just a stone's throw away from the Cal Berkeley Memorial football stadium. It is a short walk to campus down the Bancroft steps conveniently located just across the street. It has 3 separate sliding glass doors leading out to a full-length covered patio deck with sweeping views of San Francisco, the Bay Bridge, and the Golden Gate Bridge. It has an abundance of natural light, as well as a spacious floor plan. While close to activities, it also has a serene neighborhood feel while being surrounded by lush trees and foliage. This makes it desirable for UC Berkeley students, faculty, or even investors. There is in-unit laundry, plenty of storage, beautiful tile floors, an updated kitchen, new lighting, and freshly painted interior. The entrance to the building is keyed. There is an elevator that takes you to the extremely convenient parking garage below with a security gate and an opener, and your own dedicated parking spot. Local cafes, farm-to-table dining, cultural arts, and hiking trails are just a few things that add charm to living in such a special place.
For sale
$740,000
2 Panoramic Way APT 105, Berkeley, CA 94704
2beds
835sqft
Residential, Condominium
Built in 1967
-- sqft lot
$-- Zestimate®
$886/sqft
$864/mo HOA
What's special
- 1 day
- 33
- 2
Zillow last checked:
Listing updated:
Listed by:
Brenda Akey DRE #02209460 925-640-0444,
Re/max Accord
Source: Bay East AOR,MLS#: 41150580
Facts & features
Interior
Bedrooms & bathrooms
- Bedrooms: 2
- Bathrooms: 1
- Full bathrooms: 1
Rooms
- Room types: Main Entry, Dining Room, Dining Area, Kitchen, Primary Bathroom
Kitchen
- Features: Counter - Solid Surface, Dishwasher, Electric Range/Cooktop, Disposal, Microwave, Refrigerator, Updated Kitchen
Heating
- Individual Rm Controls
Cooling
- No Air Conditioning
Appliances
- Included: Dishwasher, Electric Range, Microwave, Refrigerator, Dryer, Washer
- Laundry: In Unit, Common Area
Features
- Counter - Solid Surface, Updated Kitchen
- Flooring: Tile
- Doors: Mirrored Closet Door(s)
- Has fireplace: No
- Fireplace features: None
Interior area
- Total structure area: 835
- Total interior livable area: 835 sqft
Video & virtual tour
Property
Parking
- Total spaces: 1
- Parking features: Secured, Garage Door Opener
- Garage spaces: 1
Features
- Levels: One
- Stories: 1
- Entry location: Ground Floor Location,No Steps to Entry
- Patio & porch: Deck, Covered
- Exterior features: Unit Faces Street
- Pool features: None
- Has view: Yes
- View description: Bridge(s), City
Lot
- Size: 8,039 Square Feet
- Features: Corner Lot, Sloped Up, No Yard
Details
- Parcel number: 55185364
- Special conditions: Standard
- Other equipment: Irrigation Equipment
Construction
Type & style
- Home type: Condo
- Architectural style: Other
- Property subtype: Residential, Condominium
Materials
- Stucco
- Roof: Unknown
Condition
- Existing
- New construction: No
- Year built: 1967
Utilities & green energy
- Electric: Solar Unknown
- Sewer: Public Sewer
- Water: Public
Community & HOA
Community
- Security: Secured Access, Security Gate, Smoke Detector(s)
- Subdivision: South Campus
HOA
- Has HOA: Yes
- Amenities included: Gated, Laundry, Setting Urban
- Services included: Common Area Maint, Common Hot Water, Management Fee, Reserve Fund, Trash, Water/Sewer
- HOA fee: $864 monthly
- HOA name: NOT LISTED
- HOA phone: 925-937-1011
Location
- Region: Berkeley
Financial & listing details
- Price per square foot: $886/sqft
- Tax assessed value: $633,758
- Price range: $740K - $740K
- Date on market: 10/7/2026
- Listing agreement: Excl Right
- Listing terms: Cash,Conventional,1031 Exchange,FHA,Call Listing Agent
Estimated market value
Not available
Estimated sales range
Not available
$3,704/mo
Price history
| Date | Event | Price |
|---|---|---|
| 10/8/2026 | Listed for sale | $740,000$886/sqft |
Source: SFAR #426168592 Report a problem | ||
| 10/1/2026 | Listing removed | $740,000$886/sqft |
Source:  bridgeMLS/CCAR/Bay East AOR #41135110 Report a problem bridgeMLS/CCAR/Bay East AOR #41135110 Report a problem | ||
| 8/22/2026 | Price change | $740,000-1.3%$886/sqft |
Source: bridgeMLS/CCAR/Bay East AOR #41135110 Report a problem | ||
| 7/10/2026 | Price change | $750,000-2.6%$898/sqft |
Source: bridgeMLS/CCAR/Bay East AOR #41135110 Report a problem | ||
| 5/17/2026 | Listed for sale | $770,000-2.5%$922/sqft |
Source: bridgeMLS/CCAR/Bay East AOR #41135110 Report a problem | ||
| 4/12/2026 | Listing removed | $790,000$946/sqft |
Source: bridgeMLS/CCAR/Bay East AOR #41108448 Report a problem | ||
| 12/31/2025 | Price change | $790,000-2.5%$946/sqft |
Source: bridgeMLS/CCAR/Bay East AOR #41108448 Report a problem | ||
| 8/21/2025 | Listed for sale | $810,000+56.7%$970/sqft |
Source: bridgeMLS/CCAR/Bay East AOR #41108448 Report a problem | ||
| 8/1/2014 | Sold | $517,000+4.4%$619/sqft |
Source: bridgeMLS/CCAR/Bay East AOR #40664525 Report a problem | ||
| 7/28/2014 | Pending sale | $495,000$593/sqft |
Source: Red Oak Realty #40664525 Report a problem | ||
| 7/7/2014 | Listed for sale | $495,000+10.9%$593/sqft |
Source: Red Oak Realty #40664525 Report a problem | ||
| 5/4/2005 | Sold | $446,500+51.4%$535/sqft |
Source: Public Record Report a problem | ||
| 6/1/2000 | Sold | $295,000+50.5%$353/sqft |
Source: Public Record Report a problem | ||
| 9/16/1998 | Sold | $196,000$235/sqft |
Source: Public Record Report a problem | ||
Public tax history
| Year | Property taxes | Tax assessment |
|---|---|---|
| 2026 | -- | $633,758 +2% |
| 2025 | $9,928 +8.5% | $621,335 +2% |
| 2024 | $9,150 +2.1% | $609,154 +2% |
| 2023 | $8,964 +1.7% | $597,211 +2% |
| 2022 | $8,814 -0.3% | $585,501 +2% |
| 2021 | $8,841 +5.2% | $574,024 +1% |
| 2020 | $8,404 +3.6% | $568,141 +2% |
| 2019 | $8,114 +5.4% | $557,004 +2% |
| 2018 | $7,701 | $546,085 +2% |
| 2017 | $7,701 +3% | $535,378 +2% |
| 2016 | $7,477 +1.3% | $524,883 +1.5% |
| 2015 | $7,382 +0.4% | $517,000 +1.8% |
| 2014 | $7,351 | $507,691 +30.2% |
| 2013 | -- | $390,000 +5.4% |
| 2012 | -- | $370,000 -12.1% |
| 2011 | -- | $421,000 |
| 2010 | -- | $421,000 |
Find assessor info on the county website
Monthly payment
Est. payment
Payment breakdown
Explore the cost of this home by adjusting the details. Changes won't be saved.Climate risks
Neighborhood: 94704
Similar homes
- $699,0002 bd1 ba715 sqftNot Listed, Berkeley, CA 94704For Sale
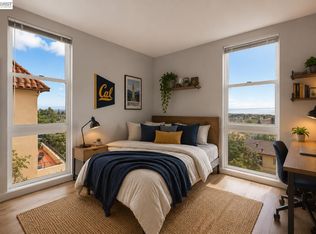 MLS ID #41139792, Francis Ricafort. Bay East AOR
 - $699,0002 bd2 ba920 sqft2614 Warring St APT 9, Berkeley, CA 94704For Sale
 MLS ID #41145242, Ernie Sexton. bridgeMLS/CCAR/Bay East AOR
 - $690,0002 bd2 ba926 sqft2614 Warring St APT 6, Berkeley, CA 94704For Sale
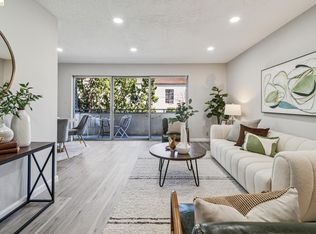 MLS ID #41128495, Nasi White. bridgeMLS/CCAR/Bay East AOR
 - $699,0002 bd2 ba955 sqft10300 San Pablo Ave #103, El Cerrito, CA 94530For Sale
 MLS ID #41150432, Nora Moakher. bridgeMLS/CCAR/Bay East AOR
