Discover refined urban living in this beautifully updated live/work loft style condo located at the Oliver Lofts in the heart of Emeryville. Sophisticated & modern, this spacious loft showcases an open floor plan w/ high ceilings, freshly painted interiors, & refinished hardwood floors that highlight its industrial character. The kitchen has been thoughtfully updated w/ a new GE electric glass-top range & oven, sleek chrome pull-down sprayer faucet, & connected ice maker. The large office space can serve as a 2nd bedroom, den, or exercise room. Upstairs features a full bath, spacious bedroom & in-unit laundry. The newly remodeled bathroom boasts a new Castico composite stone shower w/ frameless Coraline XL sliding door, an elegant Allen+Roth marble-top vanity, & an LED fog-free medicine cabinet. The bedroom offers plush comfort w/ premium short-pile carpet & top-quality padding & Bali Blinds. Additional upgrades include a new return air grill w/ easy-access filter, new GE washer and dryer, & stylish finishes throughout. Perfectly positioned near shopping, dining, & major commuter routes, this modern Emeryville loft blends industrial charm w/ contemporary elegance - ideal for today's creative lifestyle.
For sale
Price cut: $10K (6/12)
$485,000
1200 65th St APT 224, Emeryville, CA 94608
1beds
1,249sqft
:
Get pre-qualified$4,438/mo
Condominium
Built in 2002
-- sqft lot
$494,000 Zestimate®
$388/sqft
$1,077/mo HOA
What's special
Stylish finishes throughoutFreshly painted interiorsNewly remodeled bathroomSpacious bedroomConnected ice makerIn-unit laundryBali blinds
- 263 days |
- 1,086 |
- 61 |
Zillow last checked:
Listing updated:
Listed by:
Sasha Steinberg DRE #02134748 415-235-4010,
eXp Realty of California
Source: bridgeMLS/CCAR/Bay East AOR,MLS#: 41116565
Facts & features
Interior
Bedrooms & bathrooms
- Bedrooms: 1
- Bathrooms: 1
- Full bathrooms: 1
Kitchen
- Features: Counter - Solid Surface, Dishwasher, Microwave, Range/Oven Free Standing, Refrigerator
Heating
- Electric
Cooling
- None
Appliances
- Included: Dishwasher, Microwave, Free-Standing Range, Refrigerator
- Laundry: In Unit
Features
- Counter - Solid Surface
- Flooring: Hardwood, Carpet
- Has fireplace: No
- Fireplace features: None
Interior area
- Total structure area: 1,249
- Total interior livable area: 1,249 sqft
Property
Parking
- Total spaces: 1
- Parking features: Attached, Space Per Unit - 1
- Garage spaces: 1
Features
- Levels: Two Story
- Stories: 2
- Exterior features: Other
- Pool features: None
Lot
- Size: 1.07 Acres
- Features: Level
Details
- Parcel number: 49154147
- Special conditions: Standard
- Other equipment: None
Construction
Type & style
- Home type: Condo
- Architectural style: Contemporary
- Property subtype: Condominium
Materials
- Concrete
Condition
- Existing
- New construction: No
- Year built: 2002
Details
- Builder name: Nhp
Utilities & green energy
- Electric: No Solar
- Sewer: Public Sewer
- Water: Public
Community & HOA
HOA
- Has HOA: Yes
- Amenities included: Greenbelt, Roof Deck, Gated, Laundry
- Services included: Gas, Other, Reserves, Trash, Management Fee, Common Hot Water, Insurance, Maintenance Grounds, Maintenance Structure
- HOA fee: $1,077 monthly
- HOA name: NOT LISTED
- HOA phone: 925-743-3080
Location
- Region: Emeryville
Financial & listing details
- Price per square foot: $388/sqft
- Tax assessed value: $557,557
- Date on market: 11/3/2025
- Listing terms: Cash,Conventional,1031 Exchange,VA Loan,Call Listing Agent
Estimated market value
$494,000
$469,000 - $519,000
$2,964/mo
Price history
| Date | Event | Price |
|---|---|---|
| 6/12/2026 | Price change | $485,000-2%$388/sqft |
Source:  bridgeMLS/CCAR/Bay East AOR #41116565 Report a problem bridgeMLS/CCAR/Bay East AOR #41116565 Report a problem | ||
| 5/20/2026 | Price change | $495,000-2.8%$396/sqft |
Source: bridgeMLS/CCAR/Bay East AOR #41116565 Report a problem | ||
| 3/25/2026 | Price change | $509,000-3.8%$408/sqft |
Source: bridgeMLS/CCAR/Bay East AOR #41116565 Report a problem | ||
| 1/12/2026 | Price change | $529,000-0.9%$424/sqft |
Source: bridgeMLS/CCAR/Bay East AOR #41116565 Report a problem | ||
| 12/1/2025 | Price change | $534,000-0.9%$428/sqft |
Source: bridgeMLS/CCAR/Bay East AOR #41116565 Report a problem | ||
| 11/18/2025 | Price change | $539,000-1.8%$432/sqft |
Source: bridgeMLS/CCAR/Bay East AOR #41116565 Report a problem | ||
| 11/3/2025 | Listed for sale | $549,000-8.3%$440/sqft |
Source: bridgeMLS/CCAR/Bay East AOR #41116565 Report a problem | ||
| 10/30/2025 | Listing removed | -- |
Source: Owner Report a problem | ||
| 10/23/2025 | Listed for sale | $599,000+55.6%$480/sqft |
Source: Owner Report a problem | ||
| 12/31/2002 | Sold | $385,000$308/sqft |
Source: Public Record Report a problem | ||
Public tax history
| Year | Property taxes | Tax assessment |
|---|---|---|
| 2025 | -- | $557,557 +2% |
| 2024 | $7,133 -0.2% | $546,625 +2% |
| 2023 | $7,148 +6.9% | $535,912 +2% |
| 2022 | $6,683 +2.8% | $525,405 +2% |
| 2021 | $6,500 -0.4% | $515,106 +1% |
| 2020 | $6,525 +5% | $509,827 +2% |
| 2019 | $6,217 +4.3% | $499,833 +2% |
| 2018 | $5,962 | $490,034 +2% |
| 2017 | $5,962 +2.2% | $480,429 +2% |
| 2016 | $5,834 -0.4% | $471,011 +1.5% |
| 2015 | $5,855 | $463,939 +2% |
| 2014 | $5,855 | $454,853 +33.8% |
| 2013 | -- | $340,000 -3.4% |
| 2012 | -- | $352,000 -2.2% |
| 2011 | -- | $360,000 -11.1% |
| 2010 | -- | $405,000 |
Find assessor info on the county website
Monthly payment
Est. payment
Payment breakdown
Explore the cost of this home by adjusting the details. Changes won't be saved.Climate risks
Neighborhood: 94608
Nearby schools
GreatSchools rating
- 4/10Anna Yates Elementary SchoolGrades: K-8Distance: 0.9 mi
- 3/10Emery Secondary SchoolGrades: 9-12Distance: 0.9 mi
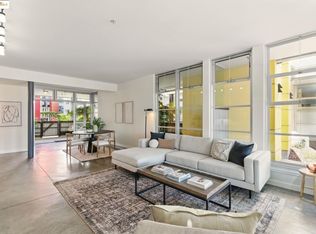
- $499,0001 bd1 ba1.1k sqft1200 65th St APT 101, Emeryville, CA 94608Sold
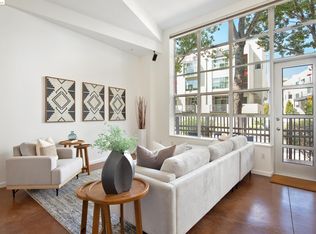
- $600,0001 bd1 ba1k sqft1200 65th St APT 107, Emeryville, CA 94608Sold
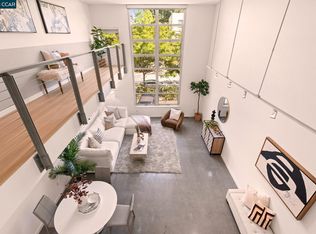
- $565,0002 bd1 ba1.4k sqft1200 65th St APT 230, Emeryville, CA 94608Sold
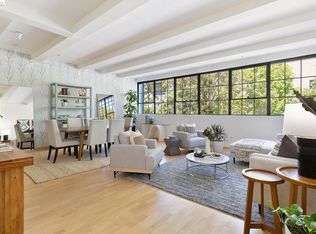
- $650,0001 bd1 ba1.2k sqft1200 65th St APT 225, Emeryville, CA 94608Sold
- $800,0002 bd2 ba1.4k sqft1200 65th St APT 306, Emeryville, CA 94608Sold
- $652,4001 bd1 ba1.3k sqft1200 65th St APT 102, Emeryville, CA 94608Off Market
- $588,5001 bd1 ba1.1k sqft1200 65th St APT 104, Emeryville, CA 94608Off Market
- $666,6001 bd1 ba1.1k sqft1200 65th St APT 105, Emeryville, CA 94608Off Market
A local agent can set up tours, give advice and negotiate with sellers.
Similar homes
- $499,0001 bd1 ba1k sqft1510 Park Ave #315, Emeryville, CA 94608For Sale
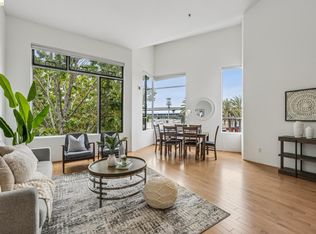 MLS ID #41140761, Danielle Clements. bridgeMLS/CCAR/Bay East AOR
 - $479,9002 bd2 ba907 sqft1545 32nd St #214, Emeryville, CA 94608New Construction
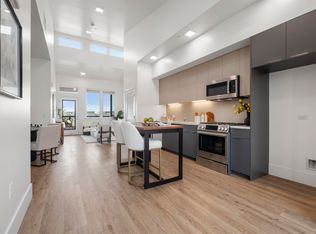 MLS ID #41142658, So Hyun Park. bridgeMLS/CCAR/Bay East AOR
 - $499,0001 bd1 ba996 sqft4053 Harlan St Suite 313, Emeryville, CA 94608For Sale
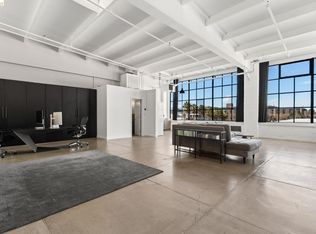 MLS ID #41126906, Laura Dobel. bridgeMLS/CCAR/Bay East AOR
 - $501,0002 bd2 ba1.1k sqft77 Fairmount Ave APT 302, Oakland, CA 94611For Sale
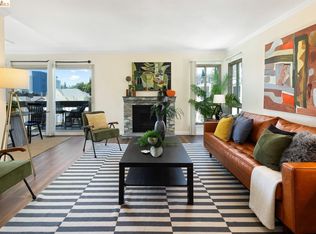 MLS ID #41142166, Robin Donovan. bridgeMLS/CCAR/Bay East AOR
 - $689,0002 bd2 ba1.3k sqft6363 Christie Ave APT 326, Emeryville, CA 94608For SaleMLS ID #41139104, Cyril Anyaoha. bridgeMLS/CCAR/Bay East AOR
- $550,0001 bd1 ba861 sqft5855 Horton St APT 710, Emeryville, CA 94608For SaleMLS ID #41133158, Maria Amini. CCAR
- $465,0001 bd1 ba644 sqft1510 Park Ave APT B, Emeryville, CA 94608For SaleMLS ID #426101035, Marva Lutich DRE #01195349, Vanguard Properties. SFAR
- $459,0001 bd1 ba1k sqft1201 Pine St Unit 354, Oakland, CA 94607For SaleMLS ID #41125105, Dean Thomas. bridgeMLS/CCAR/Bay East AOR
- $475,0001 bd1 ba830 sqft574 48th St APT 203, Oakland, CA 94609For SaleMLS ID #41135676, Robert Wilhelm. bridgeMLS/CCAR/Bay East AOR
- $410,0002 bd1 ba970 sqft330 Vernon St APT 108, Oakland, CA 94610For SaleMLS ID #41141426, Veronica Gray. bridgeMLS/CCAR/Bay East AOR
- $398,0001 bd2 ba1.1k sqft311 Oak St APT 520, Oakland, CA 94607For SaleMLS ID #41137261, Sami Elabed. bridgeMLS/CCAR/Bay East AOR
- $369,0001 bd2 ba1.3k sqft425 28th St #101B, Oakland, CA 94609For SaleMLS ID #41141824, Michaela To. bridgeMLS/CCAR/Bay East AOR
- $519,8882 bd2 ba1k sqft365 Perkins St APT 201, Oakland, CA 94610For SaleMLS ID #41137092, Jacque Sabella. bridgeMLS/CCAR/Bay East AOR
- $449,8881 bd1 ba830 sqft574 48th St APT 403, Oakland, CA 94609For SaleMLS ID #41135829, Jacque Sabella. bridgeMLS/CCAR/Bay East AOR
- $420,0001 bd1 ba922 sqft1201 Pine St Unit 363, Oakland, CA 94607For SaleMLS ID #41117340, Yankun Zhen. bridgeMLS/CCAR/Bay East AOR
- $599,000-- bd1 ba1.4k sqft4300 West St, Oakland, CA 94608For SaleMLS ID #426141950, Lisa N. Blackwell DRE #01981018, Compass. SFAR
- $399,0001 bd1 ba916 sqft1511 Jefferson St #Penthouse 12, Oakland, CA 94612For SaleMLS ID #41135194, Andrew Preston. bridgeMLS/CCAR/Bay East AOR
- $485,0001 bd1 ba706 sqft601 Van Ness Ave APT 212, San Francisco, CA 94102For SaleMLS ID #426137499, Johnson La DRE #02135119, Twin Oaks Real Estate, Inc.. SFAR
- $685,0002 bd2 ba1.4k sqft311 Oak St #Penthouse 4, Oakland, CA 94607For SaleMLS ID #ML82049684, Robert Glover. MLSListings Inc
- $539,9002 bd2 ba1.1k sqft1545 32nd St #104, Oakland, CA 94608New ConstructionMLS ID #41125596, So Hyun Park. bridgeMLS/CCAR/Bay East AOR
Local buyer's agents are ready to help
