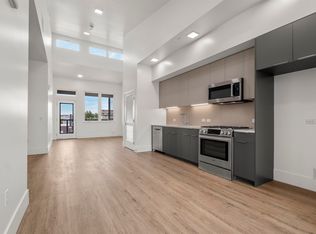
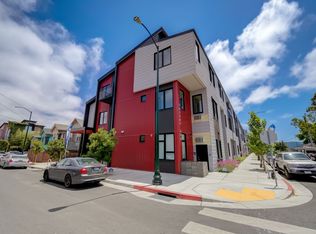
Welcome to the vibrant Dogtown Arts District, where 47 brand new condominium homes offer modern living at its finest! This desirable ground-floor live/work-style unit features a spacious, flexible floor plan, perfect for creative professionals, entrepreneurs, or anyone seeking a versatile home environment. These thoughtfully designed residences showcase soaring ceilings, abundant natural light, and striking contemporary finishes throughout. Step into a bright, open-concept layout with premium upgrades and sleek design touches. Spacious bedrooms include generous closets, and the home is equipped with in-unit washer and dryer hookups, air conditioning, and private outdoor space. Enjoy the convenience of secure garage parking and an unbeatable location with easy access to shopping, Highways 24 and 580, and the Bay Bridge, ideally situated at the Oakland/Emeryville border. Open House: Saturday 1–4 PM and Sunday 1–4 PM
New construction
$499,000
1545 32nd St #111, Oakland, CA 94608
2beds
1,078sqft
:
Get pre-qualified$4,124/mo
Condominium
Built in 2023
-- sqft lot
$503,200 Zestimate®
$463/sqft
$667/mo HOA
What's special
Abundant natural lightSleek design touchesBright open-concept layoutGenerous closetsStriking contemporary finishesSoaring ceilingsPremium upgrades
- 94 days |
- 310 |
- 17 |
Zillow last checked:
Listing updated:
Listed by:
So Hyun Park DRE #01474268 510-388-3702,
Winkler Real Estate Group,
Leonard Perez DRE #02045272 415-795-2950,
Winkler Real Estate Group
Source: bridgeMLS/CCAR/Bay East AOR,MLS#: 41132369
Facts & features
Interior
Bedrooms & bathrooms
- Bedrooms: 2
- Bathrooms: 2
- Full bathrooms: 2
Rooms
- Room types: No Additional Rooms
Kitchen
- Features: Updated Kitchen
Heating
- Central
Cooling
- Central Air
Appliances
- Laundry: Hookups Only
Features
- Elevator, Updated Kitchen
- Flooring: Vinyl
- Has fireplace: No
- Fireplace features: None
Interior area
- Total structure area: 1,078
- Total interior livable area: 1,078 sqft
Video & virtual tour
Property
Parking
- Total spaces: 1
- Parking features: Garage
- Garage spaces: 1
Features
- Levels: One Story
- Stories: 1
- Exterior features: No Yard
- Pool features: None
Lot
- Features: Other
Details
- Special conditions: Standard
Construction
Type & style
- Home type: Condo
- Architectural style: Contemporary
- Property subtype: Condominium
Materials
- Stucco
- Roof: Composition
Condition
- New Construction
- New construction: Yes
- Year built: 2023
Utilities & green energy
- Electric: No Solar
- Sewer: Public Sewer
- Water: Private
Community & HOA
Community
- Security: Carbon Monoxide Detector(s), Smoke Detector(s)
HOA
- Has HOA: Yes
- Amenities included: BBQ Area
- Services included: Reserves, Trash, Management Fee, Maintenance Grounds, Maintenance Structure
- HOA fee: $667 monthly
- HOA name: NOT LISTED
- HOA phone: 877-904-3080
Location
- Region: Oakland
Financial & listing details
- Price per square foot: $463/sqft
- Date on market: 4/24/2026
- Listing terms: Cash,Conventional
Estimated market value
$503,200
$478,000 - $528,000
$3,605/mo
Price history
| Date | Event | Price |
|---|---|---|
| 4/25/2026 | Listed for sale | $499,000$463/sqft |
Source:  bridgeMLS/CCAR/Bay East AOR #41132369 Report a problem bridgeMLS/CCAR/Bay East AOR #41132369 Report a problem | ||
Public tax history
Tax history is unavailable.
Monthly payment
Est. payment
Payment breakdown
Explore the cost of this home by adjusting the details. Changes won't be saved.Climate risks
Neighborhood: Clawson
Nearby schools
GreatSchools rating
- 4/10Hoover Elementary SchoolGrades: K-5Distance: 0.6 mi
- 3/10West Oakland Middle SchoolGrades: 6-8Distance: 1.1 mi
- 2/10McClymonds High SchoolGrades: 9-12Distance: 0.5 mi
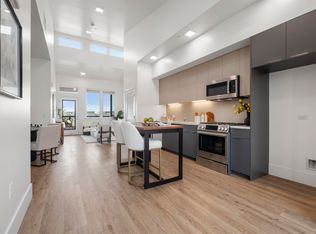
- $479,9002 bd2 ba907 sqft1545 32nd St #214, Emeryville, CA 94608New Construction
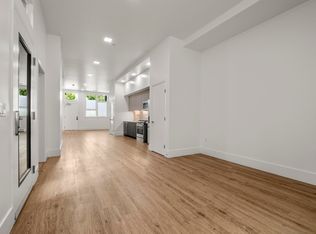
- $479,0002 bd2 ba1k sqft1545 32nd St #110, Emeryville, CA 94608New Construction
- $495,0002 bd2 ba907 sqft1545 32nd St #217, Oakland, CA 94608Sold
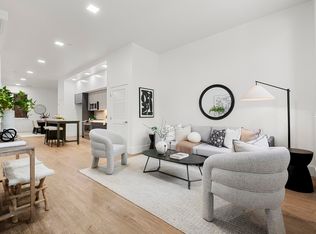
- $539,9002 bd2 ba1.1k sqft1545 32nd St #104, Oakland, CA 94608New Construction
- $399,9001 bd2 ba934 sqft1545 32nd St #103, Oakland, CA 94608Pending
- $490,0002 bd2 ba907 sqft1545 32nd St #309, Emeryville, CA 94608Sold
- $449,0002 bd2 ba907 sqft1545 32nd St #213, Oakland, CA 94608Sold
- $600,0002 bd2 ba907 sqft1545 32nd St #311, Oakland, CA 94608Sold
A local agent can set up tours, give advice and negotiate with sellers.
Similar homes
- $479,9002 bd2 ba907 sqft1545 32nd St #214, Emeryville, CA 94608New ConstructionMLS ID #41142658, So Hyun Park. bridgeMLS/CCAR/Bay East AOR
- $498,0002 bd2 ba907 sqft1545 32nd St #314, Emeryville, CA 94608New Construction
 MLS ID #41128938, Leonard Perez. bridgeMLS/CCAR/Bay East AOR
 - $479,0002 bd2 ba1k sqft1545 32nd St #110, Emeryville, CA 94608New ConstructionMLS ID #41133790, Leonard Perez. bridgeMLS/CCAR/Bay East AOR
- from $519,0002 bd2 ba900 sqftD1 Plan, Hannah Row, Oakland, CA 94608New Construction
 2868 HANNAH STREET LLC
 - $539,9002 bd2 ba1.1k sqft1545 32nd St #104, Oakland, CA 94608New ConstructionMLS ID #41125596, So Hyun Park. bridgeMLS/CCAR/Bay East AOR
- from $499,0001 bd2 ba930 sqftC2 Plan, Hannah Row, Oakland, CA 94608New Construction2868 HANNAH STREET LLC
- $493,0002 bd2 ba1k sqft424 Staten Ave APT 308, Oakland, CA 94610For SaleMLS ID #41142493, Kathleen Sims. CCAR
- $499,0001 bd1 ba1k sqft1510 Park Ave #315, Emeryville, CA 94608For SaleMLS ID #41140761, Danielle Clements. bridgeMLS/CCAR/Bay East AOR
- $598,0002 bd3 ba1.2k sqftNot Listed, Oakland, CA 94607For SaleMLS ID #41138460, Lisa C. Perry. Bay East AOR
- from $599,0002 bd2 ba930 sqftE2 Plan, Hannah Row, Oakland, CA 94608New Construction2868 HANNAH STREET LLC
- $588,8882 bd2 ba971 sqftNot Listed, Oakland, CA 94608For SaleMLS ID #41134898, Mark Ho. Bay East AOR
- $475,0001 bd1 ba1k sqft1001 46th St Unit 212, Emeryville, CA 94608For SaleMLS ID #ML82046432, Jesse Jin. MLSListings Inc
- $520,0002 bd2 ba906 sqft555 10th St APT 102, Oakland, CA 94607For SaleMLS ID #425052861, Anna G. Spathis DRE #01416042, STERLING HOMES. SFAR
- $639,0002 bd3 ba1.2k sqft150 Uptown Cir, Oakland, CA 94607For SaleMLS ID #41130433, Jamey Tak. CCAR
- $568,0002 bd2 ba1.3k sqft1253 Pine St, Oakland, CA 94607For SaleMLS ID #41131852, Wayne Cory. bridgeMLS/CCAR/Bay East AOR
- $470,0002 bd1 ba886 sqft710 E 22nd St APT 203, Oakland, CA 94606For SaleMLS ID #41133107, Yvonne Bigham. CCAR
- $519,8882 bd2 ba1k sqft365 Perkins St APT 201, Oakland, CA 94610For SaleMLS ID #41137092, Jacque Sabella. bridgeMLS/CCAR/Bay East AOR
- $588,0002 bd3 ba1k sqft1780 12th St, Oakland, CA 94607For SaleMLS ID #41136067, Yankun Zhen. bridgeMLS/CCAR/Bay East AOR
- $459,0001 bd1 ba1k sqft1201 Pine St Unit 354, Oakland, CA 94607For SaleMLS ID #41125105, Dean Thomas. bridgeMLS/CCAR/Bay East AOR
- $499,0002 bd2 ba969 sqftNot Listed, Oakland, CA 94619For SaleMLS ID #41133621, Nathan Rudnick. Bay East AOR
Local buyer's agents are ready to help
