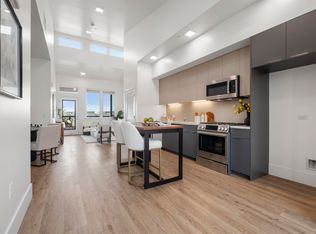
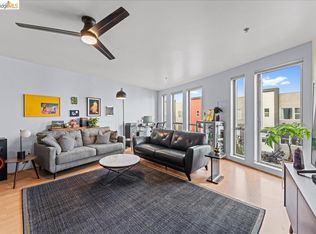
Unit 212 at Vue 46 blends loft-inspired modern design and natural light into a space that feels elevated yet effortlessly livable. Soaring ceilings and oversized windows create an airy, open feel, while mature greenery outside adds a rare sense of calm and privacy despite being in one of the Bay Area's most connected locations.
The open layout flows naturally between living, dining, and kitchen spaces, equally suited for hosting friends, working remotely, or spending an entire Sunday pretending you have nowhere else to be.
The kitchen balances style and function with stainless steel appliances, gas cooking, ample prep space, and an open design that keeps everything feeling connected and easy.
The flexible loft-inspired layout adapts to modern life with space for a home office, creative setup, fitness corner, or reading nook. In the Bay Area, versatility isn't a luxury anymore, its expected.
Located in the heart of Emeryville, moments from Pixar, Berkeley Bowl, Bay Street, the new Tokyo Central, acclaimed dining, and major commuter routes with quick access to SF and the Peninsula.
Stylish without trying too hard, connected without feeling chaotic, and comfortable in all the ways that actually matter. The kind of home that makes Bay Area living feel easier and a lot more fun.
For sale
Price cut: $50K (7/15)
$475,000
1001 46th St Unit 212, Emeryville, CA 94608
1beds
1,051sqft
Condominium, Residential
Built in 2008
-- sqft lot
$475,200 Zestimate®
$452/sqft
$600/mo HOA
What's special
Flexible loft-inspired layoutOversized windowsSoaring ceilingsStainless steel appliancesGas cookingAiry open feelMature greenery outside
- 108 days |
- 639 |
- 29 |
Zillow last checked:
Listing updated:
Listed by:
Jesse Jin 02096336 510-381-4737,
Nu Level Realty, Inc. 650-652-9439
Source: MLSListings Inc,MLS#: ML82046432
Facts & features
Interior
Bedrooms & bathrooms
- Bedrooms: 1
- Bathrooms: 1
- Full bathrooms: 1
Bathroom
- Features: Other
Dining room
- Features: DiningAreainLivingRoom
Family room
- Features: NoFamilyRoom
Kitchen
- Features: ExhaustFan
Heating
- Wall Furnace
Cooling
- Other
Appliances
- Included: Dishwasher, Exhaust Fan, Disposal, Range Hood, Microwave, Gas Oven/Range, Refrigerator, Washer/Dryer
- Laundry: Inside
Features
- High Ceilings
- Flooring: Hardwood
Interior area
- Total structure area: 1,051
- Total interior livable area: 1,051 sqft
Video & virtual tour
Property
Parking
- Total spaces: 1
- Parking features: Assigned
- Garage spaces: 1
Accessibility
- Accessibility features: Elevator/Lift, Parking
Features
- Stories: 6
- Exterior features: Courtyard
- Pool features: None
Details
- Parcel number: 0491553014
- Zoning: null
- Special conditions: Standard
Construction
Type & style
- Home type: Condo
- Property subtype: Condominium, Residential
Materials
- Concrete
- Foundation: Slab
- Roof: Other
Condition
- New construction: No
- Year built: 2008
Utilities & green energy
- Gas: PublicUtilities
- Sewer: Public Sewer
- Water: Public
- Utilities for property: Public Utilities, Water Public
Community & HOA
HOA
- Has HOA: Yes
- HOA fee: $600 monthly
Location
- Region: Emeryville
Financial & listing details
- Price per square foot: $452/sqft
- Tax assessed value: $504,900
- Annual tax amount: $6,511
- Date on market: 5/8/2026
- Listing agreement: ExclusiveAgency
- Listing terms: CashorConventionalLoan
Estimated market value
$475,200
$451,000 - $499,000
$3,041/mo
Price history
| Date | Event | Price |
|---|---|---|
| 8/17/2026 | Listed for rent | $3,150$3/sqft |
Source: Zillow Rentals Report a problem | ||
| 7/15/2026 | Price change | $475,000-9.5%$452/sqft |
Source:  MLSListings Inc #ML82046432 Report a problem MLSListings Inc #ML82046432 Report a problem | ||
| 7/7/2026 | Price change | $525,000+5.4%$500/sqft |
Source: MLSListings Inc #ML82046432 Report a problem | ||
| 5/8/2026 | Listed for sale | $498,000+0.6%$474/sqft |
Source: MLSListings Inc #ML82046432 Report a problem | ||
| 4/9/2024 | Sold | $495,000-4.6%$471/sqft |
Source:  bridgeMLS/CCAR/Bay East AOR #41037668 Report a problem bridgeMLS/CCAR/Bay East AOR #41037668 Report a problem | ||
| 3/19/2024 | Pending sale | $519,000$494/sqft |
Source: bridgeMLS/CCAR/Bay East AOR #41037668 Report a problem | ||
| 2/7/2024 | Price change | $519,000-0.7%$494/sqft |
Source: bridgeMLS/CCAR/Bay East AOR #41037668 Report a problem | ||
| 1/16/2024 | Price change | $522,500-1.4%$497/sqft |
Source: bridgeMLS/CCAR/Bay East AOR #41037668 Report a problem | ||
| 12/27/2023 | Price change | $530,000-1.7%$504/sqft |
Source: bridgeMLS/CCAR/Bay East AOR #41037668 Report a problem | ||
| 12/7/2023 | Price change | $539,000-1.8%$513/sqft |
Source: bridgeMLS/CCAR/Bay East AOR #41037668 Report a problem | ||
| 11/17/2023 | Price change | $549,000-2.8%$522/sqft |
Source: bridgeMLS/CCAR/Bay East AOR #41037668 Report a problem | ||
| 11/9/2023 | Price change | $565,000-2.2%$538/sqft |
Source: bridgeMLS/CCAR/Bay East AOR #41037668 Report a problem | ||
| 10/25/2023 | Price change | $578,000-2%$550/sqft |
Source: bridgeMLS/CCAR/Bay East AOR #41037668 Report a problem | ||
| 10/11/2023 | Price change | $590,000+0.2%$561/sqft |
Source: bridgeMLS/CCAR/Bay East AOR #41037668 Report a problem | ||
| 9/7/2023 | Listed for sale | $589,000+12.2%$560/sqft |
Source: bridgeMLS/CCAR/Bay East AOR #41037668 Report a problem | ||
| 12/29/2017 | Sold | $525,000+110%$500/sqft |
Source: bridgeMLS/CCAR/Bay East AOR #40802648 Report a problem | ||
| 11/10/2011 | Sold | $250,000$238/sqft |
Source: Public Record Report a problem | ||
Public tax history
| Year | Property taxes | Tax assessment |
|---|---|---|
| 2025 | $6,511 -12.3% | $504,900 -13.8% |
| 2024 | $7,425 -0.3% | $585,637 +2% |
| 2023 | $7,445 +7.1% | $574,155 +2% |
| 2022 | $6,952 +2.9% | $562,898 +2% |
| 2021 | $6,759 -0.4% | $551,863 +1% |
| 2020 | $6,786 +4.5% | $546,210 +2% |
| 2019 | $6,494 +85.4% | $535,500 +2% |
| 2018 | $3,503 | $525,000 +94% |
| 2017 | $3,503 +2.3% | $270,561 +2% |
| 2016 | $3,425 +1.1% | $265,257 +1.5% |
| 2015 | $3,389 | $261,274 +2% |
| 2014 | $3,389 | $256,157 +0.5% |
| 2013 | -- | $255,000 +2% |
| 2012 | -- | $250,000 -38% |
| 2011 | -- | $402,996 +0.8% |
| 2010 | -- | $399,985 |
Find assessor info on the county website
Monthly payment
Est. payment
Payment breakdown
Explore the cost of this home by adjusting the details. Changes won't be saved.Climate risks
Neighborhood: Longfellow
Nearby schools
GreatSchools rating
- 4/10Anna Yates Elementary SchoolGrades: K-8Distance: 0.3 mi
- 3/10Emery Secondary SchoolGrades: 9-12Distance: 0.3 mi
Schools provided by the listing agent
- District: EmeryUnified
Source: MLSListings Inc. This data may not be complete. We recommend contacting the local school district to confirm school assignments for this home.
- $422,0001 bd1 ba1.1k sqft1001 46th St UNIT 224, Emeryville, CA 94608Off Market

- $710,2002 bd2 ba1.4k sqft1001 46th St UNIT 518, Emeryville, CA 94608Off Market
- $1,002,4003 bd2 ba2.1k sqft1001 46th St UNIT 521, Emeryville, CA 94608Off Market

- $543,0001 bd2 ba1.1k sqft1001 46th St UNIT 502, Oakland, CA 94608Off Market

- $394,600-- bd1 ba971 sqft1001 46th St UNIT 216, Emeryville, CA 94608Off Market
- $717,7002 bd2 ba1.6k sqft1001 46th St UNIT 222, Emeryville, CA 94608Off Market
- $549,6001 bd1 ba1.3k sqft1001 46th St UNIT 221, Emeryville, CA 94608Off Market
- $669,0002 bd2 ba1.5k sqft1001 46th St UNIT 309, Oakland, CA 94608Off Market
- $726,9001 bd2 ba1.6k sqft1001 46th St UNIT 520, Emeryville, CA 94608Off Market
A local agent can set up tours, give advice and negotiate with sellers.
Similar homes
- $479,9002 bd2 ba907 sqft1545 32nd St #214, Emeryville, CA 94608New Construction
 MLS ID #41142658, So Hyun Park. bridgeMLS/CCAR/Bay East AOR
 - $550,0002 bd2 ba972 sqft6465 San Pablo Ave #3, Oakland, CA 94608For Sale
 MLS ID #41142540, Shannon Prokup. bridgeMLS/CCAR/Bay East AOR
 - $475,0001 bd1 ba830 sqft574 48th St APT 203, Oakland, CA 94609For Sale
 MLS ID #41135676, Robert Wilhelm. bridgeMLS/CCAR/Bay East AOR
 - $495,0001 bd1 ba1k sqft1201 Pine St Unit 354, Oakland, CA 94607For Sale
 MLS ID #41125105, Dean Thomas. bridgeMLS/CCAR/Bay East AOR
 - $588,8882 bd2 ba971 sqftNot Listed, Oakland, CA 94608For SaleMLS ID #41134898, Mark Ho. Bay East AOR
- $448,8881 bd1 ba830 sqft574 48th St APT 403, Oakland, CA 94609For SaleMLS ID #41135829, Jacque Sabella. bridgeMLS/CCAR/Bay East AOR
- $430,0001 bd2 ba1k sqft1545 32nd St #101, Oakland, CA 94608New ConstructionMLS ID #41143746, So Hyun Park. bridgeMLS/CCAR/Bay East AOR
- $493,0002 bd2 ba1k sqft424 Staten Ave APT 308, Oakland, CA 94610For SaleMLS ID #41142493, Kathleen Sims. CCAR
- $495,0001 bd1 ba714 sqft311 2nd St APT 714, Oakland, CA 94607For SaleMLS ID #41141041, Adriana Fracchia. bridgeMLS/CCAR/Bay East AOR
- $539,9002 bd2 ba1.1k sqft1545 32nd St #104, Oakland, CA 94608New ConstructionMLS ID #41125596, So Hyun Park. bridgeMLS/CCAR/Bay East AOR
- $399,0001 bd1 ba916 sqft1511 Jefferson St #Penthouse 12, Oakland, CA 94612For SaleMLS ID #41135194, Andrew Preston. bridgeMLS/CCAR/Bay East AOR
- $599,000-- bd1 ba1.4k sqft4300 West St, Oakland, CA 94608For SaleMLS ID #426141950, Lisa N. Blackwell DRE #01981018, Compass. SFAR
- $420,0001 bd1 ba922 sqft1201 Pine St Unit 363, Oakland, CA 94607For SaleMLS ID #41117340, Yankun Zhen. bridgeMLS/CCAR/Bay East AOR
- $339,0001 bd1 ba710 sqft3 Commodore Dr #B153, Emeryville, CA 94608For SaleMLS ID #41145255, Sasha Steinberg. bridgeMLS/CCAR/Bay East AOR
- $598,0002 bd3 ba1.2k sqftNot Listed, Oakland, CA 94607For SaleMLS ID #41138460, Lisa C. Perry. Bay East AOR
- $469,0002 bd2 ba1k sqft3800 Maybelle Ave APT 7, Oakland, CA 94619For SaleMLS ID #41138611, Susan Jones. bridgeMLS/CCAR/Bay East AOR
- from $519,0002 bd2 ba900 sqftD1 Plan, Hannah Row, Oakland, CA 94608New Construction2868 HANNAH STREET LLC
- $649,9882 bd2 ba1.3k sqft6363 Christie Ave APT 326, Emeryville, CA 94608For SaleMLS ID #41139104, Cyril Anyaoha. bridgeMLS/CCAR/Bay East AOR
- $569,5002 bd2 ba1k sqft280 Caldecott Ln Unit 202, Oakland, CA 94618For SaleMLS ID #41136307, Jason Peiser. bridgeMLS/CCAR/Bay East AOR
- $328,0001 bd1 ba530 sqft4 Captain Dr #E316, Emeryville, CA 94608For SaleMLS ID #426147961, Dana K. Lee DRE #01899001, Mosaik Real Estate. SFAR
Local buyer's agents are ready to help
