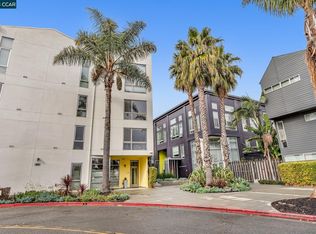

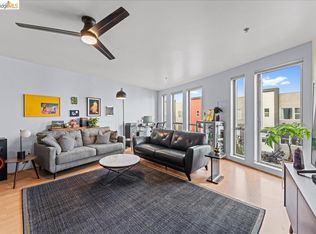
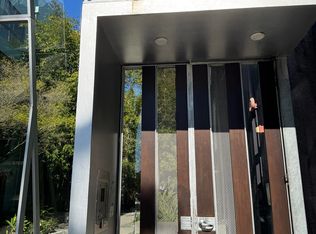
LIVE! WORK! PLAY! ENJOY!! Award winning Pacific Cannery Lofts. HUGE Amazing Space with an outdoor balcony to enjoy a lush courtyard view. 1894 sq ft Open Concept floorplan with many versatile spaces to enjoy your lifestyle. Main level is one big open space. NEW White Ash flooring on both levels. Light and bright Kitchen has all new appliances, granite countertops, upgraded stainless sink and faucet. 2 spacious full bathrooms upstairs and 1st floor powder room. Extra high ceilings and natural light. Upstairs landing area is perfect for a home office or exercise area. Second level has a very private huge Primary Bedroom, big closet with built ins and roomy bathroom. Nice second bedroom & bathroom is right around the corner. Gated complex has mailboxes & package cages inside the complex. Dog wash station. secure bike room, Gated garage with 2 assigned parking spaces and EV charging. Walking distance to the new Ballers stadium, new Prescott Market Food Court, Farmers Market. Quick access to highways, Bart, Bay Bridge, SF, Oakland Airport. Gated complex, call agent for entry
For sale
Price cut: $25K (10/2)
$550,000
1201 Pine St Unit 315, Oakland, CA 94607
2beds
1,894sqft
Condominium
Built in 2009
-- sqft lot
$556,500 Zestimate®
$290/sqft
$638/mo HOA
What's special
Light and bright kitchenNatural lightRoomy bathroomExtra high ceilingsGated complexAll new appliancesGranite countertops
- 110 days
- 357
- 37
Zillow last checked:
Listing updated:
Listed by:
Sandi Giannini DRE #01206286 415-519-1473,
eXp Realty of Northern CA, Inc
Source: bridgeMLS/CCAR/Bay East AOR,MLS#: 41139181
Facts & features
Interior
Bedrooms & bathrooms
- Bedrooms: 2
- Bathrooms: 3
- Full bathrooms: 2
- 1/2 bathrooms: 1
Kitchen
- Features: Stone Counters, Dishwasher, Electric Range/Cooktop, Disposal, Microwave, Refrigerator, Updated Kitchen
Heating
- Electric
Cooling
- None
Appliances
- Included: Dishwasher, Electric Range, Microwave, Refrigerator
- Laundry: Dryer, Washer, In Unit
Features
- Updated Kitchen
- Flooring: Wood
- Has fireplace: No
- Fireplace features: None
Interior area
- Total structure area: 1,894
- Total interior livable area: 1,894 sqft
Property
Parking
- Total spaces: 2
- Parking features: Parking Spaces, Assigned, Space Per Unit - 2, Electric Vehicle Charging Station(s)
- Garage spaces: 2
Features
- Levels: Two Story,Two
- Stories: 2
- Exterior features: Unit Faces Common Area
- Pool features: None
Lot
- Features: Zero Lot Line
Details
- Parcel number: 06057051
- Special conditions: Standard
Construction
Type & style
- Home type: Condo
- Architectural style: Contemporary
- Property subtype: Condominium
Materials
- Stucco, Other
Condition
- Existing
- New construction: No
- Year built: 2009
Utilities & green energy
- Electric: No Solar
- Sewer: Public Sewer
- Water: Public
Community & HOA
Community
- Security: Fire Alarm, Fire Sprinkler System
HOA
- Has HOA: Yes
- Amenities included: Gated
- Services included: Other, Reserves, Water, Sewer, Trash, Management Fee, Common Hot Water, Common Area Maint
- HOA fee: $638 monthly
- HOA name: PACIFIC CANNERY LOFTS OA
- HOA phone: 510-824-2888
Location
- Region: Oakland
Financial & listing details
- Price per square foot: $290/sqft
- Tax assessed value: $671,500
- Date on market: 6/22/2026
- Listing terms: Cash,Conventional,1031 Exchange
Estimated market value
$556,500
$529,000 - $584,000
$4,041/mo
Price history
| Date | Event | Price |
|---|---|---|
| 10/2/2026 | Price change | $550,000-4.3%$290/sqft |
Source:  bridgeMLS/CCAR/Bay East AOR #41139181 Report a problem bridgeMLS/CCAR/Bay East AOR #41139181 Report a problem | ||
| 9/9/2026 | Price change | $575,000-4%$304/sqft |
Source: bridgeMLS/CCAR/Bay East AOR #41139181 Report a problem | ||
| 6/22/2026 | Listed for sale | $599,000+8.9%$316/sqft |
Source: eXp Realty #41139181 Report a problem | ||
| 6/5/2026 | Listing removed | $550,000$290/sqft |
Source: eXp Realty #41109226 Report a problem | ||
| 5/29/2026 | Price change | $550,000+10%$290/sqft |
Source: bridgeMLS/CCAR/Bay East AOR #41109226 Report a problem | ||
| 4/16/2026 | Price change | $500,000-7.4%$264/sqft |
Source: bridgeMLS/CCAR/Bay East AOR #41109226 Report a problem | ||
| 4/6/2026 | Price change | $540,000-1.8%$285/sqft |
Source: bridgeMLS/CCAR/Bay East AOR #41109226 Report a problem | ||
| 3/16/2026 | Price change | $550,000-15.3%$290/sqft |
Source: bridgeMLS/CCAR/Bay East AOR #41109226 Report a problem | ||
| 11/6/2025 | Price change | $649,000-3.9%$343/sqft |
Source: bridgeMLS/CCAR/Bay East AOR #41109226 Report a problem | ||
| 8/23/2025 | Listed for sale | $675,000+0.5%$356/sqft |
Source: bridgeMLS/CCAR/Bay East AOR #41109226 Report a problem | ||
| 7/3/2025 | Sold | $671,500+67.9%$355/sqft |
Source: Public Record Report a problem | ||
| 10/7/2011 | Sold | $400,000$211/sqft |
Source: Public Record Report a problem | ||
Public tax history
| Year | Property taxes | Tax assessment |
|---|---|---|
| 2026 | -- | $671,500 +33.7% |
| 2025 | $8,410 +3.9% | $502,395 +2% |
| 2024 | $8,096 -4.2% | $492,547 +2% |
| 2023 | $8,453 +3.3% | $482,891 +2% |
| 2022 | $8,182 +5% | $473,423 +2% |
| 2021 | $7,789 +1.1% | $464,143 +1% |
| 2020 | $7,704 +4.2% | $459,387 +2% |
| 2019 | $7,394 +7% | $450,383 +2% |
| 2018 | $6,911 | $441,555 +2% |
| 2017 | $6,911 +3.7% | $432,900 +2% |
| 2016 | $6,661 -0.4% | $424,411 +1.5% |
| 2015 | $6,686 | $418,040 +2% |
| 2014 | $6,686 | $409,851 +0.5% |
| 2013 | -- | $408,000 +2% |
| 2012 | -- | $400,000 +20.4% |
| 2011 | -- | $332,286 +0.8% |
| 2010 | -- | $329,804 |
Find assessor info on the county website
Monthly payment
Est. payment
Payment breakdown
Explore the cost of this home by adjusting the details. Changes won't be saved.Climate risks
Neighborhood: Prescott
Similar homes
- $584,9992 bd3 ba1.2k sqft2229 Myrtle St, Oakland, CA 94607For Sale
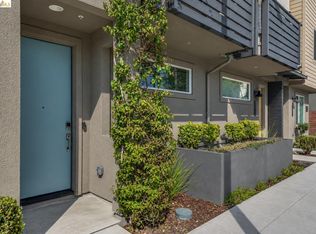 MLS ID #41150483, Felicia Mares-Villa. bridgeMLS/CCAR/Bay East AOR
 - $588,0002 bd3 ba1k sqft1780 12th St, Oakland, CA 94607For Sale
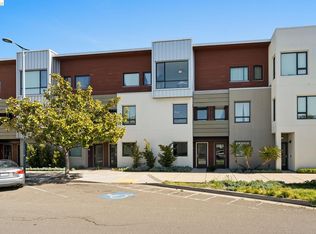 MLS ID #41146527, Yankun Zhen. bridgeMLS/CCAR/Bay East AOR
 - $525,0001 bd2 ba1k sqft1695 15th St APT 12, Oakland, CA 94607For Sale
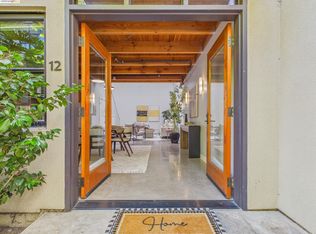 MLS ID #41150088, Solomon Cooper. bridgeMLS/CCAR/Bay East AOR
 - $575,0003 bd3 ba1.4k sqft1555 32nd St APT 4, Oakland, CA 94608For Sale
 MLS ID #41145391, Nathan Jines. bridgeMLS/CCAR/Bay East AOR
