Skip main navigation
Sold for $1,194,000
  • $1,194,000

    400 Beale St APT 1907, San Francisco, CA 94105

    2beds
    1,172sqft
    Condominium
    Built in 2002
    -- sqft lot
    $1,341,700 Zestimate®
    $1,019/sqft
    $6,620 Estimated rent

    Home value

    $1,341,700

    $1.21M - $1.49M

    $6,620/mo

    Zestimate® history
    Loading
    Loading...

    Owner options

    List your home for rent

    $6,620/mo

    Rent Zestimate®

    Find your next renter with Zillow Rental Manager. Plus, with online applications, you can quickly screen prospective tenants – for free.

    Learn more

    $6,620/mo

    Rent Zestimate®

    Refinance and save

    $8,835/mo

    Est. payment

    Refinancing to a lower rate could help reduce your monthly payments and save thousands over the life of the loan.

    See today's rates

    $8,835/mo

    Est. payment

    Explore your selling options

    Work with a Zillow partner agent

    Leverage their expertise and Zillow's premium Showcase listings to get your home seen by more buyers.

    Get started

    List with your own agent

    Get your home in front of millions of buyers by listing it on Zillow.

    Learn how to do it

    Sell it yourself

    Take full control of how buyers see your home on Zillow by listing For Sale by Owner (FSBO).

    List your home

    What's special

    Private balconyHeated lap poolBbq areaFresh paintLarge picture windowsNew carpetWide-plank flooring
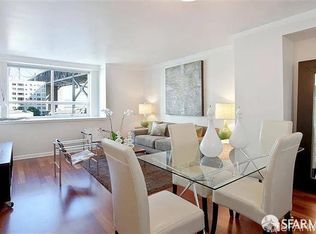
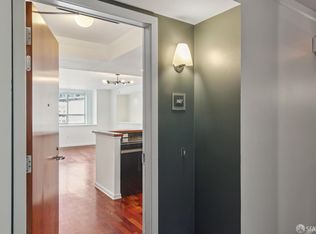
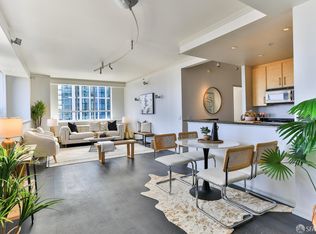
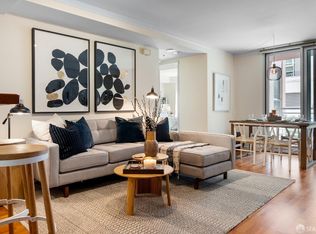
    Rarely available Unit 1907 offers the premier 2BD/2BA floor plan in the most desirable stack at the Bridgeview, the premier luxury high-rise in South Beach. Wake up to breathtaking East & South facing water views from every room, including a private balcony off the primary suite. Recently updated with wide-plank flooring, new carpet, fresh paint, new lighting, each rooms has custom closet organizers, and turn-key home also includes in-unit laundry and assigned storage. The chef's kitchen is appointed with stainless steel appliances, granite countertops, and abundant cabinetry, opening to a light-filled living space framed by large picture windows. Elevated amenities include deeded parking, a fitness center, heated lap pool and hot tub, 24/7 front desk security, and a rooftop sundeck with BBQ area for panoramic Bay views. Perfectly located near the waterfront, residents are steps from the Embarcadero, Oracle Park, the Ferry Building, and world-class dining and shopping, with easy access to the Chase Center, Caltrain or BART, and major freeways. Experience the best of San Francisco living at Bridgeview.

    Zillow last checked:

    Listing updated:

    Listed by:

    Christopher P. Jurach DRE #01864179 415-806-4966,

    Engel & Voelkers Mill Valley 415-634-5577

    Bought with:

    Minh-Ngoc Liz Nguyen, DRE #02107767

    Compass

    Source: SFAR,MLS#: 425050343MLS LogoOriginating MLS: San Francisco Association of REALTORS

    Facts & features

    Interior

    Bedrooms & bathrooms
    • Bedrooms: 2
    • Bathrooms: 2
    • Full bathrooms: 2
    Primary bedroom
    • Features: Balcony, Walk-In Closet
    • Area: 0
    • Dimensions: 0 x 0
    Bedroom 1
    • Area: 0
    • Dimensions: 0 x 0
    Bedroom 2
    • Area: 0
    • Dimensions: 0 x 0
    Bedroom 3
    • Area: 0
    • Dimensions: 0 x 0
    Bedroom 4
    • Area: 0
    • Dimensions: 0 x 0
    Primary bathroom
    • Features: Closet, Double Vanity, Granite, Shower Stall(s)
    Bathroom
    • Features: Granite, Shower Stall(s), Tub w/Shower Over
    Dining room
    • Area: 0
    • Dimensions: 0 x 0
    Family room
    • Area: 0
    • Dimensions: 0 x 0
    Kitchen
    • Features: Granite Counters
    • Level: Main
    • Area: 0
    • Dimensions: 0 x 0
    Living room
    • Features: View
    • Level: Main
    • Area: 0
    • Dimensions: 0 x 0
    Heating
    • Electric
    Appliances
    • Included: Dishwasher, Disposal, Free-Standing Gas Range, Free-Standing Refrigerator, Microwave, Washer/Dryer Stacked
    • Laundry: Laundry Closet
    Features
    • Flooring: Carpet, Simulated Wood
    • Windows: Double Pane Windows, Window Coverings
    • Has fireplace: No
    Interior area
    • Total structure area: 1,172
    • Total interior livable area: 1,172 sqft

    Property

    Parking
    • Total spaces: 1
    • Parking features: Assigned, Garage Door Opener, Garage Faces Front, Inside Entrance, Independent, On Site
    • Garage spaces: 1
    Accessibility
    • Accessibility features: Accessible Elevator Installed
    Features
    • Pool features: Pool/Spa Combo
    • Has view: Yes
    • View description: Bay, Bay Bridge, Bridge(s), City, City Lights, Downtown, Mt Diablo, Panoramic, San Francisco, Water
    • Has water view: Yes
    • Water view: Bay,Water
    Lot
    • Size: 0.63 Acres
    Details
    • Parcel number: 3766216

    Construction

    Type & style
    • Home type: Condo
    • Architectural style: Contemporary
    • Property subtype: Condominium
    • Attached to another structure: Yes
    Condition
    • Updated/Remodeled
    • New construction: No
    • Year built: 2002

    Utilities & green energy

    • Sewer: Public Sewer
    • Water: Public
    • Utilities for property: Public

    Community & neighborhood

    Security
    • Security features: Fire Suppression System, Secured Access
    Location
    • Region: San Francisco

    HOA & financial

    HOA
    • Has HOA: Yes
    • HOA fee: $1,269 monthly
    • Amenities included: Barbecue, Fitness Center, Gym, Pool, Roof Deck, Spa/Hot Tub
    • Services included: Common Areas, Insurance, Maintenance Structure, Maintenance Grounds, Management, Pool, Roof, Trash, Water
    • Association name: Bridgeview Owners Assoc.
    Other financial information
    • Total actual rent: 0

    Other

    Other facts
    • Price range: $1.2M - $1.2M
    • Listing terms: Conventional

    Price history

    DateEventPrice
    10/9/2025Sold$1,194,000-4.4%$1,019/sqft
    Source: SFAR #425050343 Report a problem
    9/26/2025Contingent$1,249,000$1,066/sqft
    Source: SFAR #425050343 Report a problem
    9/4/2025Listed for sale$1,249,000+16.2%$1,066/sqft
    Source: SFAR #425050343 Report a problem
    4/8/2005Sold$1,075,000+36.1%$917/sqft
    Source: Public Record Report a problem
    3/14/2003Sold$790,000$674/sqft
    Source: Public Record Report a problem

    Public tax history

    YearProperty taxesTax assessment
    2025$15,757 +3.8%$1,252,000 +2.9%
    2024$15,180 -15%$1,217,000 -15.5%
    2023$17,853 +2%$1,440,260 +2%
    2022$17,512 +1.8%$1,412,020 +2%
    2021$17,201 -0.7%$1,384,334 +1%
    2020$17,326 +3.8%$1,370,140 +2%
    2019$16,685 +3.5%$1,343,276 +2%
    2018$16,124 +3.1%$1,316,938 +2%
    2017$15,643 +1.6%$1,291,116 +2%
    2016$15,393 +3%$1,265,800 +1.5%
    2015$14,940 +10.7%$1,246,788 +11.3%
    2014$13,497 $1,120,000 +24.4%
    2013-- $900,000 +7.1%
    2012-- $840,000 -20.8%
    2011-- $1,060,000 +19.8%
    2010-- $885,000 -10.2%
    2009-- $985,000 -42.4%
    2008-- $1,711,197 +2%
    2007-- $1,677,645 +2%
    2006-- $1,644,750 +100.4%
    2005-- $820,843

    Find assessor info on the county website

    Neighborhood: Rincon Hill

    Nearby schools

    GreatSchools rating
    Schools provided by the listing agent
    • District: SF School District

    Source: SFAR. This data may not be complete. We recommend contacting the local school district to confirm school assignments for this home.

    Get a cash offer in 3 minutes
    Find out how much your home could sell for in as little as 3 minutes with a no-obligation cash offer.
    Estimated market value
    $1,341,700
    Get a cash offer in 3 minutes
    Find out how much your home could sell for in as little as 3 minutes with a no-obligation cash offer.
    Estimated market value
    $1,341,700