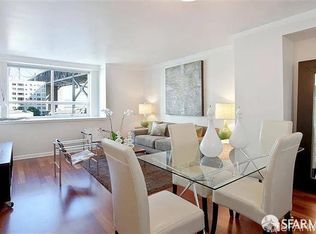
2-bedroom Below Market Rate (BMR) housing opportunity available at 120% Area Median Income (AMI). Maximum income for 1 person = $130,900; 2 = $149,650; 3 = $168,300; 4 = $187,000; 5= $201,950. Unit available thru the Mayor's Office of Housing and Community Development (MOHCD) & subject to resale controls, monitoring & other restrictions. Unit will be listed on DAHLIA, the SF Housing Portal (https://housing.sfgov.org) starting on March 18, 2026. Visit https://housing.sfgov.org for application & program info. Application & loan pre-approval due on April 9, 2026 at 5:00 PM. OPEN HOUSES: March 22, 12-2pm | March 26, 5-7pm | March 29, 12-2pm. This unit is eligible for Temporary Waivers to Applicant's Eligibility Requirements; qualifying AMI of 120% as shown reflects the one-time 20% increase; please contact Listing Agent for more info. Fair Housing Opportunity. This 2BR/2BA corner unit features a spacious main living area with an exclusive use balcony, primary suite with walk-in closet, partial view outlooks to the surrounding downtown area, in-unit Washer & Dryer, and 1 garage space. Premier amenities include: 24/7 doorperson, concierge services, heated outdoor pool and spa, well-equipped gym, roof terrace with BBQ area and Bay Bridge views, and professional on-site management.
Sold for $429,351
Zillow last checked:
Listing updated:
Bought with:
Robert Belli, DRE #01913570
Compass
Source: SFAR,MLS#: 426112578 Originating MLS: San Francisco Association of REALTORS
Originating MLS: San Francisco Association of REALTORSPrice history
| Date | Event | Price |
|---|---|---|
| 8/7/2026 | Sold | $429,351$351/sqft |
Source:  SFAR #426112578 Report a problem SFAR #426112578 Report a problem | ||
| 5/15/2026 | Pending sale | $429,351$351/sqft |
Source: SFAR #426112578 Report a problem | ||
| 3/17/2026 | Listed for sale | $429,351+7.1%$351/sqft |
Source: SFAR #426112578 Report a problem | ||
| 6/19/2019 | Sold | $401,051-0.1%$328/sqft |
Source: SFAR #475123 Report a problem | ||
| 2/4/2019 | Pending sale | $401,510$328/sqft |
Source: Berkshire Hathaway-Franciscan #475123 Report a problem | ||
| 1/19/2019 | Listed for sale | $401,510$328/sqft |
Source: Berkshire Hathaway-Franciscan #475123 Report a problem | ||
| 10/3/2018 | Pending sale | $401,510$328/sqft |
Source: Berkshire Hathaway-Franciscan #475123 Report a problem | ||
| 9/10/2018 | Listed for sale | $401,510+33.6%$328/sqft |
Source: Berkshire Hathaway-Franciscan #475123 Report a problem | ||
| 7/17/2002 | Sold | $300,500$246/sqft |
Source: Public Record Report a problem | ||
Nearby homes
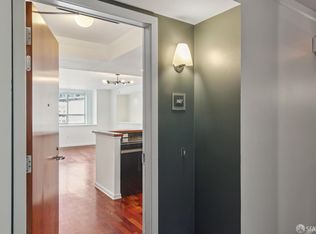
- $1,058,4002 bd2 ba990 sqft400 Beale St APT 611, San Francisco, CA 94105Off Market
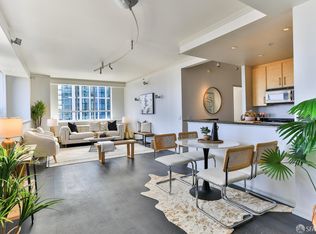
- $1,134,7002 bd2 ba1.1k sqft400 Beale St APT 907, San Francisco, CA 94105Off Market
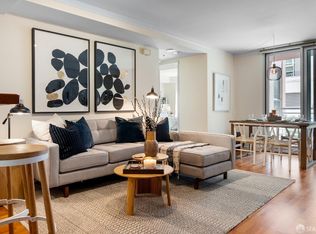
- $1,100,0002 bd2 ba1.2k sqft400 Beale St APT 1806, San Francisco, CA 94105Sold
- $612,0001 bd1 ba694 sqft400 Beale St APT 608, San Francisco, CA 94105Sold
Get a cash offer in 3 minutes
Find out how much your home could sell for in as little as 3 minutes with a no-obligation cash offer.
Estimated market value
$443,600
