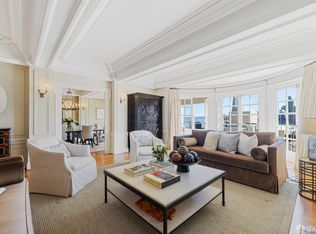
Experience a rare blend of privacy, scale and luxury at The Francesca, a Nob Hill landmark building. Located across from the iconic Fairmont Hotel and situated on San Francisco's historic cable car line. Built in 1923 by renowned architects Weeks & Day, this distinguished residence blends timeless architectural elegance with sophisticated modern city living. Residents are welcomed through a secure grand lobby featuring ornate detailing, graceful arches, and a doorman attendant seven days a week. Conveniently located on the lobby level, the home offers soaring ceilings, coffered details, stately columns, oversized north-facing windows, and abundant natural light throughout. The spacious living room features exposed beams and a wood-burning fireplace, while the large kitchen offers generous workspace and storage. An oversized bedroom suite, powder room, extensive closet space, and classic period details complete the home. Located in the heart of Nob Hill, just moments from Huntington Park, Grace Cathedral, and walking distance to the cultural richness of North Beach, Chinatown, the Financial District and Union Square. This exceptional residence provides easy access to celebrated restaurants, luxury shopping, cafes and renowned city attractions. 99 Walk score, take a stroll or ride the cable car, garage parking is available.
For sale
$1,200,000
850 Powell St APT 103, San Francisco, CA 94108
1beds
1,385sqft
Condominium
Built in 1922
-- sqft lot
$1,253,500 Zestimate®
$866/sqft
$1,796/mo HOA
What's special
Wood-burning fireplaceCoffered detailsClassic period detailsOversized bedroom suiteOversized north-facing windowsTimeless architectural eleganceStately columns
- 80 days
- 44
- 0
Zillow last checked:
Listing updated:
Listed by:
Omari Williams DRE #01787427 415-205-8101,
Vanguard Properties 415-321-7000
Source: SFAR,MLS#: 426139592 Originating MLS: San Francisco Association of REALTORS
Facts & features
Interior
Bedrooms & bathrooms
- Bedrooms: 1
- Bathrooms: 2
- Full bathrooms: 1
- 1/2 bathrooms: 1
Rooms
- Room types: Dining Room, Family Room, Kitchen, Living Room
Primary bedroom
- Features: Closet
- Area: 0
- Dimensions: 0 x 0
Bedroom 1
- Area: 0
- Dimensions: 0 x 0
Bedroom 2
- Area: 0
- Dimensions: 0 x 0
Bedroom 3
- Area: 0
- Dimensions: 0 x 0
Bedroom 4
- Area: 0
- Dimensions: 0 x 0
Primary bathroom
- Features: Granite, Tile, Tub w/Shower Over
Dining room
- Features: Dining/Family Combo
- Level: Main
- Area: 0
- Dimensions: 0 x 0
Family room
- Level: Main
- Area: 0
- Dimensions: 0 x 0
Kitchen
- Features: Marble Counter
- Level: Main
- Area: 0
- Dimensions: 0 x 0
Living room
- Features: Beamed Ceilings
- Level: Main
- Area: 0
- Dimensions: 0 x 0
Heating
- Baseboard, Steam
Cooling
- None
Appliances
- Included: Dishwasher, Free-Standing Refrigerator, Range Hood, Wine Refrigerator
- Laundry: In Garage
Features
- Formal Entry, Beamed Ceilings
- Flooring: Concrete, Tile, Wood
- Number of fireplaces: 1
- Fireplace features: Wood Burning
Interior area
- Total structure area: 1,385
- Total interior livable area: 1,385 sqft
Property
Parking
- Total spaces: 1
- Parking features: Attached, Covered, Inside Entrance, Side By Side, Unassigned, On Site – Monthly Fee (Condo Only), On Site - Unassigned (Condo Only)
- Has attached garage: Yes
Features
- Levels: One
- Entry location: Ground Floor
- Has view: Yes
- View description: City, Downtown
Lot
- Size: 0.25 Acres
- Features: Corner Lot
Details
- Parcel number: 0243061
- Special conditions: Standard
Construction
Type & style
- Home type: Condo
- Architectural style: Art Deco,Mediterranean,Spanish
- Property subtype: Condominium
Condition
- Year built: 1922
Utilities & green energy
- Sewer: Public Sewer
- Water: Public
- Utilities for property: Public
Community & HOA
Community
- Security: Secured Access, Security Gate
HOA
- Has HOA: Yes
- Amenities included: Laundry Free
- Services included: Common Areas, Door Person, Elevator, Insurance on Structure, Maintenance Structure, Management, Security, Trash, Water
- HOA fee: $1,796 monthly
- HOA name: Hill & Company Property Management
- HOA phone: 415-292-1777
Location
- Region: San Francisco
- Elevation: 0
Financial & listing details
- Price per square foot: $866/sqft
- Tax assessed value: $1,029,995
- Annual tax amount: $12,938
- Price range: $1.2M - $1.2M
- Date on market: 8/21/2026
- Total actual rent: 0
Estimated market value
$1,253,500
$1.19M - $1.32M
Not available
Price history
| Date | Event | Price |
|---|---|---|
| 11/9/2026 | Listed for sale | $1,200,000+21.2%$866/sqft |
Source:  SFAR #426139592 Report a problem | ||
| 12/7/2022 | Sold | $990,000-9.6%$715/sqft |
Source: SFAR #422699033 Report a problem | ||
| 12/2/2022 | Pending sale | $1,095,000$791/sqft |
Source: SFAR #422699033 Report a problem | ||
| 11/10/2022 | Contingent | $1,095,000$791/sqft |
Source: SFAR #422699033 Report a problem | ||
| 10/6/2022 | Listed for sale | $1,095,000$791/sqft |
Source: SFAR #422699033 Report a problem | ||
Public tax history
| Year | Property taxes | Tax assessment |
|---|---|---|
| 2025 | $12,938 +3% | $1,029,995 +2% |
| 2024 | $12,565 +96% | $1,009,800 +111.3% |
| 2023 | $6,411 +15.1% | $477,955 +2% |
| 2022 | $5,570 +1.8% | $468,584 +2% |
| 2021 | $5,474 -0.3% | $459,397 +1% |
| 2020 | $5,490 +3.5% | $454,688 +2% |
| 2019 | $5,303 -7.2% | $445,773 +2% |
| 2018 | $5,714 +6.9% | $437,033 +2% |
| 2017 | $5,347 +2.1% | $428,465 +2% |
| 2016 | $5,237 +1.3% | $420,064 +1.5% |
| 2015 | $5,169 +2.7% | $413,755 +2% |
| 2014 | $5,033 | $405,651 +0.5% |
| 2013 | -- | $403,819 +2% |
| 2012 | -- | $395,902 +2% |
| 2011 | -- | $388,140 +0.8% |
| 2010 | -- | $385,241 -0.2% |
| 2009 | -- | $386,156 +2% |
| 2008 | -- | $378,586 +2% |
| 2007 | -- | $371,164 +2% |
| 2006 | -- | $363,887 +2% |
| 2005 | -- | $356,753 +3.9% |
| 2003 | -- | $343,349 +2% |
| 2002 | -- | $336,618 +2% |
| 2001 | -- | $330,020 +2% |
| 2000 | -- | $323,549 |
Find assessor info on the county website
Monthly payment
Est. payment
Payment breakdown
Explore the cost of this home by adjusting the details. Changes won't be saved.Climate risks
Neighborhood: Nob Hill
- $--1 bd1 ba-- sqft460-462 Powell St #776F18CCB, San Francisco, CA 94108Off Market
- $--2 bd2 ba-- sqft460-462 Powell St #F320A52C6, San Francisco, CA 94108Off Market
- $--1 bd1 ba-- sqft460-462 Powell St #1, San Francisco, CA 94108Off Market
- $2,200,0004 bd4 ba3k sqft840 Powell St #501, San Francisco, CA 94108Sold
Similar homes
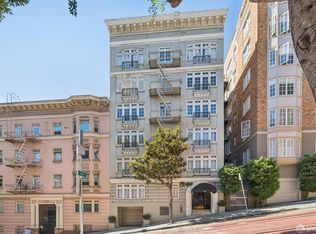
- $1,350,0002 bd1 ba1.5k sqft637 Powell St APT 302, San Francisco, CA 94108For Sale
 MLS ID #426170668, Amanda M. Jones DRE #01390012, Compass. SFAR
- $1,225,0002 bd2 ba1.1k sqft74 New Montgomery St Unit 302, San Francisco, CA 94105For Sale
 MLS ID #426151532, Gail Skittone DRE #02036411, Compass. SFAR
- $1,195,0002 bd1 ba1.3k sqft710 Bay St, San Francisco, CA 94109For Sale
 MLS ID #ML82065910, Brian Kawamoto. MLSListings Inc
- $1,250,0002 bd2 ba1.2k sqft75 Folsom St APT 801, San Francisco, CA 94105For Sale
 MLS ID #426172033, Justin Goldberg DRE #01705028, Compass. SFAR
