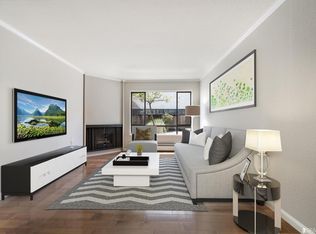
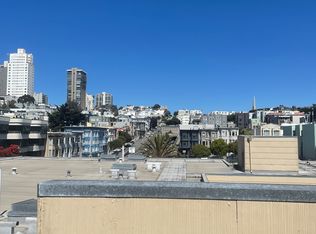
Experience elevated city living at 1461 Broadway in coveted Nob Hill. This remodeled 1-bedroom condo pairs a refreshed, modern kitchen and a spa-like updated bathroom with the warmth of a gas fireplace, plus a large walk-in closet for exceptional storage. Step onto your private bedroom balcony and enjoy a peek-a-boo Mt. Tam views a perfect spot for morning coffee or an evening unwind. Laundry facilities on the same floor as a unit add everyday convenience. This unit comes with a deeded parking spot and deeded storage to simplify your life. Just outside your door San Francisco's unbeatable walkability steps to top-rated restaurants, neighborhood cafes, boutique shopping, and beloved neighborhood spots, walk-everywhere lifestyle in a premier location.
For sale
Price cut: $70K (7/9)
$620,000
1461 Broadway APT 205, San Francisco, CA 94109
1beds
735sqft
:
Get pre-qualified$5,282/mo
Condominium
Built in 1981
-- sqft lot
$-- Zestimate®
$844/sqft
$1,075/mo HOA
What's special
Private bedroom balconyRefreshed modern kitchenSpa-like updated bathroom
- 191 days |
- 1,273 |
- 31 |
Zillow last checked:
Listing updated:
Listed by:
Sabina Girsh DRE #01983913 415-860-3037,
Redfin 877-973-3346
Source: SFAR,MLS#: 425093015 Originating MLS: San Francisco Association of REALTORS
Originating MLS: San Francisco Association of REALTORSFacts & features
Interior
Bedrooms & bathrooms
- Bedrooms: 1
- Bathrooms: 1
- Full bathrooms: 1
Rooms
- Room types: Kitchen, Living Room, Storage
Primary bedroom
- Area: 0
- Dimensions: 0 x 0
Bedroom 1
- Area: 0
- Dimensions: 0 x 0
Bedroom 2
- Area: 0
- Dimensions: 0 x 0
Bedroom 3
- Area: 0
- Dimensions: 0 x 0
Bedroom 4
- Area: 0
- Dimensions: 0 x 0
Bathroom
- Features: Dual Flush Toilet, Low-Flow Toilet(s), Quartz, Tile, Tub, Tub w/Shower Over
Dining room
- Features: Dining/Living Combo
- Area: 0
- Dimensions: 0 x 0
Family room
- Area: 0
- Dimensions: 0 x 0
Kitchen
- Features: Breakfast Area, Quartz Counter
- Level: Main
- Area: 0
- Dimensions: 0 x 0
Living room
- Level: Main
- Area: 0
- Dimensions: 0 x 0
Heating
- Baseboard, Electric, Fireplace(s), Gas
Cooling
- None
Appliances
- Included: Dishwasher, Disposal, Free-Standing Electric Range, Free-Standing Refrigerator, Microwave
- Laundry: Other, See Remarks
Features
- Storage
- Flooring: Luxury Vinyl Plank, Tile
- Windows: Bay Window(s), Dual Pane Partial
- Number of fireplaces: 1
- Fireplace features: Living Room
Interior area
- Total structure area: 735
- Total interior livable area: 735 sqft
Property
Parking
- Total spaces: 1
- Parking features: Driveway, Assigned, Attached, Garage Door Opener, Restrictions, Side By Side, On Site
- Attached garage spaces: 1
- Has uncovered spaces: Yes
Features
- Stories: 4
- Entry location: Unit Above,Unit Below
- Has view: Yes
- View description: City Lights, Hills, Mt Tamalpais
Lot
- Size: 0.26 Acres
- Features: Low Maintenance
- Topography: Level
Details
- Parcel number: 0573020
- Special conditions: Trust
Construction
Type & style
- Home type: Condo
- Architectural style: Art Deco,Contemporary
- Property subtype: Condominium
- Attached to another structure: Yes
Condition
- Updated/Remodeled
- New construction: No
- Year built: 1981
Utilities & green energy
- Sewer: Public Sewer
- Water: Public
- Utilities for property: Public
Community & HOA
Community
- Security: Carbon Monoxide Detector(s), Fire Alarm, Secured Access, Security Gate, Smoke Detector(s)
HOA
- Has HOA: Yes
- Amenities included: Laundry Coin, Roof Deck
- Services included: Common Areas, Elevator, Insurance, Maintenance Structure, Maintenance Grounds, Management, Roof, Sewer, Trash, Water
- HOA fee: $1,075 monthly
- HOA name: 1461 Broadway Condominium Association, Inc
- HOA phone: 415-495-4739
Location
- Region: San Francisco
- Elevation: 0
Financial & listing details
- Price per square foot: $844/sqft
- Tax assessed value: $722,128
- Annual tax amount: $9,691
- Price range: $620K - $620K
- Date on market: 1/17/2026
- Cumulative days on market: 191 days
- Listing terms: 1031 Exchange
- Total actual rent: 0
- Road surface type: Paved Sidewalk, Sidewalk/Curb/Gutter, Paved
Estimated market value
Not available
Estimated sales range
Not available
Not available
Price history
| Date | Event | Price |
|---|---|---|
| 7/9/2026 | Price change | $620,000-10.1%$844/sqft |
Source:  SFAR #425093015 Report a problem SFAR #425093015 Report a problem | ||
| 3/7/2026 | Price change | $690,000-6.5%$939/sqft |
Source: SFAR #425093015 Report a problem | ||
| 1/17/2026 | Listed for sale | $738,000+36.9%$1,004/sqft |
Source: SFAR #425093015 Report a problem | ||
| 3/1/2024 | Listing removed | -- |
Source: Zillow Rentals Report a problem | ||
| 2/12/2024 | Price change | $3,350-8.2%$5/sqft |
Source: Zillow Rentals Report a problem | ||
| 1/22/2024 | Listed for rent | $3,650+7.4%$5/sqft |
Source: Zillow Rentals Report a problem | ||
| 11/19/2023 | Listing removed | -- |
Source: Zillow Rentals Report a problem | ||
| 10/21/2023 | Price change | $3,400-2.9%$5/sqft |
Source: Zillow Rentals Report a problem | ||
| 10/20/2023 | Listed for rent | $3,500+20.7%$5/sqft |
Source: Zillow Rentals Report a problem | ||
| 3/24/2021 | Listing removed | -- |
Source: Owner Report a problem | ||
| 3/5/2019 | Listing removed | $2,900$4/sqft |
Source: Owner Report a problem | ||
| 2/1/2019 | Listed for rent | $2,900$4/sqft |
Source: Owner Report a problem | ||
| 8/23/2006 | Sold | $539,000+70%$733/sqft |
Source: Public Record Report a problem | ||
| 2/15/2002 | Sold | $317,000-5.4%$431/sqft |
Source: Public Record Report a problem | ||
| 11/17/2000 | Sold | $335,000$456/sqft |
Source: Public Record Report a problem | ||
Public tax history
| Year | Property taxes | Tax assessment |
|---|---|---|
| 2025 | $9,691 +2.9% | $722,128 +2% |
| 2024 | $9,414 +2.2% | $707,970 +2% |
| 2023 | $9,209 +2.1% | $694,090 +2% |
| 2022 | $9,021 +1.9% | $680,482 +2% |
| 2021 | $8,852 -1.1% | $667,140 +1% |
| 2020 | $8,953 +3.4% | $660,300 +2% |
| 2019 | $8,657 +3.5% | $647,354 +2% |
| 2018 | $8,363 +7.8% | $634,662 +2% |
| 2017 | $7,757 +1.9% | $622,218 +2% |
| 2016 | $7,611 +1.3% | $610,018 +1.5% |
| 2015 | $7,514 +2.7% | $600,856 +2% |
| 2014 | $7,318 | $589,088 +0.5% |
| 2013 | -- | $586,426 +2% |
| 2012 | -- | $574,928 +2% |
| 2011 | -- | $563,656 +0.8% |
| 2010 | -- | $559,444 -0.2% |
| 2009 | -- | $560,774 -32% |
| 2008 | -- | $824,670 +2% |
| 2007 | -- | $808,500 +57.3% |
| 2006 | -- | $514,020 +2% |
| 2005 | -- | $503,943 +3.9% |
| 2003 | -- | $485,010 +41.9% |
| 2002 | -- | $341,700 +2% |
| 2001 | -- | $335,000 +67.9% |
| 2000 | -- | $199,498 |
Find assessor info on the county website
Monthly payment
Est. payment
Payment breakdown
Explore the cost of this home by adjusting the details. Changes won't be saved.Climate risks
Neighborhood: Polk Gulch
Nearby schools
GreatSchools rating
- 8/10Yick Wo Elementary SchoolGrades: K-5Distance: 0.5 mi
- 5/10Francisco Middle SchoolGrades: 6-8Distance: 0.8 mi
- 7/10Galileo High SchoolGrades: 9-12Distance: 0.6 mi
Schools provided by the listing agent
- District: Calaveras
Source: SFAR. This data may not be complete. We recommend contacting the local school district to confirm school assignments for this home.
- $896,0002 bd2 ba950 sqft1461 Broadway APT 405, San Francisco, CA 94109For Sale

- $909,0002 bd2 ba955 sqft1461 Broadway APT 201, San Francisco, CA 94109Off Market
- $1,023,9002 bd2 ba875 sqft1461 Broadway APT 202, San Francisco, CA 94109Off Market
- $981,3002 bd2 ba925 sqft1461 Broadway APT 203, San Francisco, CA 94109Off Market
- $583,8001 bd1 ba675 sqft1461 Broadway APT 204, San Francisco, CA 94109Off Market
- $733,1001 bd1 ba735 sqft1461 Broadway APT 206, San Francisco, CA 94109Off Market
- $809,800-- bd1 ba800 sqft1461 Broadway APT 207, San Francisco, CA 94109Off Market
- $1,101,6002 bd2 ba1.1k sqft1461 Broadway APT 301, San Francisco, CA 94109Off Market
A local agent can set up tours, give advice and negotiate with sellers.
Similar homes
- $609,000-- bd1 ba586 sqft1 Daniel Burnham Ct APT 617, San Francisco, CA 94109For Sale
 MLS ID #426106234, Dennis Chan DRE #00834743, JMC Realty Corporation. SFAR
 - $896,0002 bd2 ba950 sqft1461 Broadway APT 405, San Francisco, CA 94109For SaleMLS ID #426120053, Jan Zheng DRE #02146058, Vanguard Properties. SFAR
- $585,0002 bd1 ba873 sqft1930 Mission St #4, San Francisco, CA 94103For Sale
 MLS ID #426138578, Jodi Leigh Halldorson DRE #01818725, Hansen Properties. SFAR
 - $659,0001 bd1 ba666 sqft1235 McAllister St APT 222, San Francisco, CA 94115For Sale
 MLS ID #426106369, Dulmaa Bor DRE #01850292, Legacy Real Estate. SFAR
 - $725,0001 bd1 ba753 sqft1839 15th St APT 455, San Francisco, CA 94127For SaleMLS ID #426145547, Dan McLean DRE #01307929, Coldwell Banker Realty. SFAR
- $470,0001 bd1 ba668 sqft601 Van Ness Ave APT 110, San Francisco, CA 94102For SaleMLS ID #426127144, Gigi Ferrozzo DRE #02038427, Compass. SFAR
- $393,6951 bd1 ba666 sqft1235 McAllister St APT 223, San Francisco, CA 94115For SaleMLS ID #426146685, Carlson Seto DRE #01336417, Golden Star Realty. SFAR
- $599,9992 bd2 ba957 sqft570 Innes Ave #302, San Francisco, CA 94124For SaleMLS ID #426132276, Zhi Yuan Zhu DRE #02112738, Real Brokerage Technologies. SFAR
- $325,000-- bd1 ba520 sqft631 Ofarrell St APT 414, San Francisco, CA 94109For SaleMLS ID #426114862, Patrick Michael Carney DRE #02228328, Serhant California, Inc.. SFAR
- $798,0002 bd1 ba818 sqft753 Burrows St #14, San Francisco, CA 94134For SaleMLS ID #426146112, Cheryl Yeung DRE #01890397, Coldwell Banker Infiniti Group. SFAR
- $599,0002 bd1 ba609 sqft108 Albion St #A, San Francisco, CA 94110New ConstructionMLS ID #426136768, Anthony L. Koutsos DRE #01347469, KW Advisors. SFAR
- $583,0002 bd1 ba802 sqft501 Hudson Ave #304, San Francisco, CA 94124For SaleMLS ID #ML82051568, Judy Jen. MLSListings Inc
- $560,0001 bd1 ba785 sqft1016 Noe St #B, San Francisco, CA 94114For SaleMLS ID #426121988, Anne Laury DRE #01969827, Sotheby's International Realty. SFAR
- $619,0002 bd2 ba1k sqft2304 Lupine Ct, Daly City, CA 94014For SaleMLS ID #426109607, Ann Marie Degiovanni DRE #02106809, Ann Degiovanni, Broker. SFAR
- $460,8941 bd1 ba545 sqft888 7th St Unit 231, San Francisco, CA 94107For SaleMLS ID #425025217, Stephanie O. Mates DRE #01953347, Sequoia Real Estate. SFAR
- $588,0002 bd3 ba1k sqft1780 12th St, Oakland, CA 94607For SaleMLS ID #41136067, Yankun Zhen. bridgeMLS/CCAR/Bay East AOR
- $559,0002 bd2 ba995 sqft955 Shorepoint Ct APT 208, Alameda, CA 94501For SaleMLS ID #41138108, Maureen Lawlor. bridgeMLS/CCAR/Bay East AOR
- $779,0001 bd2 ba776 sqft1639 18th St, San Francisco, CA 94107For SaleMLS ID #426137976, Frans H. Ryssemus DRE #01960224, Compass. SFAR
- $775,0002 bd2 ba984 sqft1 Crescent Way APT 1311, San Francisco, CA 94134For SaleMLS ID #426141604, Kara T. Okamoto DRE #01838508, T. Okamoto & Co.. SFAR
- $407,0001 bd1 ba807 sqft370 Monterey Blvd APT 313, San Francisco, CA 94131For SaleMLS ID #426098629, Kevin C. Cormack DRE #01376282, BarbCo. SFAR
Local buyer's agents are ready to help
