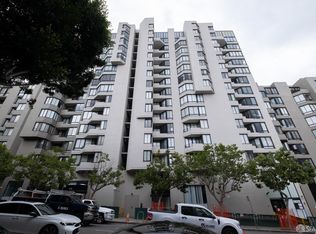
Unit #109 presents a rare opportunity to enter the San Francisco condo market at an exceptional value! This 1-bedroom, 1-bathroom residence with 1-car parking is priced to sell and offers the perfect canvas for a buyer looking to create their ideal city home. Recent improvements include upgraded plumbing and laminate wood flooring throughout. The kitchen hosts stone countertops, and a suite of stainless steel appliances, including a full size dishwasher! The HOA covers an impressive array of amenities, including hot and cold water, trash, heat, basic cable, high-speed internet with Wi-Fi, one-car parking in the building's secured garage, 24/7 lobby security, and a recently renovated fitness center. Please note that the building's pool and plaza are currently unavailable while improvement work is underway. Located at 900 Bush Street in Lower Nob Hill, La Galleria offers an unbeatable urban lifestyle just moments from acclaimed restaurants, charming cafs, luxury hotels, and some of San Francisco's most iconic destinations. Whether you're searching for a primary residence, pied-a-terre, or long-term investment, this is a unique opportunity to own in a full-service building at a compelling price point. Please contact us for additional information regarding the building's current improvement project and subsequent lending requirements. Traditional financing is not available for this building at this time; however, alternative lending options are available.
For sale
$398,000
900 Bush St #109, San Francisco, CA 94115
1beds
582sqft
:
Get pre-qualified$3,991/mo
Condominium
Built in 1982
-- sqft lot
$390,100 Zestimate®
$684/sqft
$1,290/mo HOA
What's special
Kitchen hosts stone countertopsUpgraded plumbingFull size dishwasherLaminate wood flooring throughout
- 43 days |
- 1,542 |
- 61 |
Zillow last checked:
Listing updated:
Listed by:
Samantha R. Hailer DRE #02022138 415-307-7991,
Sotheby's International Realty 415-929-1500
Source: SFAR,MLS#: 426139086 Originating MLS: San Francisco Association of REALTORS
Originating MLS: San Francisco Association of REALTORSFacts & features
Interior
Bedrooms & bathrooms
- Bedrooms: 1
- Bathrooms: 1
- Full bathrooms: 1
Rooms
- Room types: Dining Room, Kitchen, Living Room
Primary bedroom
- Features: Walk-In Closet
- Area: 0
- Dimensions: 0 x 0
Bedroom 1
- Area: 0
- Dimensions: 0 x 0
Bedroom 2
- Area: 0
- Dimensions: 0 x 0
Bedroom 3
- Area: 0
- Dimensions: 0 x 0
Bedroom 4
- Area: 0
- Dimensions: 0 x 0
Bathroom
- Features: Tile, Tub w/Shower Over
Dining room
- Level: Main
- Area: 0
- Dimensions: 0 x 0
Family room
- Area: 0
- Dimensions: 0 x 0
Kitchen
- Features: Stone Counters
- Level: Main
- Area: 0
- Dimensions: 0 x 0
Living room
- Features: Deck Attached
- Level: Main
- Area: 0
- Dimensions: 0 x 0
Heating
- Baseboard
Appliances
- Included: Dishwasher, Disposal, Free-Standing Electric Range, Free-Standing Refrigerator, Microwave
- Laundry: Inside Room, Other, See Remarks
Features
- Flooring: Laminate, Tile
- Has fireplace: No
Interior area
- Total structure area: 582
- Total interior livable area: 582 sqft
Property
Parking
- Total spaces: 1
- Parking features: Attached, Covered, Garage Faces Side, Underground, Side By Side, On Site
- Attached garage spaces: 1
Features
- Levels: One
- Entry location: Ground Floor
Lot
- Size: 0.87 Acres
Details
- Parcel number: 0275B015
- Special conditions: Standard
Construction
Type & style
- Home type: Condo
- Architectural style: Contemporary
- Property subtype: Condominium
- Attached to another structure: Yes
Condition
- Original,Updated/Remodeled
- New construction: No
- Year built: 1982
Utilities & green energy
- Sewer: Public Sewer
- Water: Public
- Utilities for property: Public
Community & HOA
Community
- Security: See Remarks
HOA
- Has HOA: Yes
- Amenities included: Gym, Laundry Coin, Other, See Remarks
- HOA fee: $1,290 monthly
- HOA name: La Galleria Condo Owners Association
Location
- Region: San Francisco
- Elevation: 0
Financial & listing details
- Price per square foot: $684/sqft
- Price range: $398K - $398K
- Date on market: 6/12/2026
- Cumulative days on market: 42 days
- Listing terms: See Remarks
- Total actual rent: 0
Estimated market value
$390,100
$371,000 - $410,000
$3,803/mo
Price history
| Date | Event | Price |
|---|---|---|
| 6/12/2026 | Listed for sale | $398,000$684/sqft |
Source:  SFAR #426139086 Report a problem SFAR #426139086 Report a problem | ||
Public tax history
Tax history is unavailable.
Monthly payment
Est. payment
Payment breakdown
Explore the cost of this home by adjusting the details. Changes won't be saved.Climate risks
Neighborhood: Lower Nob Hill
Nearby schools
GreatSchools rating
- 2/10Redding Elementary SchoolGrades: K-5Distance: 0.3 mi
- 7/10Marina Middle SchoolGrades: 6-8Distance: 1.5 mi
- 7/10Galileo High SchoolGrades: 9-12Distance: 1.1 mi
- $405,0001 bd1 ba590 sqft900 Bush St APT 403, San Francisco, CA 94115Sold

- $498,0001 bd1 ba687 sqft900 Bush St APT 608, San Francisco, CA 94115Pending
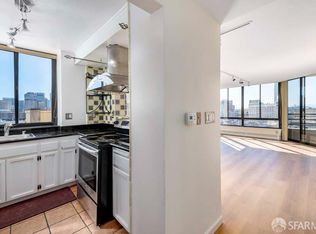
- $725,3002 bd2 ba797 sqft900 Bush St APT 907, San Francisco, CA 94115Off Market
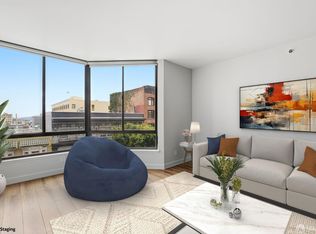
- $575,0001 bd1 ba612 sqft900 Bush St APT 501, San Francisco, CA 94109For Sale
- $654,5001 bd2 ba831 sqft900 Bush St APT 617, San Francisco, CA 94109Off Market
- $758,4002 bd2 ba928 sqft900 Bush St APT 321, San Francisco, CA 94109Off Market
- $445,0001 bd1 ba632 sqft900 Bush St APT 309, San Francisco, CA 94109Sold
- $598,0001 bd1 ba876 sqft900 Bush St APT 512, San Francisco, CA 94109Sold
A local agent can set up tours, give advice and negotiate with sellers.
Similar homes
- $393,6951 bd1 ba666 sqft1235 McAllister St APT 223, San Francisco, CA 94115For Sale
 MLS ID #426146685, Carlson Seto DRE #01336417, Golden Star Realty. SFAR
 - $435,3971 bd1 ba740 sqft1310 Fillmore St APT 610, San Francisco, CA 94115For Sale
 MLS ID #426137662, Matthew Hendry DRE #02072315, KW Advisors. SFAR
 - $393,5031 bd1 ba664 sqft1160 Mission St Unit 1105, San Francisco, CA 94103For Sale
 MLS ID #426142521, Robert Belli DRE #01913570, Compass. SFAR
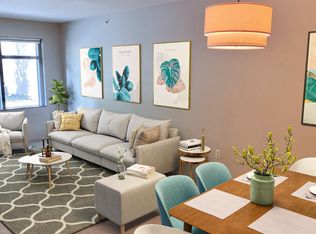
 - $404,6451 bd1 ba659 sqft355 1st St Unit S310, San Francisco, CA 94105For Sale
 MLS ID #426138287, Matthew Hendry DRE #02072315, KW Advisors. SFAR
 - $405,4431 bd1 ba722 sqft855 Folsom St APT 502, San Francisco, CA 94107For SaleMLS ID #426129485, Robert Belli DRE #01913570, Compass. SFAR
- $386,0001 bd1 ba655 sqft1400 Mission St #1203, San Francisco, CA 94103For SaleMLS ID #425056210, Trista Elizabeth Bernasconi DRE #02095335, Compass. SFAR
- $499,000-- bd1 ba450 sqft1001 Pine St Unit 1308, San Francisco, CA 94109For SaleMLS ID #426145604, Judy Lin DRE #02146583, Legacy Real Estate. SFAR
- $575,0001 bd1 ba612 sqft900 Bush St APT 501, San Francisco, CA 94109For SaleMLS ID #426145181, Andrea Govoni DRE #01961282, Serhant California, Inc.. SFAR
- $399,5001 bd1 ba828 sqft400 Beale St APT 505, San Francisco, CA 94105For SaleMLS ID #426112220, Robert Belli DRE #01913570, Compass. SFAR
- $345,9501 bd1 ba672 sqft74 New Montgomery St Unit 303, San Francisco, CA 94105For SaleMLS ID #426122432, Sou Fan Wong Ho DRE #01913414, Madison Hunter. SFAR
- $386,204-- bd1 ba630 sqft140 S Van Ness Ave #341, San Francisco, CA 94103For SaleMLS ID #426123644, Henry Kei DRE #01252407, Trio Properties, Inc.. SFAR
- $420,0911 bd1 ba567 sqft285 Main St Unit 409, San Francisco, CA 94105For SaleMLS ID #426098776, Robert Belli DRE #01913570, Compass. SFAR
- $399,0001 bd1 ba719 sqftPark Webster, Alameda, CA 94501For SaleMLS ID #41142012, David Gunderman. Bay East AOR
- $325,000-- bd1 ba520 sqft631 Ofarrell St APT 414, San Francisco, CA 94109For SaleMLS ID #426114862, Patrick Michael Carney DRE #02228328, Serhant California, Inc.. SFAR
- $470,0001 bd1 ba668 sqft601 Van Ness Ave APT 110, San Francisco, CA 94102For SaleMLS ID #426127144, Gigi Ferrozzo DRE #02038427, Compass. SFAR
- $414,9401 bd1 ba671 sqft2 Mint Plz Suite 207, San Francisco, CA 94103For SaleMLS ID #425065334, Sergio R. Giannoni DRE #01830889, Vanguard Properties. SFAR
- $485,0001 bd1 ba706 sqft601 Van Ness Ave APT 212, San Francisco, CA 94102For SaleMLS ID #426137499, Johnson La DRE #02135119, Twin Oaks Real Estate, Inc.. SFAR
- $407,0001 bd1 ba807 sqft370 Monterey Blvd APT 313, San Francisco, CA 94131For SaleMLS ID #426098629, Kevin C. Cormack DRE #01376282, BarbCo. SFAR
- $399,0001 bd1 ba804 sqft301 Crescent Ct APT 3101, San Francisco, CA 94134For SaleMLS ID #426132945, Robert Belli DRE #01913570, Compass. SFAR
- $454,5391 bd1 ba713 sqft6 Mint Plz APT 203A, San Francisco, CA 94103For SaleMLS ID #426134351, Bradley W. Joe DRE #01956822, City Real Estate. SFAR
Local buyer's agents are ready to help
