Discover peaceful hillside living at Diamond Heights Village, one of San Francisco's most distinctive residential communities. Overlooking a tranquil landscaped garden with a koi pond and cascading waterfall, this bright residence offers a serene retreat. The unit features an open floor plan, premium laminate flooring throughout, and a crisp neutral aesthetic that creates a clean, modern feel. The kitchen is appointed with quartz countertops and a new refrigerator, while two generously sized closets adjacent to the bathroom provide excellent storage. Residents enjoy a spacious clubhouse, expanded fitness center, heated outdoor pool, sauna, billiards, and party room, all surrounded by beautifully maintained grounds. Conveniently located near Diamond Heights Shopping Center, Safeway, Noe Valley, Glen Park Village, and Glen Canyon Pak, with easy access to shopping dining, recreation, public transportation, and major commuter routes. One deeded covered parking space included.
For sale
Price increase: $15K (8/28)
$450,000
175 Red Rock Way APT 209K, San Francisco, CA 94131
0beds
474sqft
Condominium
Built in 1972
-- sqft lot
$437,600 Zestimate®
$949/sqft
$778/mo HOA
What's special
Cascading waterfallHeated outdoor poolKoi pondBright residenceCrisp neutral aestheticBeautifully maintained groundsTwo generously sized closets
- 75 days
- 826
- 37
Zillow last checked:
Listing updated:
Listed by:
Jonathan Minerick DRE #01523060 888-400-2513,
HOMECOIN.COM
Source: bridgeMLS/CCAR/Bay East AOR,MLS#: 41143950
Facts & features
Interior
Bedrooms & bathrooms
- Bedrooms: 0
- Bathrooms: 1
- Full bathrooms: 1
Rooms
- Room types: Studio, No Additional Rooms
Kitchen
- Features: Counter - Solid Surface, Eat-in Kitchen, Electric Range/Cooktop, Disposal, Kitchen Island, Microwave, Refrigerator
Heating
- Wall Furnace
Cooling
- None
Appliances
- Included: Electric Range, Microwave, Refrigerator
- Laundry: In Garage, Laundry Room
Features
- Elevator, Counter - Solid Surface, Energy Star Lighting
- Flooring: Laminate
- Windows: Window Coverings
- Has fireplace: No
- Fireplace features: None
Interior area
- Total structure area: 474
- Total interior livable area: 474 sqft
Property
Parking
- Total spaces: 1
- Parking features: Converted Garage, Off Street, Parking Spaces, Secured, Electric Vehicle Charging Station(s), Garage Door Opener
- Garage spaces: 1
Accessibility
- Accessibility features: Other
Features
- Levels: Tri-Level
- Stories: 3
- Exterior features: Garden, No Yard
- Pool features: On Lot, Community
- Has view: Yes
- View description: Partial, Water
- Has water view: Yes
- Water view: Water
- Waterfront features: Pond
Lot
- Features: Security Gate
Details
- Parcel number: 7517 285
- Special conditions: Standard
- Other equipment: DSL/Modem Line, Intercom
Construction
Type & style
- Home type: Condo
- Architectural style: Mid Century Modern
- Property subtype: Condominium
Materials
- Wood Shingles
- Foundation: Other
Condition
- Existing
- New construction: No
- Year built: 1972
Utilities & green energy
- Electric: No Solar
- Sewer: Public Sewer
- Water: Public
- Utilities for property: All Electric, All Utilities
Green energy
- Energy efficient items: Walls Insulated, Appliances
Community & HOA
Community
- Security: Carbon Monoxide Detector(s), Security Gate
HOA
- Has HOA: Yes
- Amenities included: Clubhouse, Greenbelt, Fitness Center, Pool, Sauna, Gated, Electric Metered, Game Room, Guest Parking, Laundry, Park, Picnic Area, Recreation Facilities, Trail(s)
- Services included: Water, Sewer, Trash, Common Hot Water, Common Area Maint, Maintenance Grounds
- HOA fee: $778 monthly
- HOA name: NOT LISTED
- HOA phone: 415-824-3535
Location
- Region: San Francisco
Financial & listing details
- Price per square foot: $949/sqft
- Tax assessed value: $524,945
- Annual tax amount: $6,984
- Date on market: 8/5/2026
- Listing terms: Cash,Conventional,FHA,New Loan
Estimated market value
$437,600
$416,000 - $459,000
$3,435/mo
Price history
| Date | Event | Price |
|---|---|---|
| 8/28/2026 | Price change | $450,000+3.4%$949/sqft |
Source:  bridgeMLS/CCAR/Bay East AOR #41143950 Report a problem bridgeMLS/CCAR/Bay East AOR #41143950 Report a problem | ||
| 8/5/2026 | Listed for sale | $435,000+1.2%$918/sqft |
Source: bridgeMLS/CCAR/Bay East AOR #41143950 Report a problem | ||
| 7/30/2026 | Listing removed | $430,000$907/sqft |
Source: eXp Realty #ML82055173 Report a problem | ||
| 7/23/2026 | Listed for sale | $430,000-12.6%$907/sqft |
Source: eXp Realty #ML82055173 Report a problem | ||
| 3/16/2021 | Listing removed | -- |
Source: Zillow Rental Manager Report a problem | ||
| 3/14/2021 | Listed for rent | $2,000$4/sqft |
Source: Zillow Rental Manager Report a problem | ||
| 11/16/2020 | Listing removed | $492,000$1,038/sqft |
Source: Homebay Broker CA, Inc. #499072 Report a problem | ||
| 10/21/2020 | Listed for sale | $492,000-2%$1,038/sqft |
Source: Home Bay #499072 Report a problem | ||
| 6/29/2020 | Listing removed | $502,000$1,059/sqft |
Source: Homebay Broker CA, Inc. #499072 Report a problem | ||
| 6/25/2020 | Price change | $502,000+0.4%$1,059/sqft |
Source: Home Bay #499072 Report a problem | ||
| 6/4/2020 | Listed for sale | $499,999+4.2%$1,055/sqft |
Source: Home Bay #499072 Report a problem | ||
| 12/20/2019 | Sold | $480,000-3.6%$1,013/sqft |
Source:  SFAR #487590 Report a problem SFAR #487590 Report a problem | ||
| 12/2/2019 | Pending sale | $498,000$1,051/sqft |
Source: CENTURY 21 Real Estate Alliance #487590 Report a problem | ||
| 9/8/2019 | Price change | $498,000-9.5%$1,051/sqft |
Source: CENTURY 21 Real Estate Alliance #487590 Report a problem | ||
| 7/22/2019 | Listed for sale | $550,000+205.6%$1,160/sqft |
Source: Century 21 Realty Alliance #487590 Report a problem | ||
| 5/2/2012 | Sold | $180,000+24.2%$380/sqft |
Source: Public Record Report a problem | ||
| 3/18/2012 | Listed for sale | $144,900-43.4%$306/sqft |
Source: LEBON REAL ESTATE, INC. Report a problem | ||
| 1/9/2012 | Sold | $256,000-25.8%$540/sqft |
Source: Public Record Report a problem | ||
| 2/28/2007 | Sold | $345,000-2.8%$728/sqft |
Source: Public Record Report a problem | ||
| 6/24/2005 | Sold | $355,000$749/sqft |
Source: Public Record Report a problem | ||
Public tax history
| Year | Property taxes | Tax assessment |
|---|---|---|
| 2025 | $6,984 +2% | $524,945 +2% |
| 2024 | $6,849 +3.1% | $514,653 +2% |
| 2023 | $6,643 +2.2% | $504,563 +2% |
| 2022 | $6,501 +1.9% | $494,670 +2% |
| 2021 | $6,381 -0.7% | $484,972 +1% |
| 2020 | $6,424 +102.2% | $480,000 +136.8% |
| 2019 | $3,177 +5.1% | $202,664 +2% |
| 2018 | $3,024 +10.6% | $198,692 +2% |
| 2017 | $2,736 +2.9% | $194,798 +2% |
| 2016 | $2,659 +1.4% | $190,980 +1.5% |
| 2015 | $2,622 +2.6% | $188,114 +2% |
| 2014 | $2,555 | $184,432 -38.9% |
| 2013 | -- | $302,000 -17.9% |
| 2012 | -- | $367,996 +50.2% |
| 2011 | -- | $245,000 +1.7% |
| 2010 | -- | $241,000 -32.9% |
| 2009 | -- | $358,938 -36.5% |
| 2008 | -- | $565,092 +2% |
| 2007 | -- | $554,013 +2% |
| 2006 | -- | $543,147 +404.1% |
| 2005 | -- | $107,745 +3.9% |
| 2003 | -- | $103,698 +2% |
| 2002 | -- | $101,666 +2% |
| 2001 | -- | $99,673 +2% |
| 2000 | -- | $97,719 |
Find assessor info on the county website
Monthly payment
Est. payment
Payment breakdown
Explore the cost of this home by adjusting the details. Changes won't be saved.Climate risks
Neighborhood: Diamond Heights
- $465,000-- bd1 ba592 sqft175 Red Rock Way APT 101K, San Francisco, CA 94131Sold

- $490,000-- bd1 ba592 sqft175 Red Rock Way APT 107K, San Francisco, CA 94131Sold

- $383,200-- bd1 ba474 sqft175 Red Rock Way APT 110K, San Francisco, CA 94131Off Market

- $505,000-- bd1 ba592 sqft175 Red Rock Way APT 207K, San Francisco, CA 94131Sold

Similar homes
- $399,0001 bd1 ba684 sqft65 Ora Way Unit 101C, San Francisco, CA 94131For Sale
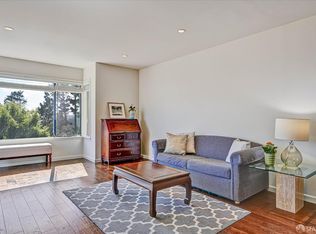 MLS ID #426156795, Kevin C. Cormack DRE #01376282, BarbCo. SFAR
 - $289,000-- bd1 ba492 sqft60 Ora Way Unit 101H, San Francisco, CA 94131For Sale
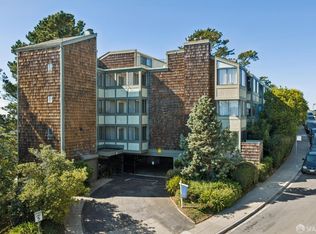 MLS ID #426167953, Jennifer Rosdail DRE #01349379, KW Advisors. SFAR
 - $428,0001 bd1 ba485 sqft400 Grove St Unit 101, San Francisco, CA 94102For Sale
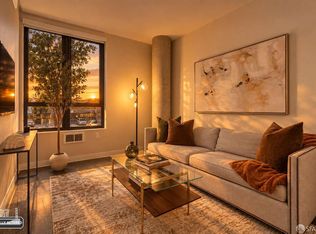 MLS ID #426168683, Aileen Fernandez DRE #01367248, Compass. SFAR
 - $438,6081 bd1 ba535 sqft888 7th St Unit 134, San Francisco, CA 94107For Sale
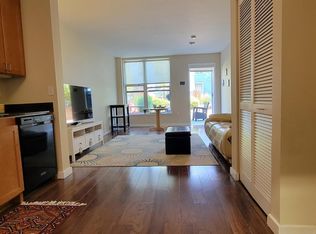 MLS ID #425059300, Raymond Szeto DRE #01168593, Creative Investments Corp.. SFAR
