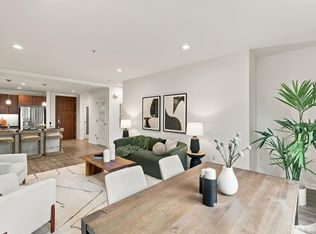
An expansive private terrace and tranquil courtyard setting distinguish this inviting one bedroom, one bathroom residence at Park Terrace. Opening directly from the living room and extending across the width of the home, the terrace offers generous space for morning coffee, outdoor dining and relaxed entertaining. The landscaped outlook brings a welcome sense of privacy and a natural connection between indoors and out. Floor to ceiling windows brighten the open living and dining areas.The adjoining kitchen pairs rich wood cabinetry with stone countertops, a warm tile backsplash and a functional layout designed for everyday convenience. Under-cabinet lighting illuminates preparation surfaces, while a generous breakfast bar offers an inviting spot for casual meals and conversation. The bedroom enjoys a peaceful courtyard outlook, while the spacious bathroom echoes the kitchen's warm finishes with wood cabinetry, a stone countertop, a single-sink vanity and a shower-over-tub combination. In-unit laundry, one-car parking and additional storage complete the home. Park Terrace residents enjoy a welcoming lobby, fitness center, shared meeting room and landscaped courtyard with a barbecue area. Nearby Mission Creek paths, neighborhood cafs, Oracle Park and Chase Center put recreation, dining and entertainment within easy reach. Caltrain, Muni and convenient access to Interstate 280 and Highway 101 provide connections throughout the Bay Area, with Mission Bay's technology and AI employers close by.
For sale
$875,000
325 Berry St APT 317, San Francisco, CA 94158
1beds
800sqft
Condominium
Built in 2007
-- sqft lot
$-- Zestimate®
$1,094/sqft
$880/mo HOA
What's special
Tranquil courtyard settingWarm tile backsplashShower-over-tub combinationIn-unit laundrySingle-sink vanityExpansive private terrace
- 1 day
- 150
- 18
Zillow last checked:
Listing updated:
Listed by:
Todd D. Montgomery DRE #01875716 415-203-6022,
Compass 415-345-3000,
Marcus A. Lee DRE #01354869 415-999-2022,
Compass
Source: SFAR,MLS#: 426165864 Originating MLS: San Francisco Association of REALTORS
Facts & features
Interior
Bedrooms & bathrooms
- Bedrooms: 1
- Bathrooms: 1
- Full bathrooms: 1
Rooms
- Room types: Kitchen, Living Room
Primary bedroom
- Features: Walk-In Closet
- Area: 0
- Dimensions: 0 x 0
Bedroom 1
- Area: 0
- Dimensions: 0 x 0
Bedroom 2
- Area: 0
- Dimensions: 0 x 0
Bedroom 3
- Area: 0
- Dimensions: 0 x 0
Bedroom 4
- Area: 0
- Dimensions: 0 x 0
Bathroom
- Features: Tile, Tub w/Shower Over
Dining room
- Features: Dining/Living Combo
- Area: 0
- Dimensions: 0 x 0
Family room
- Area: 0
- Dimensions: 0 x 0
Kitchen
- Level: Main
- Area: 0
- Dimensions: 0 x 0
Living room
- Features: Deck Attached
- Level: Main
- Area: 0
- Dimensions: 0 x 0
Appliances
- Included: Dishwasher, Free-Standing Gas Range, Free-Standing Refrigerator, Microwave, Washer/Dryer Stacked
- Laundry: Laundry Closet
Features
- Flooring: Carpet, Tile, Wood
- Has fireplace: No
Interior area
- Total structure area: 800
- Total interior livable area: 800 sqft
Video & virtual tour
Property
Parking
- Total spaces: 1
- Parking features: Driveway, Shared Driveway, Attached, Inside Entrance, Side By Side, On Site
- Has attached garage: Yes
- Has uncovered spaces: Yes
Accessibility
- Accessibility features: Accessible Elevator Installed
Features
- Levels: One
- Patio & porch: Patio
- Has view: Yes
- View description: Garden
Lot
- Size: 0.96 Acres
Details
- Parcel number: 8707036
- Special conditions: Standard
- Other equipment: Intercom
Construction
Type & style
- Home type: Condo
- Architectural style: Modern/High Tech
- Property subtype: Condominium
- Attached to another structure: Yes
Condition
- Year built: 2007
Community & HOA
Community
- Security: Secured Access
HOA
- Has HOA: Yes
- Amenities included: Barbecue, Greenbelt, Gym
- Services included: Common Areas, Elevator, Insurance on Structure, Internet, Maintenance Structure, Maintenance Grounds, Management, Sewer, Trash, Water
- HOA fee: $880 monthly
Location
- Region: San Francisco
- Elevation: 0
Financial & listing details
- Price per square foot: $1,094/sqft
- Tax assessed value: $662,000
- Annual tax amount: $8,843
- Price range: $875K - $875K
- Date on market: 11/20/2026
- Total actual rent: 0
- Road surface type: Paved Sidewalk
Estimated market value
Not available
Estimated sales range
Not available
Not available
Price history
| Date | Event | Price |
|---|---|---|
| 11/20/2026 | Listed for sale | $875,000-1.7%$1,094/sqft |
Source:  SFAR #426165864 Report a problem | ||
| 9/26/2014 | Sold | $890,000-1.1%$1,113/sqft |
Source: SFAR #425413 Report a problem | ||
| 8/21/2014 | Listed for sale | $900,000+28.6%$1,125/sqft |
Source: Vflyer Homes Report a problem | ||
| 7/9/2013 | Sold | $700,000+11.3%$875/sqft |
Source: Public Record Report a problem | ||
| 6/18/2011 | Listing removed | $629,000$786/sqft |
Source: Climb Real Estate #379496 Report a problem | ||
| 5/5/2011 | Price change | $629,000+5%$786/sqft |
Source: Climb Real Estate #379496 Report a problem | ||
| 5/1/2011 | Listed for sale | $599,000-13.3%$749/sqft |
Source: Climb Real Estate #379496 Report a problem | ||
| 7/31/2007 | Sold | $691,000$864/sqft |
Source: Public Record Report a problem | ||
Public tax history
| Year | Property taxes | Tax assessment |
|---|---|---|
| 2025 | $8,843 -13.2% | $662,000 -15.7% |
| 2024 | $10,184 -6.1% | $785,000 -6.5% |
| 2023 | $10,845 -1.2% | $840,000 -1.5% |
| 2022 | $10,976 +1.4% | $853,000 +1.4% |
| 2021 | $10,830 +71.5% | $841,000 -14% |
| 2020 | $6,314 -48.2% | $978,050 +2% |
| 2019 | $12,200 +3.5% | $958,874 +2% |
| 2018 | $11,790 +3.9% | $940,074 +2% |
| 2017 | $11,349 +1.7% | $921,642 +2% |
| 2016 | $11,155 +1.3% | $903,572 +1.5% |
| 2015 | $11,015 +26.6% | $890,000 +27.1% |
| 2014 | $8,700 | $700,000 +17.8% |
| 2013 | -- | $594,000 +25.6% |
| 2012 | -- | $473,000 -18.7% |
| 2011 | -- | $582,000 -17.2% |
| 2010 | -- | $703,148 -0.2% |
| 2009 | -- | $704,820 +2% |
| 2008 | -- | $691,000 |
Find assessor info on the county website
Monthly payment
Est. payment
Payment breakdown
Explore the cost of this home by adjusting the details. Changes won't be saved.Climate risks
Neighborhood: Mission Bay
- $1,798,0002 bd3 ba1.4k sqft325 Berry St APT 114, San Francisco, CA 94158Pending

- $1,475,0002 bd2 ba1.3k sqft325 Berry St APT 416, San Francisco, CA 94158Pending
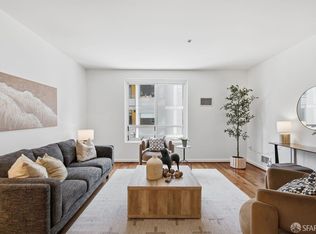
- $880,0001 bd1 ba882 sqft325 Berry St APT 306, San Francisco, CA 94158Sold
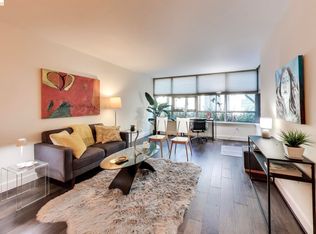
- $1,173,9002 bd2 ba1.1k sqft325 Berry St, San Francisco, CA 94158Off Market

Similar homes
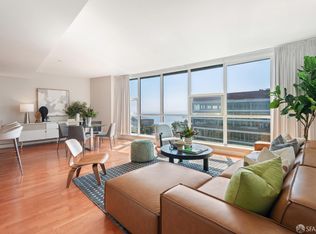
- $925,0001 bd1 ba850 sqft435 China Basin St Unit 108, San Francisco, CA 94158For Sale
 MLS ID #41153786, Anthea Ferrer. bridgeMLS/CCAR/Bay East AOR
- $998,0001 bd1 ba897 sqft330 Mission Bay Blvd #805, San Francisco, CA 94158For Sale
 MLS ID #426158911, Marcell P. Neri DRE #01933020, City Real Estate. SFAR
- $799,0001 bd1 ba835 sqft77 Van Ness Ave APT 801, San Francisco, CA 94102For Sale
 MLS ID #426176760, Dan T. Fitzpatrick DRE #01892947, Compass. SFAR
- $845,0001 bd2 ba1k sqft695 5th St APT 13, San Francisco, CA 94107For Sale
 MLS ID #426175150, Katie Sullivan DRE #02144636, Sotheby's International Realty. SFAR
