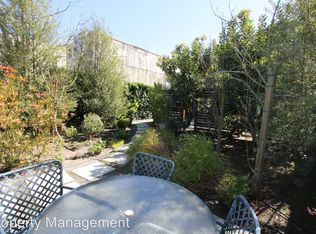
Thoughtfully reimagined through years of reconstruction and design, this exceptional two-level TIC crowns a beautifully restored, detached four-story Victorian in the heart of desirable Glen Park. Bathed in natural light and showcasing captivating city views, the residence offers four bedrooms, four bathrooms, a spacious living room, and an elegant formal dining room accented by Venetian plaster walls and extensive built-in pantry cabinetry. The brand-new designer kitchen features custom cabinetry and new appliances, while wide-plank wood flooring flows throughout the home, creating a seamless blend of contemporary sophistication and timeless Victorian character. Extensive improvements include foundation work, reconstruction of the rear portion of the building, upgraded systems, a new furnace, and a new tankless water heaterdelivering the comfort and quality of modern construction while preserving the home's classic charm. One-car garage parking with EV charging adds convenience to this exceptional offering. Ideally situated near Glen Park Village, BART, public transportation, freeway access, and the neighboring Noe Valley, this distinctive residence offers a compelling blend of architectural character, modern comfort, and San Francisco living.
For sale
$1,495,000
24 Fairmount St #26, San Francisco, CA 94131
4beds
2,200sqft
Tenancy in Common
Built in ----
3,746 Square Feet Lot
$-- Zestimate®
$680/sqft
$300/mo HOA
What's special
Bathed in natural lightBrand-new designer kitchenCustom cabinetryCaptivating city viewsWide-plank wood flooringVenetian plaster wallsElegant formal dining room
- 3 days
- 361
- 28
Zillow last checked:
Listing updated:
Listed by:
Alexander J. Han DRE #01948193 415-819-6116,
Fifty Hills Real Estate 415-841-3886,
Heidi Hoi Y. Lam DRE #02007693 415-689-0684,
Fifty Hills Real Estate
Source: SFAR,MLS#: 426175173 Originating MLS: San Francisco Association of REALTORS
Facts & features
Interior
Bedrooms & bathrooms
- Bedrooms: 4
- Bathrooms: 4
- Full bathrooms: 4
Rooms
- Room types: Bonus Room, Dining Room, Laundry, Living Room
Primary bedroom
- Features: Walk-In Closet(s)
- Area: 0
- Dimensions: 0 x 0
Bedroom 1
- Area: 0
- Dimensions: 0 x 0
Bedroom 2
- Area: 0
- Dimensions: 0 x 0
Bedroom 3
- Area: 0
- Dimensions: 0 x 0
Bedroom 4
- Area: 0
- Dimensions: 0 x 0
Primary bathroom
- Features: Shower Stall(s), Soaking Tub, Tile, Tub w/Shower Over
Bathroom
- Features: Shower Stall(s), Tile, Tub w/Shower Over
Dining room
- Features: Dining/Family Combo, Formal Area
- Level: Main
- Area: 0
- Dimensions: 0 x 0
Family room
- Level: Main
- Area: 0
- Dimensions: 0 x 0
Kitchen
- Features: Breakfast Area, Kitchen/Family Combo, Quartz Counter
- Level: Main
- Area: 0
- Dimensions: 0 x 0
Living room
- Level: Main
- Area: 0
- Dimensions: 0 x 0
Heating
- Central
Appliances
- Included: Free-Standing Gas Oven, Free-Standing Gas Range, Free-Standing Refrigerator, Gas Water Heater, Range Hood, Ice Maker, Washer/Dryer Stacked
Features
- Formal Entry
- Flooring: Wood
- Basement: None
- Has fireplace: No
Interior area
- Total structure area: 2,200
- Total interior livable area: 2,200 sqft
Property
Parking
- Total spaces: 1
- Parking features: Attached, Side By Side, On Site (Single Family Only)
- Has attached garage: Yes
Features
- Has view: Yes
- View description: City
Lot
- Size: 3,746 Square Feet
Details
- Parcel number: 6662008
- Special conditions: Standard
Construction
Type & style
- Home type: SingleFamily
- Property subtype: Tenancy in Common
Condition
- Updated/Remodeled
- New construction: No
Utilities & green energy
- Electric: 220 Volts
- Sewer: Public Sewer
- Water: Public
- Utilities for property: Public
Community & HOA
HOA
- Has HOA: Yes
- HOA fee: $300 monthly
Location
- Region: San Francisco
- Elevation: 0
Financial & listing details
- Price per square foot: $680/sqft
- Price range: $1.5M - $1.5M
- Date on market: 11/6/2026
- Cumulative days on market: 2 days
- Total actual rent: 0
Estimated market value
Not available
Estimated sales range
Not available
Not available
Price history
| Date | Event | Price |
|---|---|---|
| 11/6/2026 | Listed for sale | $1,495,000$680/sqft |
Source:  SFAR #426175173 Report a problem | ||
Public tax history
Tax history is unavailable.
Monthly payment
Est. payment
Payment breakdown
Explore the cost of this home by adjusting the details. Changes won't be saved.Climate risks
Neighborhood: Glen Park
- $1,432,628-- bd3 ba3.4k sqft24-26 Fairmount St, San Francisco, CA 94131Off Market
- $514,5331 bd1 ba800 sqft22 Fairmount St #22A, San Francisco, CA 94131Off Market

- $1,004,339-- bd2 ba2.7k sqft22 Fairmount St, San Francisco, CA 94131Off Market
- $910,9001 bd1 ba800 sqft22A Fairmount St, San Francisco, CA 94131Off Market
Similar homes
- $1,495,0004 bd3 ba2.4k sqft1737 Silliman St, San Francisco, CA 94134For Sale
 MLS ID #426173458, Michael T. Riordan DRE #01108028, Sotheby's International Realty. SFAR
- $1,495,0006 bd4 ba3k sqft2954 Diamond St, San Francisco, CA 94131For Sale
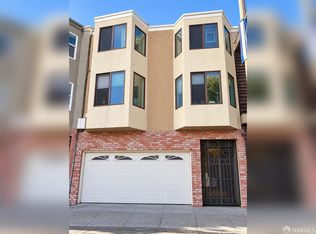 MLS ID #426172585, Maryanne Diaz DRE #01407323, Compass. SFAR
- $1,495,0004 bd3 ba2k sqft1055 Alabama St, San Francisco, CA 94110For Sale
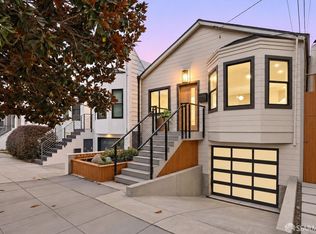 MLS ID #426156422, Ryan . Richard Lenox DRE #01936540, Compass. SFAR
- $1,588,0002 bd2 ba1.3k sqft42 Thor Avenue, San Francisco, CA 94131For Sale
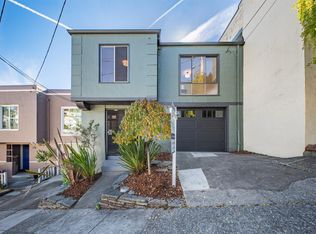 MLS ID #426175248, Vince Sheehan, Marin's Finest. BAREIS
