Enjoy effortless single-level living in this beautifully maintained three-bedroom, two-bath home featuring high ceilings and an open floor plan designed for both comfort and easy living. The seamless flow between living, dining, and kitchen creates an inviting atmosphere that's perfect for everyday living as well as entertaining family and friends. Large windows fill the home with natural light, enhancing the spacious feel. Situated in a prime location near a park and bike path, this home offers easy access to outdoor recreation while remaining conveniently close to local amenities, shopping, dining, and commuter routes. Combining convenience, recreation, and comfortable living, this property presents an exceptional opportunity to enjoy the best of the area.
Active
$1,475,000
201 Macarthur Lane, Sonoma, CA 95476
3beds
1,759sqft
:
Get pre-qualified$9,151/mo
Single Family Residence
Built in 2003
6,398 Square Feet Lot
$1,441,600 Zestimate®
$839/sqft
$-- HOA
What's special
Single-level livingHigh ceilingsThree-bedroom two-bath homeOpen floor planInviting atmosphere
- 34 days |
- 1,060 |
- 35 |
Likely to sell faster than
Zillow last checked:
Listing updated:
Listed by:
Kathleen Leonard DRE #01371051 707-287-4314,
Compass 707-939-9500,
Natasha Martinez DRE #02270781 707-225-1451,
Compass
Source: BAREIS,MLS#: 326051637 Originating MLS: Sonoma
Originating MLS: SonomaFacts & features
Interior
Bedrooms & bathrooms
- Bedrooms: 3
- Bathrooms: 2
- Full bathrooms: 2
Rooms
- Room types: Baths Other, Kitchen, Laundry, Living Room, Master Bathroom, Master Bedroom
Primary bedroom
- Level: Main
Bedroom
- Level: Main
Primary bathroom
- Features: Double Vanity, Shower Stall(s), Tile, Walk-In Closet(s), Window
Bathroom
- Features: Double Vanity, Shower Stall(s), Tile, Tub w/Shower Over, Window
- Level: Main
Dining room
- Features: Dining/Family Combo
- Level: Main
Family room
- Features: Deck Attached, Great Room, View
Kitchen
- Features: Granite Counters, Tile Counters
- Level: Main
Living room
- Level: Main
Heating
- Central
Cooling
- Ceiling Fan(s), Central Air
Appliances
- Included: Built-In Electric Oven, Dishwasher, Disposal, Gas Cooktop, Gas Water Heater, Range Hood, Warming Drawer, Dryer
- Laundry: Inside Room
Features
- Formal Entry
- Flooring: Carpet, Tile, Wood
- Windows: Dual Pane Full
- Basement: None
- Number of fireplaces: 1
- Fireplace features: Gas Log, Living Room
Interior area
- Total structure area: 1,759
- Total interior livable area: 1,759 sqft
Property
Parking
- Total spaces: 2
- Parking features: Attached, Enclosed, Garage Faces Front, Inside Entrance, Side By Side
- Attached garage spaces: 2
Features
- Levels: One
- Stories: 1
- Patio & porch: Awning(s), Rear Porch, Front Porch, Patio
- Fencing: Wood
- Has view: Yes
- View description: Park/Greenbelt
Lot
- Size: 6,398 Square Feet
- Features: Auto Sprinkler F&R, Curb(s), Landscaped, Landscape Front, Storm Drain, Street Lights
Details
- Parcel number: 128640019000
- Special conditions: Standard
Construction
Type & style
- Home type: SingleFamily
- Architectural style: Traditional
- Property subtype: Single Family Residence
Materials
- Stucco
- Foundation: Concrete Perimeter
- Roof: Cement,Spanish Tile
Condition
- Year built: 2003
Utilities & green energy
- Sewer: Public Sewer
- Water: Public
- Utilities for property: Cable Available, Internet Available, Natural Gas Connected, Public
Community & HOA
HOA
- Has HOA: No
Location
- Region: Sonoma
Financial & listing details
- Price per square foot: $839/sqft
- Tax assessed value: $936,521
- Annual tax amount: $11,806
- Date on market: 6/20/2026
- Road surface type: Paved
Estimated market value
$1,441,600
$1.37M - $1.51M
$4,257/mo
Price history
| Date | Event | Price |
|---|---|---|
| 6/20/2026 | Listed for sale | $1,475,000+123.8%$839/sqft |
Source:  BAREIS #326051637 Report a problem BAREIS #326051637 Report a problem | ||
| 11/19/2003 | Sold | $659,000$375/sqft |
Source: Public Record Report a problem | ||
Public tax history
| Year | Property taxes | Tax assessment |
|---|---|---|
| 2025 | $11,806 +2.1% | $936,521 +2% |
| 2024 | $11,560 +2.2% | $918,159 +2% |
| 2023 | $11,306 +1.5% | $900,157 +2% |
| 2022 | $11,136 +2.1% | $882,508 +2% |
| 2021 | $10,904 -0.4% | $865,204 +1% |
| 2020 | $10,945 +3% | $856,333 +2% |
| 2019 | $10,631 +1.4% | $839,543 +2% |
| 2018 | $10,482 +1.8% | $823,082 +2% |
| 2017 | $10,291 +6.4% | $806,944 +2% |
| 2016 | $9,672 +2.6% | $791,122 +1.5% |
| 2015 | $9,424 +2.1% | $779,239 +3.5% |
| 2014 | $9,232 -98.9% | $753,000 +14.7% |
| 2013 | $809,972 | $656,500 |
| 2012 | -- | $656,500 -2.5% |
| 2011 | -- | $673,000 -3.6% |
| 2010 | -- | $698,000 -4% |
| 2009 | -- | $727,255 +2% |
| 2008 | -- | $712,996 +2% |
| 2007 | -- | $699,016 +2% |
| 2006 | -- | $685,311 +2% |
| 2005 | -- | $671,874 +2% |
| 2004 | -- | $658,700 +365.6% |
| 2003 | -- | $141,483 |
Find assessor info on the county website
Monthly payment
Est. payment
Payment breakdown
Explore the cost of this home by adjusting the details. Changes won't be saved.Climate risks
Neighborhood: 95476
Nearby schools
GreatSchools rating
- 5/10Prestwood Elementary SchoolGrades: K-5Distance: 0.2 mi
- 4/10Adele Harrison Middle SchoolGrades: 6-8Distance: 0.3 mi
- 7/10Sonoma Valley High SchoolGrades: 9-12Distance: 0.1 mi
Schools provided by the listing agent
- District: Sonoma Valley Union
Source: BAREIS. This data may not be complete. We recommend contacting the local school district to confirm school assignments for this home.
- $703,1003 bd1 ba1.1k sqft211 Macarthur Ln, Sonoma, CA 95476Off Market
- $1,697,1004 bd3 ba2.5k sqft221 Macarthur Ln, Sonoma, CA 95476Off Market

- $1,605,4004 bd3 ba2.4k sqft920 E 2nd St, Sonoma, CA 95476Off Market
- $1,798,0004 bd3 ba2.4k sqft920 2nd St E, Sonoma, CA 95476For Sale
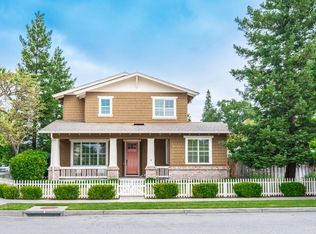
- $1,405,7002 bd2 ba1.6k sqft220 Macarthur Ln, Sonoma, CA 95476Off Market
- $1,488,2003 bd3 ba1.8k sqft235 Macarthur Ln, Sonoma, CA 95476Off Market
- $1,029,4003 bd3 ba1.6k sqft230 Macarthur Ln, Sonoma, CA 95476Off Market
- $1,628,8004 bd3 ba2.3k sqft900 2nd St E, Sonoma, CA 95476Off Market
A local agent can set up tours, give advice and negotiate with sellers.
A local lender can help you make sure your offer is ready when you are.
Similar homes
- $1,798,0004 bd3 ba2.4k sqft920 2nd Street E, Sonoma, CA 95476For SaleMLS ID #326045501, Beth Reilly, Compass. BAREIS
- $1,100,0003 bd3 ba1.8k sqft1378 Lubeck Street, Sonoma, CA 95476For Sale
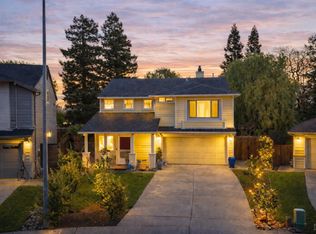 MLS ID #326017504, Matthew R Martinez, Diamond Real Estate Group. BAREIS
 - $745,0003 bd3 ba1.4k sqft143 Piper Lane, Sonoma, CA 95476For Sale
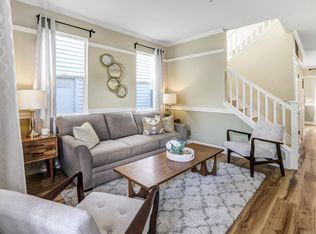 MLS ID #326050316, Marguerita Castanera, Century 21 Epic Wine Country. BAREIS
 - $869,0003 bd3 ba1.7k sqft1375 Bainbridge Ln, Sonoma, CA 95476For Sale
 MLS ID #326034763, Shaun Hill. MetroList Services of CA
 - $1,099,0005 bd4 ba2.3k sqft832 - 834 3rd Street W, Sonoma, CA 95476For SaleMLS ID #326057972, Lori J Odisio, Compass. BAREIS
- $997,5003 bd4 ba2.2k sqft18120 Vassar Court, Sonoma, CA 95476For SaleMLS ID #326058167, Marguerita Castanera, Century 21 Epic Wine Country. BAREIS
- $769,0002 bd2 ba1.2k sqft220 Avenida Barbera, Sonoma, CA 95476For SaleMLS ID #326052778, David R Collins, Sotheby's International Realty. BAREIS
- $1,395,0003 bd3 ba2.2k sqft15 Bryan Drive, Novato, CA 94945For SaleMLS ID #326042598, Nick Saribalis, Golden Gate Sotheby's Internat. BAREIS
- $1,700,0003 bd2 ba1.3k sqft426 King Road, Petaluma, CA 94952For SaleMLS ID #326062297, Sharon Vallejo, Compass. BAREIS
- $1,595,0004 bd3 ba2.2k sqft3344 Linda Mesa Way, Napa, CA 94558For SaleMLS ID #326021861, Brendan Lesti, Windermere Napa Valley Propert. BAREIS
- $799,0002 bd1 ba1k sqft456 Fifth Street W, Sonoma, CA 95476For SaleMLS ID #326033671, Daniel Casabonne, Sotheby's International Realty. BAREIS
- $1,050,0003 bd2 ba1.8k sqft2642 W Pueblo Avenue, Napa, CA 94558For SaleMLS ID #326062802, Jenny Gass, Coldwell Banker Brokers of the. BAREIS
- $1,499,0003 bd3 ba1.9k sqft33 Peninsula Court, Napa, CA 94559For SaleMLS ID #326031264, Samantha Sweeney, Coldwell Banker Realty. BAREIS
- $1,650,0004 bd2 ba1.9k sqft3392 Royal Court, Napa, CA 94558For SaleMLS ID #326045784, Kim Caterino, Compass. BAREIS
- $775,0002 bd2 ba1.1k sqft192 Blue Wing Drive, Sonoma, CA 95476For SaleMLS ID #326056325, Erin George, Sotheby's International Realty. BAREIS
- $1,329,0003 bd3 ba2.2k sqft6332 Meadowridge Drive, Santa Rosa, CA 95409For SaleMLS ID #326045572, Dan Mayer, Coldwell Banker Realty. BAREIS
- $1,549,0002 bd2 ba1.8k sqft5251 Dry Creek Road, Napa, CA 94558For SaleMLS ID #325094432, Carolyn D Roberts, Coldwell Banker Brokers of the. BAREIS
- $1,384,0004 bd3 ba2.4k sqft1018 Oakmont Court, Napa, CA 94559For SaleMLS ID #326029331, Christine Lesti, Windermere Napa Valley Propert. BAREIS
- $1,325,0004 bd3 ba2.1k sqft4078 Tokay Drive, Napa, CA 94558For SaleMLS ID #326015433, Pavi Micheli, Engel & Volkers St. Helena. BAREIS
- $1,599,0002 bd2 ba1.8k sqft1734 Vineyard Avenue, St. Helena, CA 94574For SaleMLS ID #326062069, KC Garrett, Vanguard Properties. BAREIS
Local buyer's agents are ready to help
