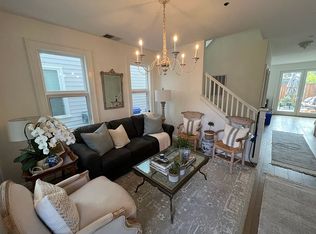
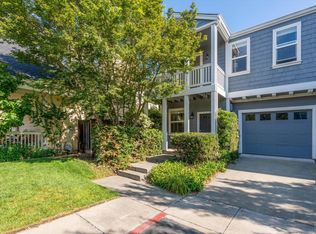
Beautiful move in ready two-story townhome on a quiet lane in the heart of downtown Sonoma. This 3 bedroom, 2.5 bath home/PUD has great natural light and beams with pride of ownership. The hardwood floors, two-tone interior paint and moldings create a unique and elegant entrance. Just off the kitchen, there is a dining/family combo room that has a slider for backyard patio access. All 3 bedrooms are upstairs and on the landing and loft area there is a side by side washer/dryer in a closet. The primary bedroom is spacious and has a nice walk-in closet, primary bath has vanity with two sinks and a lovely balcony with views of the hills. There is a one car attached garage (with interior access) and room for another car in the driveway. The location of the home is tucked away at the very end of the lane. You'll love the cute front porch that welcomes you home to the coveted Piper Lane. All just a few short blocks to the Historic Plaza, shopping, dining, schools, movies, tasting rooms and more. Ideal location for your weekender who likes to lock up and go or for a full times residence that enjoys the perks this awesome location offers. Approx 45 minutes to the GG Bridge and SF.
Active
$745,000
143 Piper Lane, Sonoma, CA 95476
3beds
1,446sqft
:
Get pre-qualified$5,416/mo
Townhouse
Built in 2001
2,025 Square Feet Lot
$737,000 Zestimate®
$515/sqft
$600/mo HOA
What's special
Cute front porchNice walk-in closetGreat natural lightHardwood floors
- 50 days |
- 403 |
- 9 |
Zillow last checked:
Listing updated:
Listed by:
Marguerita Castanera DRE #01773670 707-738-1713,
Century 21 Epic Wine Country 707-938-5830
Source: BAREIS,MLS#: 326050316 Originating MLS: Sonoma
Originating MLS: SonomaFacts & features
Interior
Bedrooms & bathrooms
- Bedrooms: 3
- Bathrooms: 3
- Full bathrooms: 2
- 1/2 bathrooms: 1
Rooms
- Room types: Baths Other, Dining Room, Guest Quarters, Kitchen, Master Bathroom, Master Bedroom
Primary bedroom
- Features: Balcony, Closet, Outside Access, Walk-In Closet(s)
- Level: Upper
Bedroom
- Level: Upper
Primary bathroom
- Features: Double Vanity, Low-Flow Toilet(s), Tile, Tub w/Shower Over, Window
Bathroom
- Features: Low-Flow Toilet(s), Tile, Tub, Tub w/Shower Over, Window
- Level: Main,Upper
Dining room
- Features: Dining/Family Combo
- Level: Main
Kitchen
- Features: Granite Counters, Kitchen/Family Combo, Slab Counter, Space in Kitchen
- Level: Main
Living room
- Level: Main
Heating
- Central
Cooling
- Ceiling Fan(s)
Appliances
- Included: Free-Standing Gas Oven, Free-Standing Gas Range, Free-Standing Refrigerator, Gas Water Heater, Microwave, Dryer, Washer
- Laundry: Inside Area, Laundry Closet, Upper Level
Features
- Cathedral Ceiling(s)
- Flooring: Carpet, Tile, Wood
- Windows: Caulked/Sealed, Dual Pane Full, Weather Stripped, Screens
- Basement: None
- Has fireplace: No
- Common walls with other units/homes: End Unit,No One Below
Interior area
- Total structure area: 1,446
- Total interior livable area: 1,446 sqft
Property
Parking
- Total spaces: 2
- Parking features: Attached, Garage Door Opener, Garage Faces Front, Inside Entrance, Restrictions, Paved
- Attached garage spaces: 1
- Has uncovered spaces: Yes
Features
- Levels: Two
- Stories: 2
- Patio & porch: Enclosed, Front Porch
- Exterior features: Balcony, Uncovered Courtyard
- Fencing: Wood
- Has view: Yes
- View description: Hills
Lot
- Size: 2,025 Square Feet
- Features: Sprinklers In Front, Court, Cul-De-Sac, Curb(s)/Gutter(s), Dead End, Landscape Front, Landscape Misc, Low Maintenance, Private, Shape Regular, Street Lights, Sidewalk/Curb/Gutter
Details
- Parcel number: 018830015000
- Special conditions: Offer As Is
Construction
Type & style
- Home type: Townhouse
- Architectural style: Contemporary
- Property subtype: Townhouse
- Attached to another structure: Yes
Materials
- Wood Siding, Other
- Foundation: Slab
- Roof: Composition
Condition
- Year built: 2001
Utilities & green energy
- Electric: 220 Volts
- Sewer: Public Sewer
- Water: Public
- Utilities for property: Cable Available, Internet Available, Natural Gas Available
Green energy
- Energy efficient items: Windows
Community & HOA
Community
- Security: Carbon Monoxide Detector(s), Double Strapped Water Heater, Smoke Detector(s)
HOA
- Has HOA: Yes
- Amenities included: See Remarks
- Services included: Common Areas, Insurance, Maintenance Structure, Maintenance Grounds, Management, Road, Roof, Trash
- HOA fee: $600 monthly
- HOA name: Heritage Court HOA
- HOA phone: 707-285-0600
Location
- Region: Sonoma
Financial & listing details
- Price per square foot: $515/sqft
- Tax assessed value: $864,349
- Annual tax amount: $11,171
- Date on market: 6/10/2026
- Road surface type: Paved
Estimated market value
$737,000
$700,000 - $774,000
$3,381/mo
Price history
| Date | Event | Price |
|---|---|---|
| 6/10/2026 | Listed for sale | $745,000-0.5%$515/sqft |
Source:  BAREIS #326050316 Report a problem BAREIS #326050316 Report a problem | ||
| 1/10/2026 | Listing removed | $749,000$518/sqft |
Source: BAREIS #325088520 Report a problem | ||
| 10/8/2025 | Listed for sale | $749,000+18.4%$518/sqft |
Source: BAREIS #325088520 Report a problem | ||
| 10/14/2005 | Sold | $632,500$437/sqft |
Source: Public Record Report a problem | ||
Public tax history
| Year | Property taxes | Tax assessment |
|---|---|---|
| 2025 | $11,171 +3% | $864,349 +2% |
| 2024 | $10,842 +1.4% | $847,402 +2% |
| 2023 | $10,691 +2.4% | $830,787 +2% |
| 2022 | $10,444 +2.1% | $814,498 +2% |
| 2021 | $10,225 -2.5% | $798,528 +1% |
| 2020 | $10,491 +13% | $790,341 +14.5% |
| 2019 | $9,284 +11.8% | $690,000 +15.4% |
| 2018 | $8,308 +2.2% | $598,000 +2.2% |
| 2017 | $8,129 -14.4% | $585,000 -18% |
| 2016 | $9,501 +36.8% | $713,000 +38.4% |
| 2015 | $6,943 +10.1% | $515,000 +7.3% |
| 2014 | $6,307 -99% | $480,000 -0.9% |
| 2013 | $659,000 | $484,500 +40.4% |
| 2012 | -- | $345,000 -19.2% |
| 2011 | -- | $427,000 -8% |
| 2010 | -- | $464,000 -10.2% |
| 2009 | -- | $516,750 -3.5% |
| 2008 | -- | $535,500 -17% |
| 2007 | -- | $645,150 +2% |
| 2006 | -- | $632,500 +71.2% |
| 2005 | -- | $369,359 +2% |
| 2004 | -- | $362,117 +1.9% |
| 2003 | -- | $355,470 +2% |
| 2002 | -- | $348,500 |
Find assessor info on the county website
Monthly payment
Est. payment
Payment breakdown
Explore the cost of this home by adjusting the details. Changes won't be saved.Climate risks
Neighborhood: 95476
Nearby schools
GreatSchools rating
- 5/10Prestwood Elementary SchoolGrades: K-5Distance: 0.5 mi
- 4/10Adele Harrison Middle SchoolGrades: 6-8Distance: 0.4 mi
- 7/10Sonoma Valley High SchoolGrades: 9-12Distance: 0.3 mi
- $835,6003 bd3 ba1.6k sqft865 1st St W, Sonoma, CA 95476Off Market
- $777,8003 bd2 ba1.4k sqft145 Piper Ln, Sonoma, CA 95476Off Market
- $797,8003 bd2 ba1.4k sqft153 Piper Ln, Sonoma, CA 95476Off Market
- $703,1003 bd3 ba1.5k sqft867 1st St W, Sonoma, CA 95476Off Market
- $819,9003 bd3 ba1.6k sqft869 1st St W, Sonoma, CA 95476Off Market
- $769,6003 bd2 ba1.4k sqft155 Piper Ln, Sonoma, CA 95476Off Market
- $1,323,2003 bd2 ba1.7k sqft140 W Macarthur St, Sonoma, CA 95476Off Market
- $--2 bd2 ba1.1k sqft146 W Macarthur St, Sonoma, CA 95476Off Market
A local agent can set up tours, give advice and negotiate with sellers.
A local lender can help you make sure your offer is ready when you are.
Similar homes
- $600,0003 bd3 ba1.4k sqft154 Piper Lane, Sonoma, CA 95476For Sale
 MLS ID #326016799, Kathleen Leonard, Compass. BAREIS
 - $670,0003 bd2 ba1.3k sqft19167 Robinson Road #J, Sonoma, CA 95476For Sale
 MLS ID #326059153, Deborah S Benson-Miller, Prime Real Estate Services. BAREIS
 - $995,0003 bd3 ba1.8k sqft1257 Nash Street, Sonoma, CA 95476For Sale
 MLS ID #326063421, Beth Reilly, Compass. BAREIS
 - $869,0003 bd3 ba1.7k sqft1375 Bainbridge Ln, Sonoma, CA 95476For Sale
 MLS ID #326034763, Shaun Hill. MetroList Services of CA
 - $625,0002 bd2 ba1k sqft121 W Macarthur Street, Sonoma, CA 95476For SaleMLS ID #326045686, Jeannie Vandeweg, Vanguard Properties. BAREIS
- $699,0002 bd2 ba1.2k sqft22 Saint Mathew Ct, Sonoma, CA 95476For SaleMLS ID #326016116, Bonnie K. Spindler DRE #01175723, Corcoran Icon Properties. SFAR
- $799,0002 bd1 ba1k sqft456 Fifth Street W, Sonoma, CA 95476For SaleMLS ID #326033671, Daniel Casabonne, Sotheby's International Realty. BAREIS
- $684,9003 bd1 ba850 sqft855 Boyes Boulevard, Sonoma, CA 95476For SaleMLS ID #326028651, Andy Paulson, Sotheby's International Realty. BAREIS
- $639,0002 bd2 ba1k sqft27 Temelec Circle, Sonoma, CA 95476For SaleMLS ID #326050333, Phoebe B Brookbank, Compass. BAREIS
- $860,0001 bd2 ba753 sqft443 W Spain Street, Sonoma, CA 95476For SaleMLS ID #326039164, Lisa M Minczeski, Berkshire Hathaway HomeService. BAREIS
- $575,0002 bd2 ba1.2k sqft665 Cherry Ave, Sonoma, CA 95476For SaleMLS ID #ML82042316, Julie Boc. MLSListings Inc
- $670,0003 bd3 ba1.5k sqft105 Marylyn Circle, Petaluma, CA 94954For SaleMLS ID #326063500, Jacqueline Brady, Holmes Burrell Real Estate. BAREIS
- $975,0004 bd4 ba1.7k sqft17326 - 17328 Hillside Avenue, Sonoma, CA 95476For SaleMLS ID #326038982, Helaine Forte, Sotheby's International Realty. BAREIS
- $750,0002 bd2 ba1.6k sqft1789 Silverado Trail #1, Napa, CA 94558For SaleMLS ID #326063148, Cathi Litle, Coldwell Banker Brokers of the. BAREIS
- $749,0003 bd3 ba1.2k sqft1040 Addison Circle, Petaluma, CA 94952For SaleMLS ID #326058000, Kendall Pinheiro, Coldwell Banker Realty. BAREIS
- $735,0003 bd3 ba1.2k sqft1121 Brighton View Circle, Petaluma, CA 94952For SaleMLS ID #326045646, Annie L Lasley, Coldwell Banker Realty. BAREIS
- $489,0002 bd2 ba1.2k sqft250 W Agua Caliente Road, Sonoma, CA 95476For SaleMLS ID #326047911, Aaron Kopelman, Sotheby's International Realty. BAREIS
- $689,0003 bd2 ba1.4k sqft16 Rosewood Drive, Novato, CA 94947For SaleMLS ID #326059315, Jim Stafford, Compass. BAREIS
- $740,0003 bd3 ba1.2k sqft1439 Grey Hawk Way, Santa Rosa, CA 95409For SaleMLS ID #326048443, Valerie Hall, Coldwell Banker Realty. BAREIS
- $795,0002 bd2 ba1.6k sqft1797 Silverado Trail #1, Napa, CA 94558For SaleMLS ID #326060040, Ellen Politz, Corcoran Icon Properties. BAREIS
Local buyer's agents are ready to help
