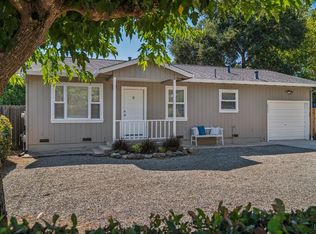
Price Improvement! Located just four blocks from the historic Sonoma Plaza, this charming cottage sits perfectly within a rare double lot that offers a canvas for ideas that will no doubt enhance its future value. Whether it's expansion of the existing home or building a second residence (keeping the cottage as an ADU), this property sits in one of Sonoma's most desirable neighborhoods, with great shopping, dining, wine tasting, and miles of scenic walking trails within a few minutes of home. Additional conveniences include central HVAC, a convenient half bath off the kitchen, and stacked laundry appliances. A covered pergola creates the perfect outdoor space for dining, entertaining, or simply relaxing and enjoying Sonoma's mild evenings. The expansive all-weather lawn offers plenty of space for all types of outdoor recreation as well as entertaining. A raised deck adds even more room as an outdoor gathering area, while the stamped concrete walkways and patios give the outdoor spaces timeless character. Indoor and outdoor furnishings are also available for purchase.
Active
Price cut: $30K (7/22)
$860,000
443 W Spain Street, Sonoma, CA 95476
1beds
753sqft
:
Get pre-qualified$5,615/mo
Single Family Residence
Built in 1947
0.27 Acres Lot
$835,000 Zestimate®
$1,142/sqft
$-- HOA
What's special
Charming cottageRare double lotStacked laundry appliancesCentral hvac
- 88 days |
- 995 |
- 30 |
Zillow last checked:
Listing updated:
Listed by:
Lisa M Minczeski DRE #01271882 707-770-9422,
Berkshire Hathaway HomeService 707-745-5400
Source: BAREIS,MLS#: 326039164 Originating MLS: Northern Solano
Originating MLS: Northern SolanoFacts & features
Interior
Bedrooms & bathrooms
- Bedrooms: 1
- Bathrooms: 2
- Full bathrooms: 1
- 1/2 bathrooms: 1
Rooms
- Room types: Kitchen, Living Room, Master Bathroom
Primary bedroom
- Features: Walk-In Closet(s)
Bedroom
- Level: Main
Primary bathroom
- Features: Dual Flush Toilet, Shower Stall(s), Window
Bathroom
- Features: Outside Access, Window
- Level: Main
Dining room
- Features: Dining/Living Combo
Kitchen
- Features: Granite Counters
- Level: Main
Living room
- Level: Main
Heating
- Central
Cooling
- Central Air
Appliances
- Included: Dishwasher, Disposal, Free-Standing Gas Oven, Free-Standing Refrigerator, Gas Water Heater, Range Hood, Microwave, Dryer, Washer, Washer/Dryer Stacked
- Laundry: Stacked Only
Features
- Flooring: Laminate
- Windows: Dual Pane Full, Window Coverings
- Basement: None
- Has fireplace: No
Interior area
- Total structure area: 753
- Total interior livable area: 753 sqft
Property
Parking
- Total spaces: 6
- Parking features: No Garage, RV Possible, Uncovered Parking Spaces 2+, Circular Driveway, Level, Unpaved
- Uncovered spaces: 6
Features
- Levels: One
- Stories: 1
- Patio & porch: Patio, Deck
- Fencing: Entry Gate,Masonry,Wood
Lot
- Size: 0.27 Acres
- Features: Sprinklers In Front, Grass Artificial, Landscape Front, Shape Regular, Street Lights, Sidewalk/Curb/Gutter
Details
- Additional structures: Pergola, Storage
- Parcel number: 018191026000
- Special conditions: Standard
Construction
Type & style
- Home type: SingleFamily
- Architectural style: Cottage
- Property subtype: Single Family Residence
Materials
- Block
- Foundation: Slab
- Roof: Composition
Condition
- Year built: 1947
Utilities & green energy
- Sewer: Public Sewer
- Water: Public
- Utilities for property: Natural Gas Connected, Public, Underground Utilities
Community & HOA
Community
- Security: Carbon Monoxide Detector(s), Double Strapped Water Heater, Smoke Detector(s)
HOA
- Has HOA: No
Location
- Region: Sonoma
Financial & listing details
- Price per square foot: $1,142/sqft
- Tax assessed value: $887,500
- Annual tax amount: $11,528
- Date on market: 5/6/2026
Estimated market value
$835,000
$793,000 - $877,000
$2,522/mo
Price history
| Date | Event | Price |
|---|---|---|
| 7/22/2026 | Price change | $860,000-3.4%$1,142/sqft |
Source:  BAREIS #326039164 Report a problem BAREIS #326039164 Report a problem | ||
| 5/6/2026 | Listed for sale | $890,000-0.6%$1,182/sqft |
Source: BAREIS #326039164 Report a problem | ||
| 12/4/2025 | Listing removed | $895,000$1,189/sqft |
Source: BAREIS #325065737 Report a problem | ||
| 9/13/2025 | Price change | $895,000-5.7%$1,189/sqft |
Source: BAREIS #325065737 Report a problem | ||
| 8/4/2025 | Listed for sale | $949,000+143.3%$1,260/sqft |
Source: BAREIS #325065737 Report a problem | ||
| 1/4/2018 | Sold | $390,000-51.2%$518/sqft |
Source: Public Record Report a problem | ||
| 12/1/2017 | Pending sale | $799,000$1,061/sqft |
Source: Pacific Union International Inc. #21723247 Report a problem | ||
| 10/4/2017 | Listed for sale | $799,000+23.3%$1,061/sqft |
Source: Pacific Union International #21723247 Report a problem | ||
| 2/26/2015 | Listing removed | $1,475$2/sqft |
Source: Sonoma Properties, BRE License #01931046 Report a problem | ||
| 2/21/2015 | Listed for rent | $1,475$2/sqft |
Source: Sonoma Properties, BRE License #01931046 Report a problem | ||
| 4/14/2014 | Listing removed | $1,475$2/sqft |
Source: Sonoma Properties, BRE License #01931046 Report a problem | ||
| 3/7/2014 | Listed for rent | $1,475$2/sqft |
Source: Sonoma Properties, BRE License #01931046 Report a problem | ||
| 2/8/2010 | Listing removed | $648,000$861/sqft |
Source: Intero Client Services #80931458 Report a problem | ||
| 9/5/2009 | Price change | $648,000-4.4%$861/sqft |
Source: Intero Client Services #80931458 Report a problem | ||
| 7/3/2009 | Listed for sale | $678,000-9.4%$900/sqft |
Source: Intero Client Services #80931458 Report a problem | ||
| 2/26/2009 | Listing removed | $748,000$993/sqft |
Source: Owner Report a problem | ||
| 9/16/2008 | Price change | $748,000+2.7%$993/sqft |
Source: Owner Report a problem | ||
| 1/4/2008 | Listed for sale | $728,000+29.4%$967/sqft |
Source: Owner Report a problem | ||
| 9/30/2005 | Sold | $562,500$747/sqft |
Source: Public Record Report a problem | ||
Public tax history
| Year | Property taxes | Tax assessment |
|---|---|---|
| 2025 | $11,528 -0.2% | $887,500 +2% |
| 2024 | $11,555 +4.8% | $870,099 +2% |
| 2023 | $11,027 +2.4% | $853,040 +2% |
| 2022 | $10,773 +2.9% | $836,315 +2% |
| 2021 | $10,469 +0.3% | $819,918 +1% |
| 2020 | $10,436 +2.2% | $811,512 +2% |
| 2019 | $10,207 +24% | $795,600 +32.5% |
| 2018 | $8,229 +8.2% | $600,638 +5.7% |
| 2017 | $7,602 +12.7% | $568,000 +8.4% |
| 2016 | $6,747 +1.4% | $524,000 +1.6% |
| 2015 | $6,653 +24.1% | $516,000 +29% |
| 2014 | $5,361 -98.9% | $400,000 +14.3% |
| 2013 | $476,878 | $350,000 |
| 2012 | -- | $350,000 |
| 2011 | -- | $350,000 +14.4% |
| 2010 | -- | $306,000 -33.4% |
| 2009 | -- | $459,750 -3.4% |
| 2008 | -- | $476,000 -17% |
| 2007 | -- | $573,750 +2% |
| 2006 | -- | $562,500 +606.1% |
| 2005 | -- | $79,661 +2% |
| 2004 | -- | $78,100 +1.9% |
| 2003 | -- | $76,667 +2% |
| 2002 | -- | $75,164 +2% |
| 2001 | -- | $73,691 +2% |
| 2000 | -- | $72,246 |
Find assessor info on the county website
Monthly payment
Est. payment
Payment breakdown
Explore the cost of this home by adjusting the details. Changes won't be saved.Climate risks
Neighborhood: 95476
Nearby schools
GreatSchools rating
- 3/10Sassarini Elementary SchoolGrades: K-5Distance: 0.3 mi
- 2/10Altimira Middle SchoolGrades: 6-8Distance: 2.1 mi
- 7/10Sonoma Valley High SchoolGrades: 9-12Distance: 1 mi
Schools provided by the listing agent
- District: Sonoma Valley Union
Source: BAREIS. This data may not be complete. We recommend contacting the local school district to confirm school assignments for this home.
- $612,3002 bd1 ba768 sqft435 W Spain St, Sonoma, CA 95476Off Market
- $1,064,9004 bd2 ba1.6k sqft463 W Spain St, Sonoma, CA 95476Off Market
- $649,8002 bd1 ba952 sqft427 W Spain St, Sonoma, CA 95476Off Market
- $698,7002 bd1 ba1.1k sqft469 W Spain St, Sonoma, CA 95476Off Market
- $765,5003 bd2 ba1.1k sqft454 Church St, Sonoma, CA 95476Off Market
- $1,125,8004 bd3 ba2.6k sqft446 Church St, Sonoma, CA 95476Off Market
- $789,9002 bd2 ba1.4k sqft462 Church St, Sonoma, CA 95476Off Market
- $799,9003 bd2 ba1.2k sqft432 Church St, Sonoma, CA 95476Off Market
A local agent can set up tours, give advice and negotiate with sellers.
A local lender can help you make sure your offer is ready when you are.
Similar homes
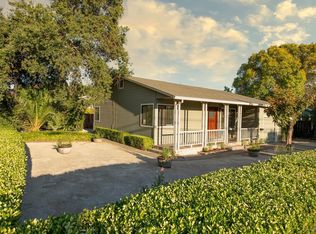
- $795,0002 bd2 ba1k sqft18935 Robinson Road, Sonoma, CA 95476For Sale
 MLS ID #326063927, Evan Shone, Sotheby's International Realty. BAREIS
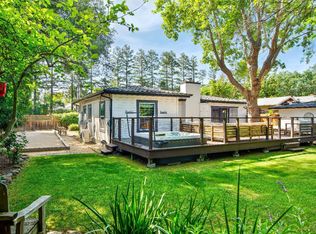
 - $799,0002 bd1 ba1k sqft456 Fifth Street W, Sonoma, CA 95476For Sale
 MLS ID #326033671, Daniel Casabonne, Sotheby's International Realty. BAREIS
 - $684,9003 bd1 ba850 sqft855 Boyes Boulevard, Sonoma, CA 95476For Sale
 MLS ID #326028651, Andy Paulson, Sotheby's International Realty. BAREIS
 - $695,0002 bd1 ba1k sqft153 Fairview Lane, Sonoma, CA 95476For Sale
 MLS ID #326055649, Jocelyne Curran, Compass. BAREIS
 - $639,0002 bd2 ba1k sqft27 Temelec Circle, Sonoma, CA 95476For SaleMLS ID #326050333, Phoebe B Brookbank, Compass. BAREIS
- $699,0002 bd2 ba1.1k sqft112 E Agua Caliente Road, Sonoma, CA 95476For SaleMLS ID #326014690, Nikki R Gonsalves, Engel & Volkers Napa. BAREIS
- $665,0002 bd2 ba1k sqft225 2nd Street E #27, Sonoma, CA 95476For SaleMLS ID #326043671, Michael J Caselli, W Real Estate. BAREIS
- $895,0004 bd2 ba1.1k sqft3187 Solano Avenue, Napa, CA 94558For SaleMLS ID #326065566, Matthew R Hetlage, 1st Realty & Investment. BAREIS
- $639,5002 bd1 ba852 sqft17190 Cedar Avenue, Sonoma, CA 95476For SaleMLS ID #326047598, Karen M Butler, Coldwell Banker Realty. BAREIS
- $595,0001 bd2 ba913 sqft756 1st Street W #10, Sonoma, CA 95476For SaleMLS ID #326045017, Maria Lounibos, Sotheby's International Realty. BAREIS
- $624,0001 bd2 ba981 sqft728 1st Street W, Sonoma, CA 95476For SaleMLS ID #326018898, Aliisa Torri, Compass. BAREIS
- $476,0002 bd2 ba1k sqft192 W Agua Caliente Road, Sonoma, CA 95476For SaleMLS ID #326062755, Andy Paulson, Sotheby's International Realty. BAREIS
- $875,0002 bd2 ba1k sqft111 West Street, Petaluma, CA 94952For SaleMLS ID #326063589, Denise Lucchesi, Century 21 Epic. BAREIS
- $659,0002 bd1 ba891 sqft2902 Sunrise Drive, Napa, CA 94558For SaleMLS ID #326063193, Jean O'Donnell, Coldwell Banker Brokers of the. BAREIS
- $495,0002 bd1 ba760 sqft339 W Thomson Ave, Sonoma, CA 95476For SaleMLS ID #326044297, Michael Freethy DRE #01076577, Compass. SFAR
- $799,0002 bd2 ba876 sqft1622 Spencer Street, Napa, CA 94559For SaleMLS ID #326058194, Josh Diaz, Coldwell Banker Brokers of the. BAREIS
- $959,0001 bd2 ba1k sqft630 - 632 Randolph Street, Napa, CA 94559For SaleMLS ID #326063889, Cathi Litle, Coldwell Banker Brokers of the. BAREIS
- $815,0002 bd1 ba864 sqft733 I Street, Petaluma, CA 94952For SaleMLS ID #326022242, Jeremy & Peg King, Livxplore Real Estate & Lifest. BAREIS
- $718,0002 bd2 ba1k sqft2901 Laurel Street, Napa, CA 94558For SaleMLS ID #326033878, Randy S Coffman, Century 21 Epic. BAREIS
- $847,5003 bd2 ba1.1k sqft4465 Moffitt Drive, Napa, CA 94558For SaleMLS ID #326059844, Laura Meister, Napa Valley Homes. BAREIS
Local buyer's agents are ready to help
