A rare gem and opportunity to live lakeside with views of Monet-esque lily pads and their pastel colored blooms right outside your back door. This beautifully renovated home in the coveted Sonoma Greens, has 3 bedrooms, 3.5 bathrooms with over 2200 square feet of thoughtfully designed living space. The expansive main floor offers soaring ceilings, a living room with a marbled hearth gas fireplace, French doors which open to a large deck and a cascade of windows that shows off the large oaks, lake views and park-like landscaped setting. The dining choices include a formal area off the living room, an elegant breakfast room with built-in cabinetry, a dine-in bar or bring your morning coffee to the back deck that features a retractable awning and views of the lake. The remodeled kitchen has upgraded stainless steel appliances, an industrial sink with a new faucet, beautiful custom cabinetry, a lighter hue stone countertop - and an abundance of storage. On the upper level there is a private ensuite bedroom that has a walk-in closet and space for a small office. The bathroom has a shower over tub with a pretty vanity. The spacious downstairs primary suite is like a sanctuary, with extra room for a reading retreat/flex space. Additionally, you'll love how the French doors lead you out to the attached covered deck where you can enjoy the quiet serenity of the lake. New wall to wall carpet complements the bedroom. The primary bath has dual vanities with pretty blue cabinetry, and a walk-in tiled shower. There is a 2nd bedroom downstairs with lake views which is ideal for an office/den. Another full bath is in the hall and the laundry room is located downstairs also. The home's light and bright interiors are highlighted by tasteful upgrades and attention to detail throughout. The attached garage has an EV charging station and interior access. Sonoma Greens is a beautiful PUD development that offers residents two swimming pools, tennis/pickleball courts, trails and a large tree lined lake. The HOA also covers exterior painting and maintenance, roof, gutters/downspouts, roads. Located near the Sonoma Mission Inn, restaurants, shopping, schools, world class wineries and just minutes from Sonoma's historic plaza. This home is move in ready and captures the essence of Wine Country living where comfort, convenience and beauty come together.
Active under contract
$997,500
18120 Vassar Court, Sonoma, CA 95476
3beds
2,204sqft
:
Get pre-qualified$7,149/mo
Single Family Residence
Built in 1986
2,016 Square Feet Lot
$983,000 Zestimate®
$453/sqft
$768/mo HOA
What's special
Expansive main floorSoaring ceilingsBeautifully renovated homeDine-in barBeautiful custom cabinetryAbundance of storageLighter hue stone countertop
- 33 days |
- 859 |
- 28 |
Likely to sell faster than
Zillow last checked:
Listing updated:
Listed by:
Marguerita Castanera DRE #01773670 707-738-1713,
Century 21 Epic Wine Country 707-938-5830
Source: BAREIS,MLS#: 326058167 Originating MLS: Sonoma
Originating MLS: SonomaFacts & features
Interior
Bedrooms & bathrooms
- Bedrooms: 3
- Bathrooms: 4
- Full bathrooms: 3
- 1/2 bathrooms: 1
Rooms
- Room types: Baths Other, Dining Room, Family Room, Guest Quarters, Kitchen, Laundry, Living Room, Master Bathroom, Master Bedroom, Office
Primary bedroom
- Features: Balcony, Closet, Ground Floor, Outside Access, Sitting Area
- Level: Lower
Bedroom
- Level: Lower,Upper
Primary bathroom
- Features: Double Vanity, Low-Flow Shower(s), Shower Stall(s), Window
Bathroom
- Features: Low-Flow Shower(s), Tile, Tub w/Shower Over, Other
- Level: Lower,Upper
Dining room
- Features: Dining/Living Combo, Formal Area, Formal Room
- Level: Main
Kitchen
- Features: Breakfast Room, Other Counter, Slab Counter, Synthetic Counter
- Level: Main
Living room
- Features: Cathedral/Vaulted, Deck Attached, View
- Level: Main
Heating
- Central, Fireplace Insert, Fireplace(s), Gas, Hot Water, MultiZone
Cooling
- Ceiling Fan(s), Central Air, MultiZone
Appliances
- Included: Built-In Electric Oven, Built-In Gas Range, Dishwasher, Disposal, Free-Standing Gas Range, Free-Standing Refrigerator, Gas Cooktop, Gas Plumbed, Gas Water Heater, Range Hood, Ice Maker, Microwave, Plumbed For Ice Maker, Self Cleaning Oven, Tankless Water Heater, Dryer, Washer
- Laundry: Gas Hook-Up, Inside Area
Features
- Cathedral Ceiling(s), Formal Entry
- Flooring: Carpet, Laminate, Luxury Vinyl Plank, Vinyl
- Windows: Caulked/Sealed, Dual Pane Full, Window Coverings, Screens
- Basement: None
- Number of fireplaces: 1
- Fireplace features: Circulating, Gas Log, Gas Starter, Insert, Living Room
- Common walls with other units/homes: End Unit
Interior area
- Total structure area: 2,204
- Total interior livable area: 2,204 sqft
Property
Parking
- Total spaces: 5
- Parking features: Attached, Electric Vehicle Charging Station(s), Garage Door Opener, Garage Faces Front, Inside Entrance, Restrictions, Level, Paved, Shared Driveway
- Attached garage spaces: 2
- Uncovered spaces: 3
Accessibility
- Accessibility features: Grip-Accessible Features
Features
- Levels: Multi/Split,Three Or More
- Stories: 3
- Patio & porch: Awning(s), Rear Porch, Covered, Front Porch
- Exterior features: Balcony
- Pool features: In Ground, Community
- Fencing: Entry Gate,Wood
- Has view: Yes
- View description: Garden/Greenbelt, Hills, Lake
- Has water view: Yes
- Water view: Lake
- Waterfront features: Lake Privileges, Pond
Lot
- Size: 2,016 Square Feet
- Features: Court, Cul-De-Sac, Dead End, Greenbelt, Landscape Misc, Low Maintenance, Shape Regular, Street Lights
Details
- Parcel number: 052810026000
- Zoning: PC19OUMX
- Special conditions: Offer As Is,Trust
Construction
Type & style
- Home type: SingleFamily
- Architectural style: Traditional
- Property subtype: Single Family Residence
- Attached to another structure: Yes
Materials
- Wood Siding
- Foundation: Concrete Perimeter, Slab
- Roof: Composition
Condition
- Year built: 1986
Utilities & green energy
- Electric: Other
- Sewer: Public Sewer
- Water: Public
- Utilities for property: Cable Available, Electricity Connected, Internet Available, Natural Gas Available, Public, Sewer Connected, Underground Utilities
Green energy
- Energy efficient items: Appliances, Heating, Insulation, Thermostat, Water Heater, Windows
Community & HOA
Community
- Security: Carbon Monoxide Detector(s), Smoke Detector(s)
- Subdivision: Sonoma Greens
HOA
- Has HOA: Yes
- Amenities included: Greenbelt, Lake, Park, Pool, Tennis Court(s), Trail(s)
- Services included: Common Areas, Homeowners Insurance, Insurance, Insurance on Structure, Maintenance Structure, Maintenance Grounds, Management, Organized Activities, Pool, Road, Roof
- HOA fee: $768 monthly
- HOA name: Sonoma Greens Community Association
- HOA phone: 707-285-0611
Location
- Region: Sonoma
Financial & listing details
- Price per square foot: $453/sqft
- Tax assessed value: $831,166
- Annual tax amount: $11,031
- Date on market: 7/8/2026
- Electric utility on property: Yes
Estimated market value
$983,000
$934,000 - $1.03M
$4,872/mo
Price history
| Date | Event | Price |
|---|---|---|
| 7/26/2026 | Pending sale | $997,500$453/sqft |
Source:  BAREIS #326058167 Report a problem BAREIS #326058167 Report a problem | ||
| 7/8/2026 | Listed for sale | $997,500+1.3%$453/sqft |
Source: BAREIS #326058167 Report a problem | ||
| 6/25/2026 | Listing removed | $985,000$447/sqft |
Source: BAREIS #326023007 Report a problem | ||
| 5/29/2026 | Price change | $985,000-1.5%$447/sqft |
Source: BAREIS #326023007 Report a problem | ||
| 3/20/2026 | Listed for sale | $1,000,000-10.3%$454/sqft |
Source: BAREIS #326023007 Report a problem | ||
| 12/31/2025 | Listing removed | $1,115,000$506/sqft |
Source: BAREIS #325094424 Report a problem | ||
| 11/15/2025 | Price change | $1,115,000-4.3%$506/sqft |
Source: BAREIS #325094424 Report a problem | ||
| 10/28/2025 | Listed for sale | $1,165,000$529/sqft |
Source: BAREIS #325094424 Report a problem | ||
| 7/28/2025 | Listing removed | $1,165,000$529/sqft |
Source: BAREIS #325038593 Report a problem | ||
| 6/23/2025 | Price change | $1,165,000-2.9%$529/sqft |
Source: BAREIS #325038593 Report a problem | ||
| 5/12/2025 | Listed for sale | $1,200,000$544/sqft |
Source: BAREIS #325038593 Report a problem | ||
| 5/9/2025 | Contingent | $1,200,000$544/sqft |
Source: BAREIS #325038593 Report a problem | ||
| 5/4/2025 | Listed for sale | $1,200,000+57.9%$544/sqft |
Source: BAREIS #325038593 Report a problem | ||
| 10/31/2019 | Sold | $760,000+0.1%$345/sqft |
Source: BAREIS #21923751 Report a problem | ||
| 10/29/2019 | Listed for sale | $759,000$344/sqft |
Source: Compass #21923751 Report a problem | ||
| 9/27/2019 | Pending sale | $759,000$344/sqft |
Source: Compass #21923751 Report a problem | ||
| 9/13/2019 | Listed for sale | $759,000$344/sqft |
Source: Compass #21923751 Report a problem | ||
Public tax history
| Year | Property taxes | Tax assessment |
|---|---|---|
| 2025 | $11,031 +1.9% | $831,166 +2% |
| 2024 | $10,827 +2.4% | $814,869 +2% |
| 2023 | $10,577 +2.3% | $798,892 +2% |
| 2022 | $10,344 +2.5% | $783,229 +2% |
| 2021 | $10,095 -1.3% | $767,873 +1% |
| 2020 | $10,228 +101.9% | $760,000 +133.5% |
| 2019 | $5,065 +4% | $325,525 +2% |
| 2018 | $4,873 +1.5% | $319,143 +2% |
| 2017 | $4,801 +6.3% | $312,886 +2% |
| 2016 | $4,517 +1.9% | $306,752 +1.5% |
| 2015 | $4,433 +4.8% | $302,145 +2% |
| 2014 | $4,228 -99% | $296,227 +0.5% |
| 2013 | $418,116 | $294,890 +2% |
| 2012 | -- | $289,108 +2% |
| 2011 | -- | $283,440 +0.8% |
| 2010 | -- | $281,322 -0.2% |
| 2009 | -- | $281,991 +2% |
| 2008 | -- | $276,463 +2% |
| 2007 | -- | $271,043 +2% |
| 2006 | -- | $265,729 +2% |
| 2005 | -- | $260,520 +2% |
| 2004 | -- | $255,413 +1.9% |
| 2003 | -- | $250,725 +2% |
| 2002 | -- | $245,810 +2% |
| 2001 | -- | $240,991 +2% |
| 2000 | -- | $236,266 |
Find assessor info on the county website
Monthly payment
Est. payment
Payment breakdown
Explore the cost of this home by adjusting the details. Changes won't be saved.Climate risks
Neighborhood: 95476
Nearby schools
GreatSchools rating
- 4/10El Verano Elementary SchoolGrades: K-5Distance: 0.5 mi
- 2/10Altimira Middle SchoolGrades: 6-8Distance: 0.2 mi
- 7/10Sonoma Valley High SchoolGrades: 9-12Distance: 2.7 mi
Schools provided by the listing agent
- District: Sonoma Valley Union
Source: BAREIS. This data may not be complete. We recommend contacting the local school district to confirm school assignments for this home.
- $844,6003 bd3 ba2.2k sqft18118 Vassar Ct, Sonoma, CA 95476Off Market
- $947,9003 bd4 ba2.2k sqft18122 Vassar Ct, Sonoma, CA 95476Off Market
- $819,8003 bd3 ba2.2k sqft18124 Vassar Ct, Sonoma, CA 95476Off Market
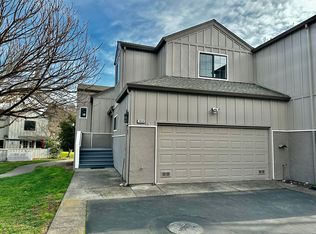
- $746,9003 bd3 ba2.2k sqft18116 Vassar Ct, Sonoma, CA 95476Off Market
- $631,2002 bd2 ba1.8k sqft18114 Vassar Ct, Sonoma, CA 95476Off Market
- $850,0003 bd2 ba-- sqft18121 Vassar Ct, Sonoma, CA 95476Sold
- $728,900-- bd2 ba1.9k sqft18112 Vassar Ct, Sonoma, CA 95476Off Market
- $759,8002 bd2 ba1.5k sqft18119 Vassar Ct, Sonoma, CA 95476Off Market
A local agent can set up tours, give advice and negotiate with sellers.
A local lender can help you make sure your offer is ready when you are.
Similar homes
- $895,0003 bd4 ba2.2k sqft1004 Princeton Drive, Boyes Hot Springs, CA 95476For Sale
 MLS ID #326060759, Jenny Gass, Coldwell Banker Brokers of the. BAREIS
 - $995,0003 bd3 ba1.8k sqft1257 Nash Street, Sonoma, CA 95476For Sale
 MLS ID #326063421, Beth Reilly, Compass. BAREIS
 - $1,248,8883 bd3 ba2.1k sqft866 Princeton Drive, Sonoma, CA 95476For Sale
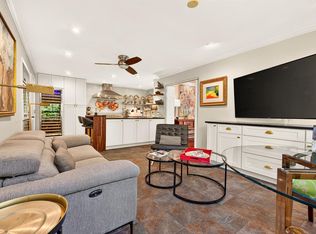 MLS ID #326053111, Duane Margreiter, Century 21 Epic Wine Country. BAREIS
 - $799,0003 bd2 ba1.7k sqft17217 Vailetti Drive, Sonoma, CA 95476For Sale
 MLS ID #326048912, Sharon K Langord, Compass. BAREIS
 - $989,0002 bd2 ba1.3k sqft762 Crocus Drive, Sonoma, CA 95476For SaleMLS ID #326048574, Jennifer L Parr, Sotheby's International Realty. BAREIS
- $645,0003 bd2 ba1.1k sqft320 Boyes Boulevard, Sonoma, CA 95476For SaleMLS ID #326051536, Marguerita Castanera, Century 21 Epic Wine Country. BAREIS
- $1,195,0003 bd2 ba1.5k sqft300 Hatchery Lane, Sonoma, CA 95476New ConstructionMLS ID #326024767, Daniel Casabonne, Sotheby's International Realty. BAREIS
- $960,0003 bd3 ba1.7k sqft2578 Harvest Lane, Napa, CA 94558For SaleMLS ID #326066823, Carla M Griffin, Coldwell Banker Brokers of the. BAREIS
- $975,0004 bd2 ba1.8k sqft5440 Shallows Place E, Santa Rosa, CA 95409For SaleMLS ID #326067829, Victoria L Maxwell, Victoria Maxwell, Real Estate. BAREIS
- $575,0002 bd2 ba1.2k sqft665 Cherry Ave, Sonoma, CA 95476For SaleMLS ID #ML82042316, Julie Boc. MLSListings Inc
- $660,0003 bd2 ba1.3k sqft19167 Robinson Road #J, Sonoma, CA 95476For SaleMLS ID #326059153, Deborah S Benson-Miller, Prime Real Estate Services. BAREIS
- $989,5003 bd3 ba2.3k sqft110 John Roberts Drive, Cotati, CA 94931For SaleMLS ID #326062603, Paul Fehrman, Century 21 Epic. BAREIS
- $975,0003 bd3 ba2.2k sqft3428 Castlerock Court, Santa Rosa, CA 95404For SaleMLS ID #326066123, Robby Dearth, W Real Estate. BAREIS
- $995,0004 bd3 ba2k sqft1203 Cayetano Drive, Napa, CA 94559For SaleMLS ID #326049683, Connie&Jamie Johnson Team, Golden Gate Sotheby's. BAREIS
- $629,0002 bd2 ba1.1k sqft179 Vineyard Circle, Sonoma, CA 95476For SaleMLS ID #326045846, Christine Benson-Wurst, Coldwell Banker Brokers of the. BAREIS
- $1,049,0003 bd2 ba1.4k sqft1081 Evans Avenue, Napa, CA 94559For SaleMLS ID #326066717, Joe Brasil, Coldwell Banker Brokers of the. BAREIS
- $1,075,0003 bd3 ba2.5k sqft2520 Farrier Court, Santa Rosa, CA 95401For SaleMLS ID #326064502, Jennifer Jacobs, HomeSmart Advantage Realty. BAREIS
- $1,100,0003 bd3 ba2.4k sqft530 Bronwyn Glen, Santa Rosa, CA 95409For SaleMLS ID #326051535, Julio Caceres, Luxe Places International. BAREIS
- $1,100,0004 bd3 ba2.3k sqft1759 Emma Way, Petaluma, CA 94954For SaleMLS ID #326060509, Deirdre M Evershed, Golden Gate Sotheby's. BAREIS
- $715,0001 bd2 ba1.5k sqft649 1st Street W #29, Sonoma, CA 95476For SaleMLS ID #326063661, Kathleen Ball, Sotheby's International Realty. BAREIS
Local buyer's agents are ready to help
