Desirable single level, 3 bd 2 ba home on quiet cul de sac in Sonoma Greens. All new flooring, fresh interior paint and ready to move in.
Closed
Tax assessed value
$850,000
18121 Vassar Court, Sonoma, CA 95476
3beds
--sqft
Single Family Residence
Built in 1986
4,033 Square Feet Lot
$858,100 Zestimate®
$--/sqft
$4,234 Estimated rent
Home value
$858,100
$807,000 - $910,000
$4,234/mo
Zestimate® history
Owner options
List your home for rent
$4,234/mo
Rent Zestimate®
Find your next renter with Zillow Rental Manager. Plus, with online applications, you can quickly screen prospective tenants – for free.
$4,234/mo
Rent Zestimate®
Refinance and save
$6,165/mo
Est. payment
Refinancing to a lower rate could help reduce your monthly payments and save thousands over the life of the loan.
$6,165/mo
Est. payment
Explore your selling options
Work with a Zillow partner agent
Leverage their expertise and Zillow's premium Showcase listings to get your home seen by more buyers.
Get startedList with your own agent
Get your home in front of millions of buyers by listing it on Zillow.
Learn how to do itSell it yourself
Take full control of how buyers see your home on Zillow by listing For Sale by Owner (FSBO).
List your homeWhat's special
Zillow last checked:
Listing updated:
Listed by:
Erin Davis DRE #01096782 707-217-4790,
Compass 707-939-9500
Bought with:
Kathleen Leonard, DRE #01371051
Compass
Source: BAREIS,MLS#: 324053446 Originating MLS: Sonoma
Originating MLS: SonomaFacts & features
Interior
Bedrooms & bathrooms
- Bedrooms: 3
- Bathrooms: 2
- Full bathrooms: 2
Rooms
- Room types: Dining Room, Kitchen, Laundry, Living Room, Master Bathroom, Master Bedroom
Primary bedroom
- Features: Closet, Ground Floor, Walk-In Closet(s)
Bedroom
- Level: Main
Bathroom
- Level: Main
Dining room
- Features: Dining/Living Combo
- Level: Main
Kitchen
- Features: Breakfast Area, Tile Counters
- Level: Main
Living room
- Features: Cathedral/Vaulted
- Level: Main
Heating
- Central
Cooling
- Central Air
Appliances
- Included: Built-In Electric Oven, Dishwasher, Disposal, Free-Standing Refrigerator, Gas Cooktop, Range Hood, Microwave, Tankless Water Heater, Dryer, Washer
- Laundry: Cabinets, Inside Area
Features
- Cathedral Ceiling(s), Formal Entry
- Flooring: Carpet, Simulated Wood
- Has basement: No
- Number of fireplaces: 1
- Fireplace features: Double Sided
Interior area
- Total structure area: 0
Property
Parking
- Total spaces: 3
- Parking features: Garage Door Opener, Garage Faces Front, Guest, Paved
- Garage spaces: 2
- Has uncovered spaces: Yes
Features
- Levels: One
- Stories: 1
- Pool features: In Ground, Community, Fenced
- Fencing: Fenced,Full,Wood
Lot
- Size: 4,033 Square Feet
- Features: Auto Sprinkler F&R, Cul-De-Sac, Dead End, Garden, Landscape Front, Low Maintenance
Details
- Parcel number: 052810029000
- Special conditions: Trust
Construction
Type & style
- Home type: SingleFamily
- Property subtype: Single Family Residence
- Attached to another structure: Yes
Materials
- Wood
- Foundation: Slab
- Roof: Composition
Condition
- Year built: 1986
Utilities & green energy
- Electric: 220 Volts in Kitchen, 220 Volts in Laundry
- Sewer: Public Sewer
- Water: Public
- Utilities for property: Cable Available, Public
Community & HOA
Community
- Security: Carbon Monoxide Detector(s), Smoke Detector(s)
HOA
- Has HOA: Yes
- Amenities included: Pool, Tennis Court(s)
- Services included: Common Areas, Maintenance Structure, Maintenance Grounds, Management, Pool, Roof
- HOA fee: $690 monthly
- HOA name: Sonoma Greens
- HOA phone: 707-285-0612
Location
- Region: Sonoma
Financial & listing details
- Tax assessed value: $850,000
- Annual tax amount: $11,224
- Date on market: 7/9/2024
Price history
| Date | Event | Price |
|---|---|---|
| 9/5/2024 | Sold | $850,000+0.1% |
Source:  BAREIS #324053446 Report a problem BAREIS #324053446 Report a problem | ||
| 8/7/2024 | Contingent | $849,000 |
Source: BAREIS #324053446 Report a problem | ||
| 7/10/2024 | Listed for sale | $849,000+32.9% |
Source: BAREIS #324053446 Report a problem | ||
| 6/3/2005 | Sold | $639,000 |
Source: Public Record Report a problem | ||
Public tax history
| Year | Property taxes | Tax assessment |
|---|---|---|
| 2025 | $11,224 +7.5% | $850,000 +8.1% |
| 2024 | $10,444 +34.8% | $786,000 |
| 2023 | $7,748 -2.9% | $786,000 |
| 2022 | $7,982 +15.2% | $786,000 +11.6% |
| 2021 | $6,931 -1.4% | $704,000 |
| 2020 | $7,031 +1.3% | $704,000 |
| 2019 | $6,943 -1.9% | $704,000 -0.6% |
| 2018 | $7,077 +7% | $708,000 +5.7% |
| 2017 | $6,615 +3.3% | $670,000 |
| 2016 | $6,404 +33.9% | $670,000 +26.4% |
| 2015 | $4,783 +12.8% | $530,000 +11.6% |
| 2014 | $4,239 -98.9% | $475,000 +7.8% |
| 2013 | $384,664 | $440,500 +18.1% |
| 2012 | -- | $373,000 |
| 2011 | -- | $373,000 -15.8% |
| 2010 | -- | $443,000 -19.7% |
| 2009 | -- | $551,500 |
| 2008 | -- | $551,500 -17% |
| 2007 | -- | $664,815 +2% |
| 2006 | -- | $651,780 +165.9% |
| 2005 | -- | $245,112 +2% |
| 2004 | -- | $240,307 +1.9% |
| 2003 | -- | $235,897 +2% |
| 2002 | -- | $231,273 +2% |
| 2001 | -- | $226,739 +2% |
| 2000 | -- | $222,293 |
Find assessor info on the county website
Neighborhood: 95476
Nearby homes
- $759,8002 bd2 ba1.5k sqft18119 Vassar Ct, Sonoma, CA 95476Off Market
- $800,0003 bd3 ba2.1k sqft18115 Vassar Ct, Sonoma, CA 95476Sold

- $1,110,0003 bd2 ba1.8k sqft884 Princeton Dr, Sonoma, CA 95476Sold

- $819,8003 bd3 ba2.2k sqft18124 Vassar Ct, Sonoma, CA 95476Off Market
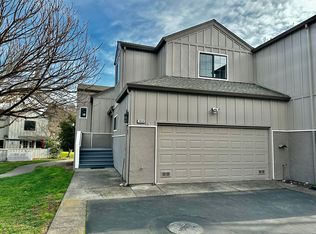
- $944,1003 bd4 ba2.2k sqft18122 Vassar Ct, Sonoma, CA 95476Off Market
- $900,0003 bd2 ba1.8k sqft18116 California Ct, Sonoma, CA 95476Sold
- $997,5003 bd4 ba2.2k sqft18120 Vassar Ct, Sonoma, CA 95476Pending
- $839,8003 bd3 ba2.2k sqft18118 Vassar Ct, Sonoma, CA 95476Off Market
Nearby schools
GreatSchools rating
- 4/10El Verano Elementary SchoolGrades: K-5Distance: 0.5 mi
- 2/10Altimira Middle SchoolGrades: 6-8Distance: 0.2 mi
- 7/10Sonoma Valley High SchoolGrades: 9-12Distance: 2.8 mi
Get a cash offer in 3 minutes
Find out how much your home could sell for in as little as 3 minutes with a no-obligation cash offer.
Estimated market value
$858,100
Get a cash offer in 3 minutes
Find out how much your home could sell for in as little as 3 minutes with a no-obligation cash offer.
Estimated market value
$858,100
- California
- Sonoma County
- Sonoma
- 95476
- 18121 Vassar Court
Nearby cities
Nearby zip codes
Other Sonoma Topics
