Stunning and elegant, this recently renovated residence in Sonoma Greens offers luxury living in the heart of the Wine Country. Extensively updated from top to bottom, this turn key home boasts high end finishes, thoughtful design, and exceptional functionality. The gourmet kitchen features a 48-inch dual-fuel ILVE range, a built in flush commercial grade refrigerator, Carrara marble shelving and accents, custom solid black walnut counter inserts, tiled backsplash, a breakfast dine-in bar and natural soapstone countertops. The 192-bottle dual-zone wine fridge will impress all your friends and gain you new ones! The main level spans approximately 70 feet connecting living and family rooms, kitchen and dining areas on gleaming Brazilian cherry hardwood flooring and tile. Through French doors off the living room, is an outdoor patio, ideal for morning coffee or dining al fresco. It's easy to access the greenbelt and beautiful grounds including the lovely pond, swimming pools and tennis/pickleball courts from the back patio. The three bedrooms are upstairs (and laundry) and two of them are ensuite on either end of the house. There is a smaller bedroom between them which works well for an office or den. Both bathrooms upstairs are beautifully updated with marble and tile, walk in closets, custom lighting, soap stone countertops, one has a walk in shower, the other has a shower over tub. Every detail of this classy home has been carefully curated delivering a rare combination of quality craftsmanship, comfort and sophistication. Excellent access to SF approx one hour away. Close to the historic Sonoma plaza, world class wineries, restaurants, shopping - all that Wine Country has to offer. Make it your primary or your weekend escape!
Active
$1,248,888
866 Princeton Drive, Sonoma, CA 95476
3beds
2,160sqft
:
Get pre-qualified$8,516/mo
Single Family Residence
Built in 1989
2,818 Square Feet Lot
$1,215,300 Zestimate®
$578/sqft
$768/mo HOA
What's special
Swimming poolsGourmet kitchenOffice or denLovely pondBreakfast dine-in barWalk in showerLiving and family rooms
- 51 days |
- 738 |
- 26 |
Zillow last checked:
Listing updated:
Listed by:
Duane Margreiter DRE #01309664 707-483-4932,
Century 21 Epic Wine Country 707-938-5830
Source: BAREIS,MLS#: 326053111 Originating MLS: Sonoma
Originating MLS: SonomaFacts & features
Interior
Bedrooms & bathrooms
- Bedrooms: 3
- Bathrooms: 3
- Full bathrooms: 2
- 1/2 bathrooms: 1
Rooms
- Room types: Dining Room, Family Room, Great Room, Kitchen, Laundry, Living Room, Master Bathroom, Primary Bedroom 2+, Office, Possible Guest
Primary bedroom
- Features: Walk-In Closet(s), Walk-In Closet 2+
- Level: Main,Upper
Bedroom
- Level: Upper
Primary bathroom
- Features: Double Vanity, Dual Flush Toilet, Low-Flow Shower(s), Low-Flow Toilet(s), Marble, Stone, Tile, Tub w/Shower Over
Bathroom
- Features: Dual Flush Toilet, Low-Flow Shower(s), Low-Flow Toilet(s), Multiple Shower Heads, Shower Stall(s), Stone, Tile
- Level: Main,Upper
Dining room
- Features: Dining Bar, Dining/Family Combo, Formal Area
- Level: Main
Family room
- Level: Main
Kitchen
- Features: Breakfast Area, Kitchen Island, Kitchen/Family Combo, Pantry Cabinet, Pantry Closet, Stone Counters, Space in Kitchen
- Level: Main
Living room
- Features: Sunken, View
- Level: Main
Heating
- Central, Fireplace(s), Gas, Hot Water
Cooling
- Ceiling Fan(s), Central Air, Whole House Fan
Appliances
- Included: Built-In Freezer, Built-In Refrigerator, Dishwasher, Disposal, Double Oven, Dual Fuel, ENERGY STAR Qualified Appliances, Free-Standing Gas Oven, Free-Standing Gas Range, Gas Water Heater, Range Hood, Ice Maker, Microwave, Wine Refrigerator, Dryer, Washer
- Laundry: Hookups Only, In Garage, Inside Room, Laundry Closet, Upper Level
Features
- Cathedral Ceiling(s)
- Flooring: Marble, Slate, Tile, Wood
- Windows: Caulked/Sealed, Dual Pane Full, Skylight(s), Window Coverings, Screens
- Basement: None
- Number of fireplaces: 1
- Fireplace features: Gas Log, Gas Starter, Living Room, Wood Burning
- Common walls with other units/homes: End Unit
Interior area
- Total structure area: 2,160
- Total interior livable area: 2,160 sqft
Property
Parking
- Total spaces: 4
- Parking features: Attached, Electric Vehicle Charging Station(s), Garage Door Opener, Garage Faces Rear, Guest, Restrictions, Side By Side, Unassigned, Level, Paved, Shared Driveway
- Attached garage spaces: 2
- Uncovered spaces: 2
Features
- Levels: Multi/Split,Two
- Stories: 2
- Entry location: Lower Level
- Patio & porch: Front Porch, Patio
- Exterior features: Uncovered Courtyard
- Pool features: In Ground, Community
- Fencing: Entry Gate,Wood
- Has view: Yes
- View description: Garden/Greenbelt, Mountain(s)
- Waterfront features: Pond
Lot
- Size: 2,818 Square Feet
- Features: Greenbelt, Landscape Front, Landscape Misc, Low Maintenance, Street Lights, Other, Sidewalk/Curb/Gutter
Details
- Parcel number: 052830022000
- Zoning: PC190UMX
- Special conditions: Offer As Is,Trust,Standard
Construction
Type & style
- Home type: SingleFamily
- Architectural style: Traditional
- Property subtype: Single Family Residence
- Attached to another structure: Yes
Materials
- Frame, Partial Insulation, Wall Insulation, Wood
- Foundation: Slab
- Roof: Composition
Condition
- Year built: 1989
Utilities & green energy
- Electric: 220 Volts, 220 Volts in Kitchen, 220 Volts in Laundry
- Sewer: Public Sewer
- Water: Public
- Utilities for property: Cable Available, Internet Available, Natural Gas Available, Natural Gas Connected, Sewer In & Connected
Green energy
- Energy efficient items: Appliances, Construction, Cooling, Heating, Insulation, Roof, Thermostat, Water Heater, Windows
Community & HOA
Community
- Security: Carbon Monoxide Detector(s), Double Strapped Water Heater, Fire Extinguisher, Smoke Detector(s)
- Subdivision: Sonoma Greens
HOA
- Has HOA: Yes
- Amenities included: Game Court Exterior, Greenbelt, Lake, Pool, Tennis Court(s), Trail(s)
- Services included: Common Areas, Insurance, Maintenance Structure, Maintenance Grounds, Management, Organized Activities, Pool, Road, Roof, Other
- HOA fee: $768 monthly
- HOA name: Sonoma Greens Community Assoc., Michaela Stevens
- HOA phone: 707-285-0611
Location
- Region: Sonoma
Financial & listing details
- Price per square foot: $578/sqft
- Tax assessed value: $884,340
- Annual tax amount: $11,658
- Date on market: 6/19/2026
Estimated market value
$1,215,300
$1.15M - $1.28M
$4,605/mo
Price history
| Date | Event | Price |
|---|---|---|
| 6/19/2026 | Listed for sale | $1,248,888$578/sqft |
Source:  BAREIS #326053111 Report a problem BAREIS #326053111 Report a problem | ||
| 11/8/2025 | Listing removed | $1,248,888$578/sqft |
Source:  bridgeMLS/CCAR/Bay East AOR #41113481 Report a problem bridgeMLS/CCAR/Bay East AOR #41113481 Report a problem | ||
| 10/2/2025 | Listed for sale | $1,248,888+42.7%$578/sqft |
Source: bridgeMLS/CCAR/Bay East AOR #41113481 Report a problem | ||
| 6/4/2024 | Listing removed | -- |
Source:  Engel & Volkers Report a problem Engel & Volkers Report a problem | ||
| 5/25/2023 | Listed for sale | $875,000+10.1%$405/sqft |
Source: BAREIS #323033851 Report a problem | ||
| 10/2/2022 | Listing removed | -- |
Source: Zillow Rental Manager Report a problem | ||
| 9/27/2022 | Listed for rent | $3,900$2/sqft |
Source: Zillow Rental Manager Report a problem | ||
| 9/15/2022 | Sold | $795,000$368/sqft |
Source: Public Record Report a problem | ||
| 9/8/2022 | Pending sale | $795,000$368/sqft |
Source: BAREIS #322080638 Report a problem | ||
| 8/31/2022 | Listed for sale | $795,000+0.8%$368/sqft |
Source: BAREIS #322080638 Report a problem | ||
| 6/25/2018 | Sold | $789,000$365/sqft |
Source: Public Record Report a problem | ||
| 6/5/2018 | Pending sale | $789,000$365/sqft |
Source: Better Homes & Gardens RE #21812735 Report a problem | ||
| 5/30/2018 | Listed for sale | $789,000+110.4%$365/sqft |
Source: Better Homes & Gardens RE #21812735 Report a problem | ||
| 12/28/2011 | Sold | $375,000-6%$174/sqft |
Source: Public Record Report a problem | ||
| 12/17/2011 | Pending sale | $399,000$185/sqft |
Source: Pacific Union International, Inc. #21026497 Report a problem | ||
| 6/11/2011 | Listed for sale | $399,000-4.8%$185/sqft |
Source: Pacific Union International, Inc. #21026497 Report a problem | ||
| 1/30/2011 | Listing removed | $419,000$194/sqft |
Source: Pacific Union International, Inc. #21026497 Report a problem | ||
| 10/2/2010 | Listed for sale | $419,000$194/sqft |
Source: Pacific Union International, Inc. #21026497 Report a problem | ||
Public tax history
| Year | Property taxes | Tax assessment |
|---|---|---|
| 2025 | $11,658 +2.3% | $884,340 +2% |
| 2024 | $11,401 +7.4% | $867,000 +9.1% |
| 2023 | $10,612 -3.3% | $795,000 -6% |
| 2022 | $10,972 +2.4% | $845,965 +2% |
| 2021 | $10,720 +0.6% | $829,379 +1% |
| 2020 | $10,657 +3.3% | $820,875 +2% |
| 2019 | $10,317 +73.9% | $804,780 +94.4% |
| 2018 | $5,934 +2.1% | $413,960 +2% |
| 2017 | $5,813 +5.5% | $405,844 +2% |
| 2016 | $5,510 +2.7% | $397,887 +1.5% |
| 2015 | $5,365 +1.9% | $391,912 +2% |
| 2014 | $5,264 -99% | $384,236 +0.5% |
| 2013 | $517,766 | $382,500 +2% |
| 2012 | -- | $375,000 +35.3% |
| 2011 | -- | $277,248 +0.8% |
| 2010 | -- | $275,177 -0.2% |
| 2009 | -- | $275,832 +2% |
| 2008 | -- | $270,424 +2% |
| 2007 | -- | $265,122 +2% |
| 2006 | -- | $259,925 +2% |
| 2005 | -- | $254,829 +2% |
| 2004 | -- | $249,834 +1.9% |
| 2003 | -- | $245,249 +2% |
| 2002 | -- | $240,441 +2% |
| 2001 | -- | $235,728 +8.7% |
| 2000 | -- | $216,785 |
Find assessor info on the county website
Monthly payment
Est. payment
Payment breakdown
Explore the cost of this home by adjusting the details. Changes won't be saved.Climate risks
Neighborhood: 95476
Nearby schools
GreatSchools rating
- 4/10El Verano Elementary SchoolGrades: K-5Distance: 0.5 mi
- 2/10Altimira Middle SchoolGrades: 6-8Distance: 0.3 mi
- 7/10Sonoma Valley High SchoolGrades: 9-12Distance: 2.7 mi
Schools provided by the listing agent
- District: Sonoma Valley Union
Source: BAREIS. This data may not be complete. We recommend contacting the local school district to confirm school assignments for this home.
- $794,2003 bd2 ba1.8k sqft864 Princeton Dr, Sonoma, CA 95476Off Market
- $763,3003 bd2 ba1.8k sqft705 Amherst Cir, Sonoma, CA 95476Off Market
- $811,9003 bd2 ba1.8k sqft18105 California Ct, Sonoma, CA 95476Off Market

- $714,8002 bd2 ba1.5k sqft771 Amherst Cir, Sonoma, CA 95476Off Market
- $1,080,0003 bd2 ba1.8k sqft18109 California Ct, Sonoma, CA 95476Sold
- $966,5003 bd2 ba1.8k sqft18101 California Ct, Sonoma, CA 95476Off Market
- $854,0003 bd2 ba1.8k sqft862 Princeton Dr, Sonoma, CA 95476Sold
- $850,0003 bd3 ba2.1k sqft860 Princeton Dr, Sonoma, CA 95476Sold
A local agent can set up tours, give advice and negotiate with sellers.
A local lender can help you make sure your offer is ready when you are.
Similar homes
- $1,195,0003 bd2 ba1.5k sqft300 Hatchery Lane, Sonoma, CA 95476New Construction
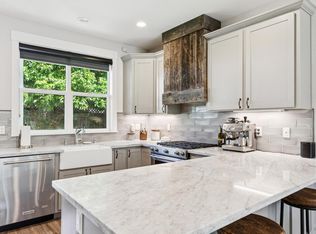 MLS ID #326024767, Daniel Casabonne, Sotheby's International Realty. BAREIS
 - $1,395,0003 bd3 ba1.5k sqft302 Hatchery Lane, Sonoma, CA 95476For Sale
 MLS ID #326031480, Daniel Casabonne, Sotheby's International Realty. BAREIS
 - $1,100,0003 bd3 ba1.8k sqft1378 Lubeck Street, Sonoma, CA 95476For Sale
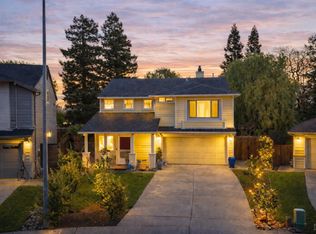 MLS ID #326017504, Matthew R Martinez, Diamond Real Estate Group. BAREIS
 - $1,395,0003 bd2 ba1.5k sqft794 Heather Lane, Sonoma, CA 95476For Sale
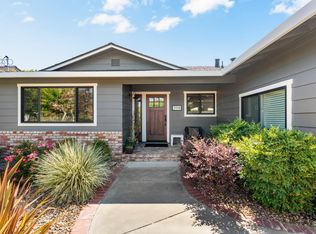 MLS ID #326055354, Maurice Tegelaar, Compass. BAREIS
 - $799,0003 bd2 ba1.7k sqft17217 Vailetti Drive, Sonoma, CA 95476For SaleMLS ID #326048912, Sharon K Langord, Compass. BAREIS
- $1,295,0003 bd2 ba1.6k sqft2970 Brookwood Drive, Napa, CA 94558For SaleMLS ID #326066897, Janice I Ritzau, Coldwell Banker Brokers of the. BAREIS
- $899,0003 bd2 ba1.3k sqft19036 Junipero Serra Dr, Sonoma, CA 95476For SaleMLS ID #41135536, Grant Alvernaz. CCAR
- $989,0002 bd2 ba1.3k sqft762 Crocus Drive, Sonoma, CA 95476For SaleMLS ID #326048574, Jennifer L Parr, Sotheby's International Realty. BAREIS
- $1,100,0003 bd3 ba2.4k sqft6960 Round Oak Road, Penngrove, CA 94951For SaleMLS ID #326053017, David Campagna, eXp Realty of California, Inc. BAREIS
- $1,250,0003 bd2 ba1.7k sqft445 Marshall Avenue, Petaluma, CA 94952For SaleMLS ID #326016381, Denise Lucchesi, Century 21 Epic. BAREIS
- $1,230,0004 bd2 ba2.4k sqft5696 Evening Way, Santa Rosa, CA 95409For SaleMLS ID #326051096, Melissa Bastianon English, Coldwell Banker Realty. BAREIS
- $960,0003 bd3 ba1.7k sqft2578 Harvest Lane, Napa, CA 94558For SaleMLS ID #326066823, Carla M Griffin, Coldwell Banker Brokers of the. BAREIS
- $1,299,0004 bd3 ba2.3k sqft15 Glen Court, Napa, CA 94558For SaleMLS ID #326029215, Melanie Muters, Engel & Volkers Napa. BAREIS
- $629,0002 bd2 ba1.1k sqft179 Vineyard Circle, Sonoma, CA 95476For SaleMLS ID #326045846, Christine Benson-Wurst, Coldwell Banker Brokers of the. BAREIS
- $1,325,0004 bd3 ba2.1k sqft4078 Tokay Drive, Napa, CA 94558For SaleMLS ID #326015433, Pavi Micheli, Engel & Volkers St. Helena. BAREIS
- $1,199,0003 bd2 ba1.8k sqft8911 Oakmont Drive, Santa Rosa, CA 95409For SaleMLS ID #326061494, Lori L Johnson-Burmeyer, Coldwell Banker Realty. BAREIS
- $1,349,0003 bd2 ba1.2k sqft2131 1st Avenue, Napa, CA 94558For SaleMLS ID #326049734, Ellen Politz, Corcoran Icon Properties. BAREIS
- $1,249,0004 bd3 ba2.1k sqft34 Mildenhall Street, Novato, CA 94949For SaleMLS ID #326042316, Rick Warner, Vanguard Properties. BAREIS
- $1,175,0005 bd3 ba2.6k sqft547 Sapphire Street, Petaluma, CA 94952For SaleMLS ID #326067046, Sold by J+J Aument Watson Team, Vanguard Properties. BAREIS
- $1,299,0005 bd3 ba2.5k sqft342 Benicia Drive, Santa Rosa, CA 95409For SaleMLS ID #326058913, Greg Stroud, Berkshire Hathaway. BAREIS
Local buyer's agents are ready to help
