This is a rare opportunity to own a striking mid-century modern located on lovely Brookwood Drive filled with other beautifully restored mid century era sprawling ranch style homes. Its ultra desirable location is a six block walk or a three minute drive from the popular Browns Valley Plaza featuring the local pub, coffee shop, and the neighborhood market. Sleek and polished, this 1960's home was restored from top to bottom with no stone unturned. Artfully designed you'll love the luxurious baths with stunning finishes and the sophisticated expansive kitchen complete with the Carrara marble massive island perfect for your gatherings. Thoughtfully designed you'll appreciate the six burner Wolf dual dual fuel range, many smart features, Carrara marble bar with wine refrigerators, the upgraded presidential composition roof, power window shades, updated electrical including two 220V for your electric vehicle, the gas fireplace, and the multiple doors and windows in the great room. Out back, a sun-drenched expansive lawn, mature gardens, and a redwood grove create a private oasis, complete with a bocce court and an ideal east-facing orientation for cool, comfortable summer evenings.
Active
$1,295,000
2970 Brookwood Drive, Napa, CA 94558
3beds
1,620sqft
Single Family Residence
Built in 1968
10,467 Square Feet Lot
$1,253,500 Zestimate®
$799/sqft
$-- HOA
What's special
Gas fireplaceStriking mid-century modernBocce courtSophisticated expansive kitchenPower window shadesUpgraded presidential composition roofSun-drenched expansive lawn
- 13 days |
- 2,275 |
- 140 |
Likely to sell faster than
Zillow last checked:
Listing updated:
Listed by:
Janice I Ritzau DRE #01885463 415-793-5228,
Coldwell Banker Brokers of the 707-258-5200
Source: BAREIS,MLS#: 326066897 Originating MLS: Napa
Originating MLS: NapaFacts & features
Interior
Bedrooms & bathrooms
- Bedrooms: 3
- Bathrooms: 2
- Full bathrooms: 2
Bedroom
- Level: Main
Bathroom
- Level: Main
Dining room
- Level: Main
Kitchen
- Features: Kitchen Island, Island w/Sink, Marble Counter, Wood Counter
- Level: Main
Heating
- Central
Cooling
- Central Air
Appliances
- Included: Built-In Refrigerator, Dishwasher, Free-Standing Gas Range, Range Hood, Microwave, Wine Refrigerator
- Laundry: In Garage
Features
- Flooring: Wood
- Basement: None
- Number of fireplaces: 1
- Fireplace features: Gas Log
Interior area
- Total structure area: 1,620
- Total interior livable area: 1,620 sqft
Property
Parking
- Total spaces: 4
- Parking features: Attached
- Attached garage spaces: 2
Features
- Levels: One
- Stories: 1
Lot
- Size: 10,467 Square Feet
- Features: Auto Sprinkler F&R, Garden, Private
Details
- Parcel number: 041432002000
- Special conditions: Other
Construction
Type & style
- Home type: SingleFamily
- Architectural style: Mid-Century,Ranch
- Property subtype: Single Family Residence
Condition
- Year built: 1968
Utilities & green energy
- Sewer: Public Sewer
- Water: Public
- Utilities for property: Public
Community & HOA
HOA
- Has HOA: No
Location
- Region: Napa
Financial & listing details
- Price per square foot: $799/sqft
- Tax assessed value: $947,580
- Annual tax amount: $11,397
- Date on market: 8/6/2026
Estimated market value
$1,253,500
$1.19M - $1.32M
$3,676/mo
Price history
| Date | Event | Price |
|---|---|---|
| 8/6/2026 | Listed for sale | $1,295,000+39.4%$799/sqft |
Source:  BAREIS #326066897 Report a problem BAREIS #326066897 Report a problem | ||
| 7/5/2023 | Sold | $929,000+3.2%$573/sqft |
Source: Public Record Report a problem | ||
| 5/8/2023 | Listed for sale | $900,000$556/sqft |
Source: Owner Report a problem | ||
Public tax history
| Year | Property taxes | Tax assessment |
|---|---|---|
| 2025 | $11,397 +3.3% | $947,580 +2% |
| 2024 | $11,036 +2.3% | $929,000 +3.2% |
| 2023 | $10,790 +494.7% | $900,000 +816.9% |
| 2022 | $1,814 +1.1% | $98,153 +2% |
| 2021 | $1,795 +0.6% | $96,230 +1% |
| 2020 | $1,783 +2.9% | $95,244 +2% |
| 2019 | $1,734 +2.7% | $93,377 +2% |
| 2018 | $1,689 +3.5% | $91,547 +2% |
| 2017 | $1,632 +6% | $89,753 +2% |
| 2016 | $1,539 +9.1% | $87,994 +1.5% |
| 2015 | $1,411 +2% | $86,673 +2% |
| 2014 | $1,383 +1.1% | $84,976 +0.5% |
| 2013 | $1,368 +2.6% | $84,593 +2% |
| 2012 | $1,334 +2.1% | $82,935 +2% |
| 2011 | $1,306 +2.2% | $81,309 +0.8% |
| 2010 | $1,278 -0.7% | $80,702 -0.2% |
| 2009 | $1,288 +2.9% | $80,893 +2% |
| 2008 | $1,251 +5.7% | $79,307 +2% |
| 2007 | $1,184 +7.7% | $77,753 +2% |
| 2006 | $1,099 | $76,230 +2% |
| 2005 | -- | $74,737 +2% |
| 2004 | -- | $73,273 +1.9% |
| 2003 | -- | $71,931 +2% |
| 2002 | -- | $70,522 +2% |
| 2001 | $937 | $69,140 +2% |
| 2000 | -- | $67,785 |
Find assessor info on the county website
Monthly payment
Est. payment
Payment breakdown
Explore the cost of this home by adjusting the details. Changes won't be saved.Climate risks
Neighborhood: Browns Valley East
Nearby schools
GreatSchools rating
- 6/10West Park Elementary SchoolGrades: K-5Distance: 0.6 mi
- 4/10Redwood Middle SchoolGrades: 6-8Distance: 0.9 mi
- 6/10Napa High SchoolGrades: 9-12Distance: 1.4 mi
- $922,8003 bd2 ba1.6k sqft2956 Brookwood Dr, Napa, CA 94558Off Market
- $946,9003 bd2 ba1.6k sqft2984 Brookwood Dr, Napa, CA 94558Off Market
- $1,107,9003 bd3 ba2.2k sqft2965 Pinewood Dr, Napa, CA 94558Off Market
- $972,0003 bd2 ba1.8k sqft2995 Pinewood Dr, Napa, CA 94558Off Market
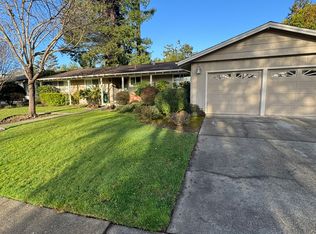
- $944,9003 bd2 ba1.4k sqft2949 Pinewood Dr, Napa, CA 94558Off Market
- $1,081,5004 bd1 ba1.8k sqft2942 Brookwood Dr, Napa, CA 94558Off Market
- $943,0003 bd2 ba1.8k sqft2603 W Pueblo Ave, Napa, CA 94558Off Market
- $1,694,5005 bd4 ba3.4k sqft2973 Brookwood Dr, Napa, CA 94558Off Market
A local agent can set up tours, give advice and negotiate with sellers.
Similar homes
- $1,325,0004 bd3 ba2.1k sqft4078 Tokay Drive, Napa, CA 94558For Sale
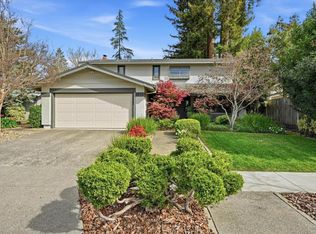 MLS ID #326015433, Pavi Micheli, Engel & Volkers St. Helena. BAREIS
 - $1,100,0003 bd2 ba1.7k sqft2129 Euclid Avenue, Napa, CA 94558For Sale
 MLS ID #326040713, Robert Souza, Luxe Places International Real. BAREIS
 - $1,349,0003 bd2 ba1.2k sqft2131 1st Avenue, Napa, CA 94558For Sale
 MLS ID #326049734, Ellen Politz, Corcoran Icon Properties. BAREIS
 - $1,295,0004 bd3 ba1.9k sqft230 S Hartson Street, Napa, CA 94559For Sale
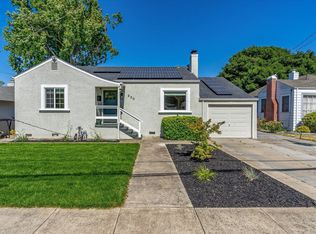 MLS ID #326055050, Marcia Hadeler, Coldwell Banker Brokers of the. BAREIS
 - $1,395,0004 bd2 ba1.5k sqft151 Randolph Street, Napa, CA 94559For SaleMLS ID #326070324, Connie&Jamie Johnson Team, Golden Gate Sotheby's. BAREIS
- $1,499,0003 bd2 ba2.4k sqft131 Garden Valley Court, Napa, CA 94558For SaleMLS ID #326067942, David Bridges, Compass. BAREIS
- $1,059,0003 bd2 ba1.3k sqft1571 Menlo Avenue, Napa, CA 94558For SaleMLS ID #326069024, Cathi Litle, Coldwell Banker Brokers of the. BAREIS
- $1,390,0005 bd2 ba2.3k sqft2303 - 2305 Main Street, Napa, CA 94558For SaleMLS ID #326048153, Elizabeth Olcott, Guide Real Estate. BAREIS
- $1,595,0004 bd3 ba2.2k sqft3344 Linda Mesa Way, Napa, CA 94558For SaleMLS ID #326021861, Brendan Lesti, Windermere Napa Valley Propert. BAREIS
- $1,488,0004 bd3 ba2.1k sqft2325 Georgia Street, Napa, CA 94559For SaleMLS ID #326066158, Ana B Flores, Golden Gate Sotheby's. BAREIS
- $929,0003 bd2 ba1.6k sqft3196 Scenic Drive, Napa, CA 94558For SaleMLS ID #326028488, Carolyn D Roberts, Coldwell Banker Brokers of the. BAREIS
- $1,090,0003 bd2 ba1.4k sqft385 Lakeview Drive, Napa, CA 94559For SaleMLS ID #326066364, Florence Ropelewski, L'AGENCE Napa Valley. BAREIS
- $1,650,0004 bd2 ba1.9k sqft3392 Royal Court, Napa, CA 94558For SaleMLS ID #326045784, Kim Caterino, Compass. BAREIS
- $879,0003 bd2 ba1.1k sqft4430 Summerfield Drive, Napa, CA 94558For SaleMLS ID #326052444, Connie&Jamie Johnson Team, Golden Gate Sotheby's. BAREIS
- $1,275,0002 bd2 ba2.1k sqft349 S Jefferson Street, Napa, CA 94559For SaleMLS ID #326040654, Deborah Russell Broman, Coldwell Banker BofV ST Helena. BAREIS
- $1,250,0003 bd2 ba1.5k sqft17217 Hillcrest Avenue, Sonoma, CA 95476For SaleMLS ID #326066924, Maurice Tegelaar, Compass. BAREIS
- $1,695,0003 bd3 ba2.1k sqft1507 Cedar Avenue, Napa, CA 94559For SaleMLS ID #326062715, Mark Lesti, Windermere Napa Valley Propert. BAREIS
- $1,049,0003 bd2 ba1.4k sqft1081 Evans Avenue, Napa, CA 94559For SaleMLS ID #326066717, Joe Brasil, Coldwell Banker Brokers of the. BAREIS
- $1,495,0003 bd3 ba1.9k sqft186 S Seymour Street, Napa, CA 94559For SaleMLS ID #326008167, Jacqueline A Wessel, Sotheby's International Realty. BAREIS
- $1,295,0003 bd2 ba2.1k sqft468 Mountain Avenue, Sonoma, CA 95476For SaleMLS ID #325101145, Daniel Casabonne, Sotheby's International Realty. BAREIS
Local buyer's agents are ready to help
