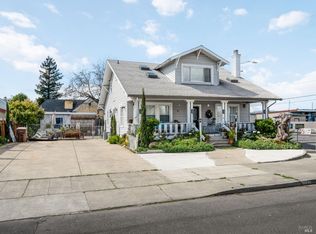
Located in Downtown Napa's coveted Napa Abajo District, 151 Randolph Street seamlessly blends timeless character with thoughtfully updated modern living. Beautifully remodeled and expanded, this inviting 4-bedroom, 2-bath home features warm fir wood floors throughout, a main-level en suite bedroom, and a nicely renovated kitchen with shaker cabinetry, quartz countertops, an apron-front sink, and abundant storage. Upstairs, three additional bedrooms, a full bath, and conveniently located laundry provide plenty of space and functionality. Recent improvements, including dual-pane windows and central heating and air conditioning, offer year-round comfort and efficiency. The outdoor spaces are equally impressive, with landscaped gardens, a spacious deck nestled beneath mature trees, and a swim spa perfect for relaxing or entertaining. A detached garage provides valuable flexibility as a workshop, studio, or additional storage. Adding to the property's versatility, a detached 1-bedroom, 1-bath cottage offers an ideal space for guests, a private office, or potential rental income. With alley access, ample off-street and street parking, and exceptional curb appeal, this Downtown Napa treasure offers a rare combination of charm, flexibility, and convenience.
Active
$1,395,000
151 Randolph Street, Napa, CA 94559
4beds
1,531sqft
Single Family Residence
Built in 1930
6,298 Square Feet Lot
$1,347,700 Zestimate®
$911/sqft
$-- HOA
What's special
Timeless characterThoughtfully updated modern livingApron-front sinkLandscaped gardensQuartz countertopsNicely renovated kitchenExceptional curb appeal
- 47 days
- 257
- 14
Zillow last checked:
Listing updated:
Listed by:
Connie&Jamie Johnson Team DRE #00915198 707-480-5557,
Golden Gate Sotheby's 707-255-0845,
Jamie R Cook DRE #01708133 707-337-0676,
Golden Gate Sotheby's
Source: BAREIS,MLS#: 326070324 Originating MLS: Napa
Originating MLS: NapaFacts & features
Interior
Bedrooms & bathrooms
- Bedrooms: 4
- Bathrooms: 2
- Full bathrooms: 2
Rooms
- Room types: Guest Quarters, Kitchen, Living Room, Master Bathroom, Master Bedroom
Primary bedroom
- Features: Closet, Ground Floor
- Level: Main
Bedroom
- Level: Main,Upper
Primary bathroom
- Features: Marble, Shower Stall(s), Tile, Walk-In Closet(s)
Bathroom
- Features: Tile, Tub w/Shower Over
- Level: Upper
Dining room
- Features: Dining/Family Combo
Kitchen
- Features: Breakfast Area, Quartz Counter, Space in Kitchen
- Level: Main
Living room
- Features: Other
- Level: Main
Heating
- Central
Cooling
- Central Air
Appliances
- Included: Dishwasher, Disposal, Free-Standing Gas Range, Free-Standing Refrigerator, Gas Cooktop, Range Hood, Microwave, Tankless Water Heater, Washer/Dryer Stacked
- Laundry: Cabinets, Laundry Closet, Upper Level
Features
- Flooring: Tile, Wood, See Remarks
- Windows: Dual Pane Full, Window Coverings
- Basement: None
- Has fireplace: No
Interior area
- Total structure area: 1,531
- Total interior livable area: 1,531 sqft
Property
Parking
- Total spaces: 2
- Parking features: Alley Access, Detached, Garage Faces Rear, Guest
- Garage spaces: 1
Features
- Levels: Two
- Stories: 2
- Patio & porch: Rear Porch, Front Porch
- Has spa: Yes
- Spa features: Private
- Fencing: Back Yard,Fenced,Wood
Lot
- Size: 6,298 Square Feet
- Features: Landscaped, Landscape Front, Shape Regular
Details
- Additional structures: Guest House, Outbuilding, ADU Full Bathrooms: 1, ADU Description: Studio, ADU Type: 2nd Unit Detached
- Parcel number: 005081006000
- Special conditions: Standard
Construction
Type & style
- Home type: SingleFamily
- Architectural style: Victorian,Vintage
- Property subtype: Single Family Residence
Materials
- Wood, Wood Siding
- Foundation: Concrete Perimeter
- Roof: Composition
Condition
- Year built: 1930
Utilities & green energy
- Sewer: Public Sewer
- Water: Public
- Utilities for property: Cable Available, Internet Available, Public
Green energy
- Energy efficient items: Water Heater
Community & HOA
Community
- Security: Carbon Monoxide Detector(s), Smoke Detector(s)
- Subdivision: Napa Abajo
HOA
- Has HOA: No
Location
- Region: Napa
Financial & listing details
- Price per square foot: $911/sqft
- Tax assessed value: $829,661
- Date on market: 8/17/2026
Estimated market value
$1,347,700
$1.28M - $1.42M
$4,363/mo
Price history
| Date | Event | Price |
|---|---|---|
| 8/17/2026 | Listed for sale | $1,395,000$911/sqft |
Source:  BAREIS #326070324 Report a problem BAREIS #326070324 Report a problem | ||
| 6/1/2026 | Listing removed | $1,395,000$911/sqft |
Source: BAREIS #325039934 Report a problem | ||
| 8/8/2025 | Price change | $1,395,000-3.5%$911/sqft |
Source: BAREIS #325039934 Report a problem | ||
| 5/2/2025 | Listed for sale | $1,445,000+1263.2%$944/sqft |
Source: BAREIS #325039934 Report a problem | ||
| 10/4/2007 | Sold | $106,000-62.5%$69/sqft |
Source: Public Record Report a problem | ||
| 12/14/2001 | Sold | $282,500$185/sqft |
Source: Public Record Report a problem | ||
Public tax history
| Year | Property taxes | Tax assessment |
|---|---|---|
| 2026 | -- | $829,661 +2% |
| 2025 | $10,320 +2.6% | $813,394 +2% |
| 2024 | $10,056 +1% | $797,446 +2% |
| 2023 | $9,954 +0.7% | $781,810 +2% |
| 2022 | $9,884 +0.7% | $766,481 +2% |
| 2021 | $9,812 +0.1% | $751,453 +1% |
| 2020 | $9,805 +2.2% | $743,749 +2% |
| 2019 | $9,592 +1.6% | $729,166 +2% |
| 2018 | $9,444 +2.2% | $714,870 +2% |
| 2017 | $9,237 +51.5% | $700,854 +61% |
| 2016 | $6,099 +28.3% | $435,371 +25.6% |
| 2015 | $4,755 -1.5% | $346,500 |
| 2014 | $4,828 +0.3% | $346,500 |
| 2013 | $4,815 +9% | $346,500 +10% |
| 2012 | $4,418 +0.1% | $315,000 |
| 2011 | $4,414 -17.1% | $315,000 -22.3% |
| 2010 | $5,327 -1.5% | $405,366 -0.2% |
| 2009 | $5,405 +3.3% | $406,328 +2% |
| 2008 | $5,234 +24.8% | $398,362 +27.9% |
| 2007 | $4,195 +6.3% | $311,492 +2% |
| 2006 | $3,945 | $305,385 +2% |
| 2005 | -- | $299,398 +2% |
| 2004 | -- | $293,529 +1.9% |
| 2003 | -- | $288,150 +2% |
| 2002 | -- | $282,500 +726.9% |
| 2001 | $923 | $34,164 +2% |
| 2000 | -- | $33,495 |
Find assessor info on the county website
Monthly payment
Est. payment
Payment breakdown
Explore the cost of this home by adjusting the details. Changes won't be saved.Climate risks
Neighborhood: Napa Abajo
Nearby schools
Schools provided by the listing agent
- District: Napa Valley Unified
Source: BAREIS. This data may not be complete. We recommend contacting the local school district to confirm school assignments for this home.
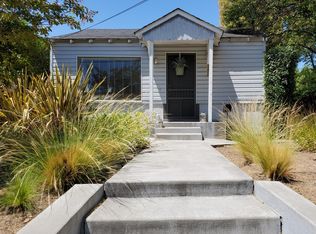
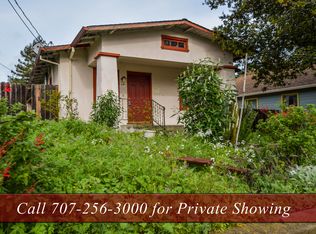
Similar homes
- $1,245,0004 bd3 ba1.9k sqft230 S Hartson Street, Napa, CA 94559For Sale
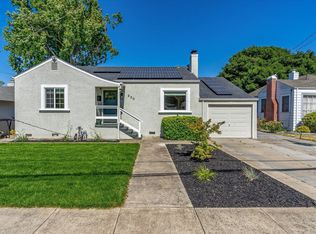 MLS ID #326055050, Marcia Hadeler, Coldwell Banker Brokers of the. BAREIS
 - $1,495,0003 bd3 ba1.9k sqft186 S Seymour Street, Napa, CA 94559For Sale
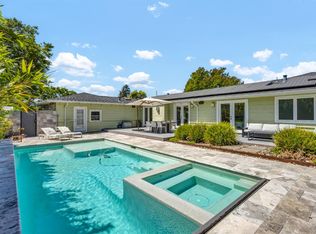 MLS ID #326008167, Jacqueline A Wessel, Sotheby's International Realty. BAREIS
 - $1,488,0004 bd3 ba2.1k sqft2325 Georgia Street, Napa, CA 94559For Sale
 MLS ID #326066158, Ana B Flores, Golden Gate Sotheby's. BAREIS
 - $1,500,0003 bd2 ba1.2k sqft1343 B Street, Napa, CA 94559For Sale
 MLS ID #326066033, Matthew P Miersch, Napa Homes. BAREIS
