Tucked into highly sought-after Alta Heights, this 1953 California Vintage bungalow captures the charm and nostalgia of old Napa: sunny, soulful and lovingly cared for through decades of ownership. Set on a generous, private lot with beautiful views, a pool and mature landscaping, it is a home made for long summer afternoons, open doors and easy indoor-outdoor living. Inside, the home offers 3 bedrooms and 1.5 baths, along with a permitted enclosed patio adding more than 400 square feet of additional living space: ideal for gathering, dining, working or simply spreading out. There is also potential to add a second full bathroom, separate from the existing half bath, offering even greater flexibility for the future. The home's vintage character has been thoughtfully preserved while meaningful improvements have been made over the years, including updated electrical and plumbing, a newer roof, Lennox central heating and air conditioning, standby generator with upgraded circuit boards and transfer switch, gas water heater and a lined sewer connection. The backyard is quintessential California living, with a refreshed pool featuring newer plaster, skimmer and coping, plus a pool cover and solar heating panels. Updated irrigation and drought-tolerant landscaping complete the grounds, creating a private setting for afternoons by the pool, dinners on the patio and taking in the views. Lakeview Park is nearby, with downtown Napa's restaurants, tasting rooms and everyday conveniences just minutes away. Authentic rather than overdone, this is a home with history, warmth and pride of ownership: a special piece of old Napa ready for its next chapter.
Active
$1,090,000
385 Lakeview Drive, Napa, CA 94559
3beds
1,412sqft
Single Family Residence
Built in 1953
0.27 Acres Lot
$1,055,500 Zestimate®
$772/sqft
$-- HOA
What's special
Mature landscapingBeautiful viewsGenerous private lotUpdated electrical and plumbingNewer roofGas water heater
- 27 days
- 2,472
- 130
Likely to sell faster than
Zillow last checked:
Listing updated:
Listed by:
Florence Ropelewski DRE #02038627 707-205-0136,
L'AGENCE Napa Valley 707-205-0136,
Olivia R Haley DRE #02310425 530-414-6696,
L'AGENCE Napa Valley
Source: BAREIS,MLS#: 326066364 Originating MLS: Napa
Originating MLS: NapaFacts & features
Interior
Bedrooms & bathrooms
- Bedrooms: 3
- Bathrooms: 2
- Full bathrooms: 1
- 1/2 bathrooms: 1
Rooms
- Room types: Dining Room, Kitchen, Living Room, Possible Guest, Sun Room
Bedroom
- Level: Main
Primary bathroom
- Features: Shower Stall(s)
Bathroom
- Level: Main
Dining room
- Level: Main
Family room
- Level: Main
Kitchen
- Features: Breakfast Area, Tile Counters
- Level: Main
Living room
- Level: Main
Heating
- Central
Cooling
- Central Air
Appliances
- Included: Dishwasher, Disposal, Free-Standing Gas Range, Free-Standing Refrigerator, Dryer, Washer
- Laundry: Gas Hook-Up, Hookups Only, In Garage
Features
- Flooring: Carpet, Wood
- Basement: None
- Number of fireplaces: 1
- Fireplace features: Living Room
Interior area
- Total structure area: 1,412
- Total interior livable area: 1,412 sqft
Property
Parking
- Total spaces: 4
- Parking features: Attached, Enclosed
- Attached garage spaces: 2
Features
- Levels: One
- Stories: 1
- Patio & porch: Enclosed
- Pool features: In Ground, Pool Cover, Solar Heat
- Fencing: Full
- Has view: Yes
- View description: Hills
Lot
- Size: 0.27 Acres
- Features: Landscape Misc, Low Maintenance
Details
- Parcel number: 006161014000
- Special conditions: Standard
Construction
Type & style
- Home type: SingleFamily
- Architectural style: Bungalow
- Property subtype: Single Family Residence
Materials
- Foundation: Concrete Perimeter
- Roof: Composition
Condition
- Year built: 1953
Utilities & green energy
- Sewer: Public Sewer
- Water: Public
- Utilities for property: Public
Community & HOA
HOA
- Has HOA: No
Location
- Region: Napa
Financial & listing details
- Price per square foot: $772/sqft
- Tax assessed value: $430,248
- Annual tax amount: $5,648
- Date on market: 8/10/2026
Estimated market value
$1,055,500
$1.00M - $1.11M
$4,838/mo
Price history
| Date | Event | Price |
|---|---|---|
| 8/10/2026 | Listed for sale | $1,090,000+273.9%$772/sqft |
Source:  BAREIS #326066364 Report a problem BAREIS #326066364 Report a problem | ||
| 9/26/1997 | Sold | $291,500$206/sqft |
Source: Public Record Report a problem | ||
Public tax history
| Year | Property taxes | Tax assessment |
|---|---|---|
| 2025 | $5,648 +4.6% | $430,248 +3.7% |
| 2024 | $5,398 +1.6% | $414,813 +2% |
| 2023 | $5,314 +2.8% | $406,680 +2% |
| 2022 | $5,168 +1.4% | $398,707 +2% |
| 2021 | $5,098 +0.7% | $390,890 +1% |
| 2020 | $5,062 +2.2% | $386,883 +2% |
| 2019 | $4,951 +1.6% | $379,298 +2% |
| 2018 | $4,875 +2.3% | $371,861 +2% |
| 2017 | $4,768 +2.5% | $364,570 +2% |
| 2016 | $4,650 +7.1% | $357,423 +1.5% |
| 2015 | $4,340 +1.6% | $352,055 +2% |
| 2014 | $4,272 +0.5% | $345,160 +0.5% |
| 2013 | $4,252 +2.7% | $343,601 +2% |
| 2012 | $4,140 +1.6% | $336,865 +2% |
| 2011 | $4,075 +2.4% | $330,261 +0.8% |
| 2010 | $3,979 -1.7% | $327,793 -0.2% |
| 2009 | $4,046 +3.4% | $328,571 +2% |
| 2008 | $3,912 +2.7% | $322,130 +2% |
| 2007 | $3,808 +5.6% | $315,815 +2% |
| 2006 | $3,606 | $309,624 +2% |
| 2005 | -- | $303,554 +2% |
| 2004 | -- | $297,603 +1.9% |
| 2003 | -- | $292,150 +2% |
| 2002 | -- | $286,422 +2% |
| 2001 | $3,184 | $280,806 +2% |
| 2000 | -- | $275,301 |
Find assessor info on the county website
Monthly payment
Est. payment
Payment breakdown
Explore the cost of this home by adjusting the details. Changes won't be saved.Climate risks
Neighborhood: Alta Heights
Similar homes
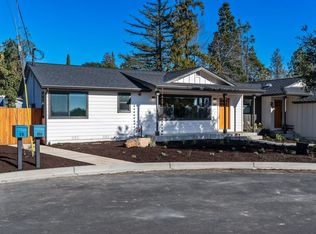
- $799,0003 bd2 ba1.4k sqft308 E Berna Avenue, Napa, CA 94559For Sale
 MLS ID #326048210, Susan E Archer, Berkshire Hathaway. BAREIS
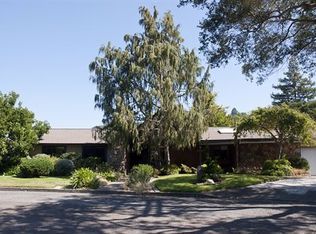
 - $785,0003 bd2 ba1.8k sqft20 Linnell Avenue, Napa, CA 94559For Sale
 MLS ID #326064458, Martha Macias, Vintage Sotheby's Internationa. BAREIS
 - $995,0003 bd2 ba1.1k sqft1620 Spencer Street, Napa, CA 94559For Sale
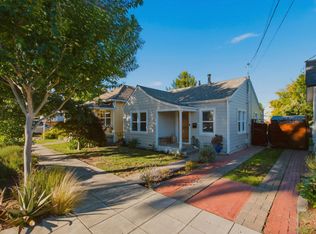 MLS ID #326071448, Senett D Tarvid, Compass. BAREIS
 - $1,295,0003 bd2 ba1.2k sqft2131 1st Avenue, Napa, CA 94558For Sale
 MLS ID #326049734, Ellen Politz, Corcoran Icon Properties. BAREIS
Local buyer's agents are ready to help
