Now offered with a new price, 382 Lakeview Avenue presents an exceptional opportunity to own a one-owner home in Napa's sought-after Alta Heights neighborhood. Set in an elevated hillside location, this 3-bedroom, 3-bath residence captures sunset views, valley vistas, and offers a flexible floor plan designed for comfortable Napa Valley living. Inside, hardwood floors and custom crown moulding add warmth and timeless character. The formal dining room features beautiful valley views, creating an inviting space for everyday living or entertaining. The primary suite offers en-suite access to the backyard, while two additional bedrooms are thoughtfully positioned on the same level for added privacy and function. The second level includes a versatile space that has previously been used as an additional en-suite bedroom and may also serve as a home office, creative studio, media room, guest space, or flex room to fit a variety of lifestyle needs. Outdoors, the tiered landscaped backyard complements the hillside setting and provides space to enjoy Napa's natural surroundings. A large workshop garage with ample storage offers room for vehicles, projects, equipment, or hobbies. Lovingly maintained by its original owner and offered to the market for the first time, this Alta Heights property is a special opportunity for buyers seeking views, space, flexibility, and a desirable Napa location.
Pending
Price cut: $126K (6/18)
$1,269,000
382 Lakeview Drive, Napa, CA 94559
3beds
2,549sqft
:
Get pre-qualified$8,045/mo
Single Family Residence
Built in 1998
0.29 Acres Lot
$1,226,100 Zestimate®
$498/sqft
$-- HOA
What's special
Valley vistasCaptures sunset viewsCustom crown moulding throughoutPerched atop alta heights
- 88 days |
- 277 |
- 10 |
Zillow last checked:
Listing updated:
Listed by:
Stephanie L Aven DRE #01967507 714-401-2903,
Vintage Sotheby's Internationa 707-944-0888
Source: BAREIS,MLS#: 326016744 Originating MLS: Napa
Originating MLS: NapaFacts & features
Interior
Bedrooms & bathrooms
- Bedrooms: 3
- Bathrooms: 3
- Full bathrooms: 3
Rooms
- Room types: Guest Quarters, Possible Guest
Primary bedroom
- Features: Ground Floor
- Level: Main
Bedroom
- Level: Upper
Dining room
- Features: Formal Area
- Level: Main
Family room
- Features: View
Kitchen
- Features: Kitchen/Family Combo
- Level: Main
Living room
- Features: View
- Level: Main
Heating
- Central, Fireplace(s)
Cooling
- Central Air
Appliances
- Included: Dishwasher, Disposal, Free-Standing Refrigerator, Dryer, Washer
- Laundry: Inside Area
Features
- Formal Entry
- Flooring: Carpet, Wood
- Basement: None
- Number of fireplaces: 1
- Fireplace features: Gas Starter, Living Room, Master Bedroom
Interior area
- Total structure area: 2,549
- Total interior livable area: 2,549 sqft
Video & virtual tour
Property
Parking
- Total spaces: 4
- Parking features: Attached, Garage Door Opener, Inside Entrance, Workshop in Garage, Downslope
- Attached garage spaces: 2
Features
- Levels: Two
- Stories: 2
- Patio & porch: Rear Porch, Front Porch
- Fencing: Back Yard,Wood
- Has view: Yes
- View description: City Lights, Downtown, Garden/Greenbelt, Hills, Mountain(s), Mt Tamalpais, Panoramic, Park/Greenbelt, Valley
Lot
- Size: 0.29 Acres
- Features: Landscaped, Landscape Front, Private
Details
- Parcel number: 006181020000
- Special conditions: Trust
Construction
Type & style
- Home type: SingleFamily
- Architectural style: Traditional
- Property subtype: Single Family Residence
Condition
- Year built: 1998
Utilities & green energy
- Sewer: Public Sewer
- Water: Public
- Utilities for property: Public
Community & HOA
HOA
- Has HOA: No
Location
- Region: Napa
Financial & listing details
- Price per square foot: $498/sqft
- Tax assessed value: $626,913
- Annual tax amount: $7,784
- Date on market: 4/8/2026
Estimated market value
$1,226,100
$1.16M - $1.29M
$4,618/mo
Price history
| Date | Event | Price |
|---|---|---|
| 7/7/2026 | Pending sale | $1,269,000$498/sqft |
Source:  BAREIS #326016744 Report a problem BAREIS #326016744 Report a problem | ||
| 6/18/2026 | Price change | $1,269,000-9%$498/sqft |
Source: BAREIS #326016744 Report a problem | ||
| 5/8/2026 | Price change | $1,395,000-5%$547/sqft |
Source: BAREIS #326016744 Report a problem | ||
| 4/28/2026 | Listed for sale | $1,469,000+267.3%$576/sqft |
Source: BAREIS #326016744 Report a problem | ||
| 11/10/1998 | Sold | $399,909$157/sqft |
Source: Public Record Report a problem | ||
Public tax history
| Year | Property taxes | Tax assessment |
|---|---|---|
| 2025 | $7,784 +3.3% | $626,913 +2% |
| 2024 | $7,535 +1.7% | $614,621 +2% |
| 2023 | $7,411 +1.4% | $602,571 +2% |
| 2022 | $7,310 +1.4% | $590,756 +2% |
| 2021 | $7,209 +0.7% | $579,174 +1% |
| 2020 | $7,157 +2.1% | $573,236 +2% |
| 2019 | $7,007 +1.4% | $561,997 +2% |
| 2018 | $6,911 +2.1% | $550,978 +2% |
| 2017 | $6,772 +2% | $540,176 +2% |
| 2016 | $6,638 +6.9% | $529,585 +1.5% |
| 2015 | $6,212 +1.5% | $521,631 +2% |
| 2014 | $6,118 +0.4% | $511,414 +0.5% |
| 2013 | $6,095 +2.7% | $509,104 +2% |
| 2012 | $5,934 +1.5% | $499,122 +2% |
| 2011 | $5,845 +2.5% | $489,336 +0.8% |
| 2010 | $5,704 -1.8% | $485,679 -0.2% |
| 2009 | $5,808 +3.5% | $486,832 +2% |
| 2008 | $5,612 +2.3% | $477,288 +2% |
| 2007 | $5,485 +5.3% | $467,930 +2% |
| 2006 | $5,207 | $458,756 +2% |
| 2005 | -- | $449,762 +2% |
| 2004 | -- | $440,944 +1.9% |
| 2003 | -- | $432,863 +2% |
| 2002 | -- | $424,376 +2% |
| 2001 | $4,478 | $416,055 +2% |
| 2000 | -- | $407,898 |
Find assessor info on the county website
Monthly payment
Est. payment
Payment breakdown
Explore the cost of this home by adjusting the details. Changes won't be saved.Climate risks
Neighborhood: Alta Heights
Nearby schools
GreatSchools rating
- 7/10Alta Heights Elementary SchoolGrades: K-5Distance: 0.3 mi
- 4/10Silverado Middle SchoolGrades: 6-8Distance: 0.5 mi
- 6/10Napa High SchoolGrades: 9-12Distance: 1.8 mi
- $1,528,0003 bd2 ba1.8k sqft398 Lakeview Dr, Napa, CA 94559Off Market
- $889,3002 bd2 ba1.4k sqft368 Lakeview Dr, Napa, CA 94559Off Market
- $1,279,6004 bd3 ba2.2k sqft401 Montecito Blvd, Napa, CA 94559Off Market
- $2,814,7003 bd4 ba2.8k sqft5 Lutge Ct, Napa, CA 94559Off Market
- $3,300,0004 bd4 ba3.3k sqft7 Lutge Ct, Napa, CA 94559Sold
- $958,9003 bd1 ba1.4k sqft385 Lakeview Dr, Napa, CA 94559Off Market
- $1,379,1003 bd2 ba1.9k sqft346 Lakeview Dr, Napa, CA 94559Off Market
- $932,9002 bd2 ba1.6k sqft397 Lakeview Dr, Napa, CA 94559Off Market
A local agent can set up tours, give advice and negotiate with sellers.
A local lender can help you make sure your offer is ready when you are.
Similar homes
- $1,395,0004 bd3 ba3k sqft1039 Birkdale Drive, Napa, CA 94559For Sale
 MLS ID #326060538, Jill Levy, Golden Gate Sotheby's. BAREIS
 - $1,225,0003 bd2 ba2.2k sqft239 Saffron Court, Napa, CA 94559For Sale
 MLS ID #326057359, Marcia Hadeler, Coldwell Banker Brokers of the. BAREIS
 - $1,298,0004 bd3 ba3.1k sqft960 Capitola Drive, Napa, CA 94559For Sale
 MLS ID #326042057, William B Hamilton, Compass. BAREIS
 - $1,199,0004 bd3 ba2.2k sqft837 Erin Way, Napa, CA 94559For Sale
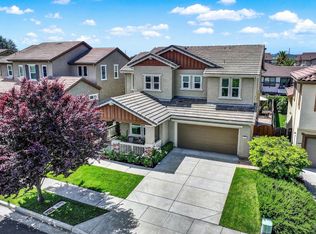 MLS ID #326036520, Shawna Terry, Coldwell Banker Brokers of the. BAREIS
 - $1,065,0004 bd3 ba2k sqft1203 Cayetano Drive, Napa, CA 94559For SaleMLS ID #326049683, Connie&Jamie Johnson Team, Golden Gate Sotheby's. BAREIS
- $1,275,0002 bd2 ba2.1k sqft349 S Jefferson Street, Napa, CA 94559For SaleMLS ID #326040654, Deborah Russell Broman, Coldwell Banker BofV ST Helena. BAREIS
- $1,045,0004 bd3 ba2.2k sqft86 Black Walnut Lane, Napa, CA 94559For SaleMLS ID #326057276, Ian Zopolos, Guide Real Estate. BAREIS
- $1,499,0003 bd3 ba1.9k sqft33 Peninsula Court, Napa, CA 94559For SaleMLS ID #326031264, Samantha Sweeney, Coldwell Banker Realty. BAREIS
- $1,299,0004 bd3 ba2.3k sqft15 Glen Court, Napa, CA 94558For SaleMLS ID #326029215, Melanie Muters, Engel & Volkers Napa. BAREIS
- $1,198,0004 bd3 ba2.3k sqft14 Clement Court, Napa, CA 94558For SaleMLS ID #326025098, Sam Cohen, Century 21 Epic. BAREIS
- $1,600,0003 bd2 ba3k sqft4870 Dry Creek Road, Napa, CA 94558For SaleMLS ID #326062604, Anne M Kennedy, Guide Real Estate. BAREIS
- $1,499,0004 bd3 ba2.9k sqft18 Riverton Court, Napa, CA 94558For SaleMLS ID #326018913, Christina Winegar, Golden Gate Sotheby's. BAREIS
- $1,140,0003 bd2 ba1.6k sqft3336 Brittany Circle, Napa, CA 94558For SaleMLS ID #326019557, Robert J Bialkin, Bialkin Realty Inc.. BAREIS
- $1,595,0004 bd3 ba2.2k sqft3344 Linda Mesa Way, Napa, CA 94558For SaleMLS ID #326021861, Brendan Lesti, Windermere Napa Valley Propert. BAREIS
- $1,345,0003 bd3 ba2.4k sqft4427 Glencannon Drive, Fairfield, CA 94534For SaleMLS ID #326017869, Jessie Kelly, Coldwell Banker Kappel Gateway. BAREIS
- $1,379,0005 bd4 ba2.9k sqft3263 Atherton Circle, Napa, CA 94558For SaleMLS ID #326036495, Tanya Brown, Coldwell Banker Brokers of the. BAREIS
- $1,435,0004 bd3 ba3.2k sqft1 Emperor Way, Napa, CA 94558For SaleMLS ID #326031633, Vincent J Ruggiero, Vintage Sotheby's Internationa. BAREIS
- $1,485,0003 bd2 ba2.6k sqft3425 Redwood Road, Napa, CA 94558For SaleMLS ID #326023314, Heather L Dene, Compass. BAREIS
- $1,550,0004 bd4 ba2.6k sqft1133 Stanford Court, Napa, CA 94558For SaleMLS ID #326057514, Stefan C Jezycki, Engel & Volkers Napa. BAREIS
- $899,0004 bd3 ba1.9k sqft2423 Shoreline Drive, Napa, CA 94558For SaleMLS ID #326041503, David Samson, Vintage Sotheby's Internationa. BAREIS
Local buyer's agents are ready to help
