Move right in and everything is ready to enjoy on Day One. This beautifully reimagined single level Eastside Sonoma residence offers an exceptional blend of sophisticated design and relaxed Wine Country living, just moments from the vibrant Sonoma Plaza. Indoor/outdoor flow with sliders galore. Escape the San Francisco fog and enjoy the wonderful Sonoma weather. Recently renovated to the highest standards, the stunning chef's kitchen serves as the centerpiece of the home, featuring an AGA Elise induction range, striking Neolith Himalaya Crystal countertops, a Breccia Mirabile bar backsplash, custom white oak cabinetry by Crystal Cabinet Works, Rejuvenation Claybourne hardware, Kallista fixtures, and an Allia fireclay undermount sink. Every finish has been thoughtfully curated, creating interiors that evoke the refined yet inviting elegance of "Elle Decor". Extensive improvements include a newer roof, HVAC system, designer lighting, and countless additional upgrades throughout. Filled with natural light, the open-concept floor plan seamlessly connects the interior living spaces with the outdoors through expansive windows and sliding glass doors, creating an effortless flow for everyday living and entertaining. The thoughtfully designed grounds offer a collection of distinct outdoor living spaces, including a resort-inspired cocktail pool, alfresco dining terrace just off the kitchen, BBQ area, and flourishing herb and vegetable gardens each thoughtfully designed to provide its own unique setting for entertaining or quiet relaxation. Rarely does a home combine this level of design, quality, and location. Just blocks from the Sonoma Plaza, world-class restaurants, renowned wineries, boutique shopping, and the beloved year-round Farmers Market, this exceptional residence embodies the very best of Eastside Sonoma living.
Pending
$1,850,000
543 Avenue Del Oro, Sonoma, CA 95476
3beds
1,906sqft
Single Family Residence
Built in 1968
9,239 Square Feet Lot
$1,793,800 Zestimate®
$971/sqft
$-- HOA
What's special
Bbq areaRejuvenation claybourne hardwareKallista fixturesBreccia mirabile bar backsplashSophisticated designNewer roofResort-inspired cocktail pool
- 129 days |
- 505 |
- 19 |
Zillow last checked:
Listing updated:
Listed by:
Daniel Casabonne DRE #01221013 707-494-3130,
Sotheby's International Realty 707-939-4460
Source: BAREIS,MLS#: 326006153 Originating MLS: Sonoma
Originating MLS: SonomaFacts & features
Interior
Bedrooms & bathrooms
- Bedrooms: 3
- Bathrooms: 2
- Full bathrooms: 2
Primary bedroom
- Features: Ground Floor, Walk-In Closet(s)
- Level: Main
Bedroom
- Level: Main
Primary bathroom
- Features: Low-Flow Shower(s), Low-Flow Toilet(s), Quartz, Shower Stall(s), Tile
Bathroom
- Features: Low-Flow Toilet(s), Quartz, Tile
- Level: Main
Dining room
- Level: Main
Family room
- Features: Deck Attached, Great Room
- Level: Main
Kitchen
- Features: Kitchen Island, Quartz Counter, Slab Counter
- Level: Main
Living room
- Features: Deck Attached, Great Room
- Level: Main
Heating
- Central, Natural Gas
Cooling
- Central Air
Appliances
- Included: Built-In Electric Oven, Built-In Electric Range, Built-In Refrigerator, Dishwasher, Disposal, Range Hood, Microwave, Dryer, Washer
- Laundry: Inside Area, Inside Room
Features
- Formal Entry
- Flooring: Tile
- Basement: None
- Number of fireplaces: 1
- Fireplace features: Electric, Family Room, Insert
Interior area
- Total structure area: 1,906
- Total interior livable area: 1,906 sqft
Property
Parking
- Total spaces: 4
- Parking features: Attached, Garage Door Opener, Garage Faces Side, Side By Side, Paved
- Attached garage spaces: 2
- Has uncovered spaces: Yes
Features
- Levels: One
- Stories: 1
- Patio & porch: Patio
- Pool features: In Ground
- Fencing: Fenced
- Has view: Yes
- View description: Hills
Lot
- Size: 9,239 Square Feet
- Features: Corner Lot, Cul-De-Sac, Curb(s), Landscaped, Landscape Front, Private
Details
- Parcel number: 023010031000
- Special conditions: Standard
Construction
Type & style
- Home type: SingleFamily
- Architectural style: Mid-Century,Ranch
- Property subtype: Single Family Residence
Materials
- Wood, Wood Siding
- Foundation: Concrete Perimeter
- Roof: Composition
Condition
- Year built: 1968
Utilities & green energy
- Sewer: Public Sewer
- Water: Public
- Utilities for property: Cable Available, DSL Available, Internet Available, Natural Gas Connected, Public
Community & HOA
Community
- Security: Carbon Monoxide Detector(s), Smoke Detector(s)
HOA
- Has HOA: No
Location
- Region: Sonoma
Financial & listing details
- Price per square foot: $971/sqft
- Tax assessed value: $1,883,643
- Date on market: 4/13/2026
- Road surface type: Paved
Estimated market value
$1,793,800
$1.70M - $1.88M
$5,577/mo
Price history
| Date | Event | Price |
|---|---|---|
| 8/3/2026 | Pending sale | $1,850,000$971/sqft |
Source:  BAREIS #326006153 Report a problem BAREIS #326006153 Report a problem | ||
| 8/2/2026 | Listing removed | $1,850,000$971/sqft |
Source: BAREIS #326006153 Report a problem | ||
| 7/28/2026 | Pending sale | $1,850,000$971/sqft |
Source: BAREIS #326006153 Report a problem | ||
| 5/18/2026 | Price change | $1,850,000-3.9%$971/sqft |
Source: BAREIS #326006153 Report a problem | ||
| 4/13/2026 | Listed for sale | $1,925,000+8.5%$1,010/sqft |
Source: BAREIS #326006153 Report a problem | ||
| 7/11/2022 | Sold | $1,775,000$931/sqft |
Source: BAREIS #322032787 Report a problem | ||
| 7/7/2022 | Pending sale | $1,775,000$931/sqft |
Source: BAREIS #322032787 Report a problem | ||
| 5/7/2022 | Listing removed | $1,775,000$931/sqft |
Source: BAREIS #322032787 Report a problem | ||
| 5/3/2022 | Listed for sale | $1,775,000+100.1%$931/sqft |
Source: BAREIS #322032787 Report a problem | ||
| 3/30/2017 | Sold | $887,000-1.3%$465/sqft |
Source: BAREIS #21702295 Report a problem | ||
| 3/28/2017 | Pending sale | $899,000$472/sqft |
Source: Gates Estates Sotheby's International Realty #21702295 Report a problem | ||
| 3/18/2017 | Listed for sale | $899,000$472/sqft |
Source: Gates Estates Sotheby's International Realty #21702295 Report a problem | ||
| 3/8/2017 | Pending sale | $899,000$472/sqft |
Source: Gates Estates Sotheby's International Realty #21702295 Report a problem | ||
| 3/1/2017 | Price change | $899,000-5.4%$472/sqft |
Source: Sotheby's International Realty #21702295 Report a problem | ||
| 2/10/2017 | Listed for sale | $950,000$498/sqft |
Source: Sotheby's International Realty #21702295 Report a problem | ||
| 1/11/2017 | Sold | $950,000+82.7%$498/sqft |
Source: Public Record Report a problem | ||
| 7/22/2009 | Sold | $520,000+11%$273/sqft |
Source: Public Record Report a problem | ||
| 3/26/2009 | Sold | $468,330-39.6%$246/sqft |
Source: Public Record Report a problem | ||
| 12/11/2008 | Listed for sale | $775,000+38.6%$407/sqft |
Source: foreclosure.com Report a problem | ||
| 10/24/2001 | Sold | $559,000+107%$293/sqft |
Source: Public Record Report a problem | ||
| 4/22/1994 | Sold | $270,000+1.9%$142/sqft |
Source: Public Record Report a problem | ||
| 1/11/1994 | Sold | $265,000$139/sqft |
Source: Public Record Report a problem | ||
Public tax history
| Year | Property taxes | Tax assessment |
|---|---|---|
| 2026 | -- | $1,883,643 +2% |
| 2025 | $22,028 +2% | $1,846,710 +2% |
| 2024 | $21,599 +2% | $1,810,500 +2% |
| 2023 | $21,171 +70% | $1,775,000 +83% |
| 2022 | $12,455 +2.8% | $970,060 +2% |
| 2021 | $12,114 +1.6% | $951,040 +1% |
| 2020 | $11,927 +2.2% | $941,290 +2% |
| 2019 | $11,666 +0.9% | $922,834 +2% |
| 2018 | $11,563 +47.2% | $904,740 +56.4% |
| 2017 | $7,854 +5.9% | $578,347 +2% |
| 2016 | $7,419 +1.6% | $567,008 +1.5% |
| 2015 | $7,303 +0.2% | $558,492 +2% |
| 2014 | $7,288 -99% | $547,553 +0.5% |
| 2013 | $700,968 | $545,080 +2% |
| 2012 | -- | $534,393 +2% |
| 2011 | -- | $523,915 +0.8% |
| 2010 | -- | $520,000 -19.5% |
| 2009 | -- | $645,880 +2% |
| 2008 | -- | $633,216 +2% |
| 2007 | -- | $620,801 +2% |
| 2006 | -- | $608,629 +2% |
| 2005 | -- | $596,696 +2% |
| 2004 | -- | $584,997 +1.9% |
| 2003 | -- | $574,260 +2% |
| 2002 | -- | $563,000 +86.8% |
| 2001 | -- | $301,398 +7.5% |
| 2000 | -- | $280,495 |
Find assessor info on the county website
Monthly payment
Est. payment
Payment breakdown
Explore the cost of this home by adjusting the details. Changes won't be saved.Climate risks
Neighborhood: 95476
Nearby schools
GreatSchools rating
- 5/10Prestwood Elementary SchoolGrades: K-5Distance: 0.3 mi
- 4/10Adele Harrison Middle SchoolGrades: 6-8Distance: 0.7 mi
- 7/10Sonoma Valley High SchoolGrades: 9-12Distance: 0.6 mi
Schools provided by the listing agent
- District: Sonoma Valley Union
Source: BAREIS. This data may not be complete. We recommend contacting the local school district to confirm school assignments for this home.
- $1,260,4003 bd2 ba1.9k sqft543 Avenue Del Oro Unkn, Sonoma, CA 95476Off Market
- $1,667,8004 bd3 ba2.1k sqft523 Avenue Del Oro, Sonoma, CA 95476Off Market
- $1,633,6003 bd2 ba1.6k sqft27 Aureo Ct, Sonoma, CA 95476Off Market
- $1,452,6003 bd2 ba1.7k sqft532 Avenue Del Oro, Sonoma, CA 95476Off Market
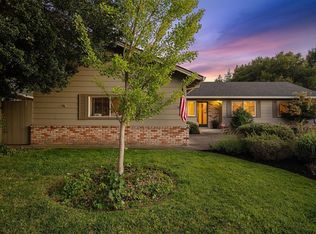
- $1,237,3003 bd2 ba1.4k sqft542 Avenue Del Oro, Sonoma, CA 95476Off Market
- $1,557,2003 bd3 ba2.1k sqft60 Aureo Ct, Sonoma, CA 95476Off Market
- $2,009,7004 bd2 ba2.4k sqft48 Aureo Ct, Sonoma, CA 95476Off Market
- $1,461,1003 bd2 ba1.9k sqft552 Avenue Del Oro, Sonoma, CA 95476Off Market
A local agent can set up tours, give advice and negotiate with sellers.
A local lender can help you make sure your offer is ready when you are.
Similar homes
- $1,995,0003 bd3 ba2k sqft19400 Steuben Lane, Sonoma, CA 95476For Sale
 MLS ID #326066077, Matt R Sevenau, Compass. BAREIS
 - $1,998,0003 bd2 ba2k sqft267 Specht Road, Sonoma, CA 95476For Sale
 MLS ID #326055032, Daniel Casabonne, Sotheby's International Realty. BAREIS
 - $1,499,0003 bd2 ba1.4k sqft2155 Thornsberry Road, Sonoma, CA 95476For Sale
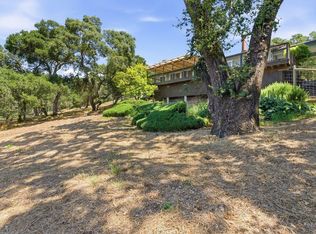 MLS ID #326043711, Donald D Jaramillo, Coldwell Banker Realty. BAREIS
 - $2,195,0003 bd2 ba1.9k sqft960 Lark Avenue, Sonoma, CA 95476For Sale
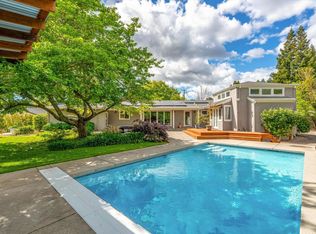 MLS ID #326026080, Alex Yankee, Sotheby's International Realty. BAREIS
 - $1,520,0003 bd2 ba2.6k sqft23180 Maffei Road, Sonoma, CA 95476For SaleMLS ID #326019289, Denise Stovall, Vanguard Properties. BAREIS
- $995,0003 bd1 ba1.4k sqft245 Napa Road, Sonoma, CA 95476For SaleMLS ID #326067778, Jeff D Lokey, Compass. BAREIS
- $2,775,0004 bd3 ba2.5k sqft852 2nd Street E, Sonoma, CA 95476For SaleMLS ID #326042460, Kim Caterino, Compass. BAREIS
- $2,395,0003 bd3 ba2.2k sqft1000 Siesta Way, Sonoma, CA 95476For SaleMLS ID #326014133, Matt R Sevenau, Compass. BAREIS
- $1,295,0003 bd2 ba2.1k sqft468 Mountain Avenue, Sonoma, CA 95476For SaleMLS ID #325101145, Daniel Casabonne, Sotheby's International Realty. BAREIS
- $1,100,0003 bd3 ba1.8k sqft1378 Lubeck Street, Sonoma, CA 95476For SaleMLS ID #326017504, Matthew R Martinez, Diamond Real Estate Group. BAREIS
- $2,495,0003 bd3 ba2.2k sqft17201 Arnold Drive, Sonoma, CA 95476For SaleMLS ID #326054421, Carmen Gray, Vintage Sotheby's Internationa. BAREIS
- $1,995,0004 bd3 ba2.5k sqft1163 Morningside Drive, Napa, CA 94558For SaleMLS ID #326045026, Linda C Fischer, Coldwell Banker Brokers of the. BAREIS
- $1,790,0004 bd3 ba2.3k sqft3207 Swiss Court, Napa, CA 94558For SaleMLS ID #326023779, Carmen Gray, Vintage Sotheby's Internationa. BAREIS
- $1,250,0002 bd2 ba1.2k sqft4456 Grove Street, Sonoma, CA 95476For SaleMLS ID #326050639, Randy Waller, W Real Estate. BAREIS
- $1,850,0003 bd2 ba2.1k sqft5370 Country Lane, Napa, CA 94558For SaleMLS ID #325053136, Carolyn D Roberts, Coldwell Banker Brokers of the. BAREIS
- $1,695,0003 bd3 ba2.1k sqft1507 Cedar Avenue, Napa, CA 94559For SaleMLS ID #326062715, Mark Lesti, Windermere Napa Valley Propert. BAREIS
- $1,650,0004 bd3 ba2.7k sqft1116 Pinewood Drive, Napa, CA 94558For SaleMLS ID #326045517, Chris Meadors, Compass. BAREIS
- $1,650,0003 bd3 ba2.1k sqft3294 Vichy Avenue, Napa, CA 94558For SaleMLS ID #326053155, Susan E Archer, Berkshire Hathaway. BAREIS
- $1,900,0003 bd3 ba2.2k sqft1550 Yountville Cross Road, Yountville, CA 94599For SaleMLS ID #326043333, Kelly P Norris, Real Brokerage Technologies. BAREIS
- $998,0003 bd2 ba1.4k sqft17323 Hillside Avenue, Sonoma, CA 95476For SaleMLS ID #326047543, Jeffrey Van Houten, Compass. BAREIS
Local buyer's agents are ready to help
