Located in the heart of Glen Ellen in Sonoma Valley, 12311 Adine Court is a newly completed custom residence set on approximately 1.07 +/- acres with views of the Sonoma Mountains and mature oak trees. Completed in 2026, this custom-built residence encompasses approximately 3,083 square feet and is the collaborative vision of husband-and-wife team Gannon Tidwell of Postcard Properties and Jennifer Tidwell of The Workroom Interiors. Jennifer's refined, timeless interiors elevate every space with exceptional craftsmanship and livability. Thoughtfully conceived and meticulously executed, the home strikes a balance between refined contemporary architecture and the relaxed spirit of Wine Country living, creating a residence that is both timeless and inviting. The single-level floor plan centers around a dramatic great room where walls of glass open to a covered loggia, pool, spa, bocce court, and landscaped grounds. Designer finishes include European white oak floors, custom rift white oak cabinetry, vibrant marble slabs, Moroccan zellige tile, cedar beams, a La Cornue range, Sub-Zero refrigeration, and a custom charred oak fireplace. The expansive level acreage offers room for a vineyard, orchard, pickleball court, possible ADU, or gardens, all just minutes from Glen Ellen, Sonoma Plaza, and Wine Country's most celebrated destinations.
Active
$4,295,000
12311 Adine Court, Glen Ellen, CA 95442
3beds
3,083sqft
:
Get pre-qualified$28,387/mo
Single Family Residence
Built in 2026
1.07 Acres Lot
$-- Zestimate®
$1,393/sqft
$-- HOA
What's special
Pickleball courtExceptional craftsmanship and livabilityCustom charred oak fireplaceMature oak treesBocce courtRoom for a vineyardEuropean white oak floors
- 25 days |
- 747 |
- 70 |
Zillow last checked:
Listing updated:
Listed by:
Maurice Tegelaar DRE #01465653 707-484-8088,
Compass 707-939-9500
Source: BAREIS,MLS#: 326053473 Originating MLS: Sonoma
Originating MLS: SonomaFacts & features
Interior
Bedrooms & bathrooms
- Bedrooms: 3
- Bathrooms: 4
- Full bathrooms: 3
- 1/2 bathrooms: 1
Rooms
- Room types: Bonus Room, Kitchen, Laundry, Living Room, Master Bathroom
Primary bedroom
- Features: Outside Access, Walk-In Closet(s)
- Level: Main
Bedroom
- Level: Main
Primary bathroom
- Features: Double Vanity, Marble, Shower Stall(s), Soaking Tub
Bathroom
- Features: Double Vanity, Marble, Shower Stall(s), Tile
- Level: Main
Dining room
- Features: Dining/Living Combo
Family room
- Level: Main
Kitchen
- Features: Kitchen/Family Combo, Marble Counter, Pantry Closet
- Level: Main
Living room
- Features: Cathedral/Vaulted, Deck Attached, Great Room, View
- Level: Main
Heating
- Central
Cooling
- Central Air
Appliances
- Included: Built-In Refrigerator, Dishwasher, Disposal, Free-Standing Gas Range, Range Hood, Ice Maker, Microwave, Wine Refrigerator, Dryer, Washer
- Laundry: Inside Area, Sink
Features
- Cathedral Ceiling(s), Formal Entry
- Flooring: Tile, Wood
- Basement: None
- Number of fireplaces: 1
- Fireplace features: Gas Piped, Living Room
Interior area
- Total structure area: 3,083
- Total interior livable area: 3,083 sqft
Video & virtual tour
Property
Parking
- Total spaces: 5
- Parking features: Attached, Garage Door Opener, Garage Faces Side, Inside Entrance, RV Storage
- Attached garage spaces: 2
Features
- Levels: One
- Stories: 1
- Patio & porch: Patio
- Pool features: In Ground
- Spa features: In Ground
- Fencing: Partial
- Has view: Yes
- View description: Hills, Mountain(s)
Lot
- Size: 1.07 Acres
- Features: Landscaped, Landscape Front, Landscape Misc, Low Maintenance
Details
- Parcel number: 053220012000
- Special conditions: Offer As Is,Standard
Construction
Type & style
- Home type: SingleFamily
- Architectural style: Traditional
- Property subtype: Single Family Residence
Materials
- Stone, Wood, Wood Siding
- Foundation: Slab
- Roof: Composition
Condition
- New Construction
- New construction: Yes
- Year built: 2026
Utilities & green energy
- Sewer: Septic Tank
- Water: Public
- Utilities for property: Cable Available, Natural Gas Connected, Public
Green energy
- Energy generation: Solar
Community & HOA
HOA
- Has HOA: No
Location
- Region: Ellen
Financial & listing details
- Price per square foot: $1,393/sqft
- Date on market: 7/6/2026
Estimated market value
Not available
Estimated sales range
Not available
Not available
Price history
| Date | Event | Price |
|---|---|---|
| 7/6/2026 | Listed for sale | $4,295,000$1,393/sqft |
Source:  BAREIS #326053473 Report a problem BAREIS #326053473 Report a problem | ||
Public tax history
Tax history is unavailable.
Monthly payment
Est. payment
Payment breakdown
Explore the cost of this home by adjusting the details. Changes won't be saved.Climate risks
Neighborhood: 95442
Nearby schools
GreatSchools rating
- NADunbar Elementary SchoolGrades: K-5Distance: 1.1 mi
- 2/10Altimira Middle SchoolGrades: 6-8Distance: 4.4 mi
- 7/10Sonoma Valley High SchoolGrades: 9-12Distance: 7.1 mi
- $1,441,5004 bd2 ba1.7k sqft12710 Highway 12 Gln, Glen Ellen, CA 95442Off Market
- $2,003,5003 bd2 ba2.3k sqft100 Bonnie Way Gln, Glen Ellen, CA 95442Off Market
- $1,500,0003 bd2 ba3.1k sqft13875 Highway 12 Gln, Glen Ellen, CA 95442Sold
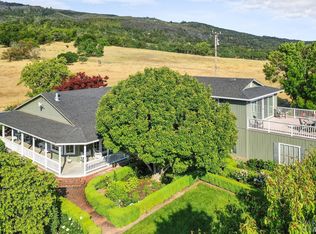
- $28,1511 bd1 ba1k sqft13775 Highway 12 Gln, Glen Ellen, CA 95442Off Market
- $1,675,3004 bd2 ba2.6k sqft15186 Highway 12 Gln, Glen Ellen, CA 95442Off Market
- $1,995,5003 bd2 ba2.3k sqft149 Bonnie Way Gln, Glen Ellen, CA 95442Off Market
- $2,9161.25 Acres29 16th Gln UNIT 29, Glen Ellen, AZ 95442Off Market
- $780,1001 bd1 ba-- sqft5255 Odonnell Lane Gln, Glen Ellen, CA 95442Off Market
- $1,116,0003 bd2 ba1.1k sqft12847 Dunbar Rd, Glen Ellen, CA 95442Off Market
A local agent can set up tours, give advice and negotiate with sellers.
A local lender can help you make sure your offer is ready when you are.
Similar homes
- $4,195,0003 bd5 ba3.4k sqft13230 Arnold Drive, Glen Ellen, CA 95442For Sale
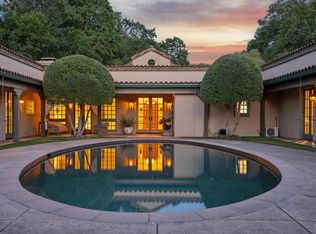 MLS ID #326031466, Daniel Casabonne, Sotheby's International Realty. BAREIS
 - $3,595,0003 bd4 ba2.9k sqft2947 Cavedale Road, Glen Ellen, CA 95442For Sale
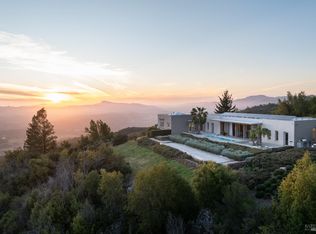 MLS ID #326004832, Matt R Sevenau, Compass. BAREIS
 - $3,550,0004 bd4 ba3.2k sqft14351 Babb Lane, Glen Ellen, CA 95442For Sale
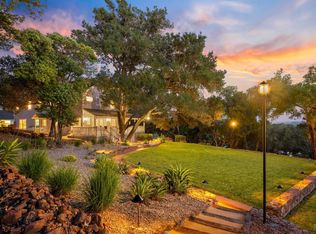 MLS ID #325058999, Tina Shone, Sotheby's International Realty. BAREIS
 - $3,750,0004 bd6 ba4k sqft2557 Trinity Road, Glen Ellen, CA 95442For Sale
 MLS ID #325104556, Holly Bennett, Sotheby's International Realty. BAREIS
 - $2,975,0003 bd3 ba3.9k sqft3000 Warm Springs Road, Glen Ellen, CA 95442For SaleMLS ID #326026380, Tim J Freeman, Vanguard Properties. BAREIS
- $2,698,0005 bd6 ba3.3k sqft1143 - 1145 Hill Road, Glen Ellen, CA 95442For SaleMLS ID #326001497, Daniel Casabonne, Sotheby's International Realty. BAREIS
- $3,750,0003 bd3 ba3.8k sqft9995 Courtney Drive, Kenwood, CA 95452For SaleMLS ID #326027370, Maurice Tegelaar, Compass. BAREIS
- $2,350,0005 bd5 ba3.2k sqft13605 Garric Avenue, Glen Ellen, CA 95442For SaleMLS ID #326008006, Holly Bennett, Sotheby's International Realty. BAREIS
- $3,600,0004 bd3 ba4.1k sqft10000 Courtney Drive, Kenwood, CA 95452For SaleMLS ID #326053034, Maurice Tegelaar, Compass. BAREIS
- $3,950,0003 bd4 ba3.1k sqft4900 Dry Creek Road, Napa, CA 94558For SaleMLS ID #326047417, Yvonne Rich, Yvonne Rich Real Estate. BAREIS
- $3,579,0003 bd4 ba4.3k sqft2399 Sobre Vista Road, Sonoma, CA 95476For SaleMLS ID #326016693, Tina Shone, Sotheby's International Realty. BAREIS
- $2,480,0002 bd2 ba2.2k sqft10300 Slattery Road, Glen Ellen, CA 95442For SaleMLS ID #325096125, Felice Torri, Sotheby's International Realty. BAREIS
- $4,300,0003 bd3 ba2.6k sqft1331 Stockton Street, St. Helena, CA 94574For SaleMLS ID #326031458, Josh Dempsey, Vanguard Properties. BAREIS
- $4,995,0004 bd4 ba3.3k sqft1110 Bale Lane, Calistoga, CA 94515For SaleMLS ID #326054241, Jill Levy, Golden Gate Sotheby's. BAREIS
- $4,750,0005 bd3 ba4.4k sqft1067 - 1069 Darms Lane, Napa, CA 94558For SaleMLS ID #326038094, Jill Levy, Golden Gate Sotheby's. BAREIS
- $4,995,0003 bd4 ba2.8k sqft585 Denmark Street, Sonoma, CA 95476For SaleMLS ID #326043600, Kathleen Leonard, Compass. BAREIS
- $3,995,0004 bd5 ba3.3k sqft1615 Scott Street, St. Helena, CA 94574For SaleMLS ID #326054526, Cyd Greer, Coldwell Banker BofV ST Helena. BAREIS
- $3,995,0003 bd4 ba2.9k sqft8300 Franz Valley School Road, Calistoga, CA 94515For SaleMLS ID #326049165, Sandrine Daligault, Redfin. BAREIS
- $3,850,0004 bd5 ba4.1k sqft21278 Burndale Rd, Sonoma, CA 95476For SaleMLS ID #326047564, Elaine Passaris DRE #01350790, Makras Real Estate. SFAR
- $2,299,0003 bd4 ba3.5k sqft100 Zachary Lane, Santa Rosa, CA 95404For SaleMLS ID #326027861, Tony Lander, Century 21 Epic. BAREIS
Local buyer's agents are ready to help
