Experience luxurious Napa Valley living in this completely renovated California mission-style estate that seamlessly blends modern sophistication with classic architecture. Set on an expansive 2.5+ acres above St. Helena, this magnificent property offers panoramic views of Lake Hennessey and the mountain vineyards. Spanning approx. 5,700+ sq. ft., the estate boasts 5 bedrooms & 6 bathrooms (4 & 2), providing ample space for a family compound or a grand venue for elegant gatherings. The stunning double-height entry foyer sets the tone, revealing radiant heated floors, five fireplaces, and thoughtfully designed spaces for relaxation and entertainment, including a grand living room, cozy family room, library, office, media room, and game room. The estate's gourmet kitchen is a chef's dream, featuring top-of-the-line appliances, abundant counter space, and a seamless design that facilitates effortless hosting. Additional highlights include multiple flatscreen TVs throughout and a climate-controlled wine cellar. The resort-inspired grounds are equally impressive with various outdoor entertaining areas, a sparkling pool and spa, a cabana housing a gym, a bocce court, and a three-car pavilion that transitions into a patio - complete with an outdoor grill and fireplace terrace.
Active
$6,300,000
1315 Crestmont Drive, Angwin, CA 94508
6beds
5,706sqft
Single Family Residence
Built in 1978
2.57 Acres Lot
$5,626,800 Zestimate®
$1,104/sqft
$-- HOA
What's special
Sparkling pool and spaClimate-controlled wine cellarBocce courtGourmet kitchenRadiant heated floorsCozy family roomCabana housing a gym
- 193 days
- 182
- 15
Zillow last checked:
Listing updated:
Listed by:
Yvonne Rich DRE #01045780 707-486-9229,
Yvonne Rich Real Estate 707-968-9888,
Evan Payne DRE #01295418,
Yvonne Rich Real Estate
Source: BAREIS,MLS#: 326026895 Originating MLS: Napa
Originating MLS: NapaFacts & features
Interior
Bedrooms & bathrooms
- Bedrooms: 6
- Bathrooms: 7
- Full bathrooms: 5
- 1/2 bathrooms: 2
Rooms
- Room types: Family Room, Game Room, Guest Quarters, Kitchen, Living Room, Master Bathroom, Master Bedroom, Media Room, Office, Wine Cellar
Primary bedroom
- Features: Closet, Walk-In Closet(s)
- Level: Upper
Bedroom
- Level: Upper
Primary bathroom
- Features: Closet, Double Vanity, Shower Stall(s), Stone, Tub, Walk-In Closet(s), Window
Bathroom
- Features: Granite, Jack & Jill, Stone, Tub w/Shower Over, Window
- Level: Lower,Main,Upper
Dining room
- Features: Formal Area
Family room
- Features: View
- Level: Lower,Main
Kitchen
- Features: Breakfast Area, Granite Counters, Kitchen Island, Island w/Sink, Kitchen/Family Combo, Other Counter, Pantry Cabinet, Pantry Closet, Stone Counters
- Level: Main
Living room
- Features: Deck Attached, View
- Level: Main
Heating
- Central, Propane, Radiant, Radiant Floor, Solar, Solar w/Backup
Cooling
- Central Air
Appliances
- Included: Built-In Gas Range, Built-In Refrigerator, Dishwasher, Disposal, Double Oven, Gas Plumbed, Range Hood, Ice Maker, Microwave, Solar Hot Water, See Remarks
- Laundry: Laundry Closet
Features
- Cathedral Ceiling(s), Storage, Wet Bar
- Flooring: Stone
- Basement: None
- Number of fireplaces: 5
- Fireplace features: Den, Family Room, Living Room, Master Bedroom, Wood Burning
Interior area
- Total structure area: 5,706
- Total interior livable area: 5,706 sqft
Video & virtual tour
Property
Parking
- Total spaces: 8
- Parking features: Detached, Garage Door Opener, Garage Faces Side, Guest, Paved
- Garage spaces: 3
- Has uncovered spaces: Yes
Features
- Levels: Three Or More,Two
- Stories: 3
- Patio & porch: Deck, Patio
- Exterior features: Balcony, Uncovered Courtyard
- Pool features: Gas Heat, Pool Cover, Pool Sweep, Pool/Spa Combo
- Fencing: Gate
- Has view: Yes
- View description: Forest, Garden/Greenbelt, Hills, Mountain(s), Orchard, Panoramic, Vineyard, Water
- Has water view: Yes
- Water view: Water
Lot
- Size: 2.57 Acres
- Features: Garden, Landscaped, Landscape Front, Landscape Misc
Details
- Additional structures: Guest House
- Parcel number: 025370052000
- Special conditions: Standard
Construction
Type & style
- Home type: SingleFamily
- Architectural style: Contemporary,Mediterranean,Spanish
- Property subtype: Single Family Residence
Materials
- Stucco
- Roof: Tile
Condition
- Year built: 1978
Utilities & green energy
- Electric: Battery Backup
- Gas: Propane Tank Leased
- Sewer: Septic Tank
- Water: Water District
- Utilities for property: Electricity Connected, Internet Available, Propane Tank Leased
Green energy
- Energy generation: Solar
Community & HOA
Community
- Security: Security Gate
HOA
- Has HOA: No
Location
- Region: Angwin
Financial & listing details
- Price per square foot: $1,104/sqft
- Tax assessed value: $2,441,945
- Date on market: 4/3/2026
- Electric utility on property: Yes
Estimated market value
$5,626,800
$5.35M - $5.91M
Not available
Price history
| Date | Event | Price |
|---|---|---|
| 4/3/2026 | Listed for sale | $6,300,000$1,104/sqft |
Source:  BAREIS #326026895 Report a problem BAREIS #326026895 Report a problem | ||
| 2/9/2026 | Listing removed | $6,300,000$1,104/sqft |
Source: BAREIS #325050214 Report a problem | ||
| 6/2/2025 | Listed for sale | $6,300,000$1,104/sqft |
Source: BAREIS #325050214 Report a problem | ||
| 5/2/2025 | Listing removed | $6,300,000$1,104/sqft |
Source: BAREIS #323041883 Report a problem | ||
| 5/11/2024 | Listed for sale | $6,300,000$1,104/sqft |
Source: BAREIS #323041883 Report a problem | ||
| 5/2/2024 | Listing removed | $6,300,000$1,104/sqft |
Source: BAREIS #323041883 Report a problem | ||
| 6/27/2023 | Listed for sale | $6,300,000+27.3%$1,104/sqft |
Source: BAREIS #323041883 Report a problem | ||
| 12/3/2018 | Listing removed | $20,000$4/sqft |
Source: Crown Realty Property Manageme #21827088 Report a problem | ||
| 12/2/2018 | Listed for rent | $20,000$4/sqft |
Source: Crown Realty Property Manageme #21827088 Report a problem | ||
| 9/14/2018 | Listing removed | $4,950,000$868/sqft |
Source: Yvonne Rich Exclusive Estates #21709203 Report a problem | ||
| 5/1/2017 | Listed for sale | $4,950,000$868/sqft |
Source: Yvonne Rich Exclusive Estates #21709203 Report a problem | ||
| 2/6/2016 | Listing removed | $4,950,000$868/sqft |
Source: Heritage Sotheby's International Realty #21509068 Report a problem | ||
| 5/11/2015 | Listed for sale | $4,950,000+35.6%$868/sqft |
Source: Heritage Sothebys Int #21509068 Report a problem | ||
| 9/17/2011 | Listing removed | $3,650,000$640/sqft |
Source: Pacific Union International, Inc. #21026708 Report a problem | ||
| 7/9/2011 | Listed for sale | $3,650,000-7.6%$640/sqft |
Source: Pacific Union International, Inc. #21026708 Report a problem | ||
| 9/18/2010 | Listed for sale | $3,950,000-12.2%$692/sqft |
Source: Pacific Union Real Estate #20923894 Report a problem | ||
| 1/9/2010 | Listing removed | $4,500,000$789/sqft |
Source: Pacific Union Real Estate #20923894 Report a problem | ||
| 10/9/2009 | Price change | $4,500,000-9.5%$789/sqft |
Source: TNC Report a problem | ||
| 9/6/2009 | Listed for sale | $4,975,000-9.5%$872/sqft |
Source: Pacific Union International, Inc. #20923894 Report a problem | ||
| 7/31/2009 | Listing removed | $5,500,000$964/sqft |
Source: Baynet World, Inc. #20903164 Report a problem | ||
| 3/20/2009 | Listed for sale | $5,500,000+609.7%$964/sqft |
Source: Baynet World, Inc. #20903164 Report a problem | ||
| 8/19/1999 | Sold | $775,000$136/sqft |
Source: Public Record Report a problem | ||
Public tax history
| Year | Property taxes | Tax assessment |
|---|---|---|
| 2026 | -- | $2,441,945 +2% |
| 2025 | $24,454 +2% | $2,394,065 +2% |
| 2024 | $23,977 +2% | $2,347,123 +2% |
| 2023 | $23,518 +1.6% | $2,301,102 +2% |
| 2022 | $23,148 +2% | $2,255,983 +2% |
| 2021 | $22,701 +0.2% | $2,211,749 +1% |
| 2020 | $22,650 +1.8% | $2,189,072 +2% |
| 2019 | $22,255 +1.3% | $2,146,150 +2% |
| 2018 | $21,975 +1.7% | $2,104,069 +1.9% |
| 2017 | $21,604 +1.7% | $2,064,499 +2% |
| 2016 | $21,252 +1.3% | $2,024,020 +1.5% |
| 2015 | $20,989 +47% | $1,993,618 +47.5% |
| 2014 | $14,276 +12.8% | $1,352,000 +12.9% |
| 2013 | $12,658 +5.4% | $1,198,050 +5% |
| 2012 | $12,010 +0.1% | $1,141,000 |
| 2011 | $12,001 +0.8% | $1,141,000 |
| 2010 | $11,903 -9.7% | $1,141,000 -9% |
| 2009 | $13,183 -24.3% | $1,254,000 -24.7% |
| 2008 | $17,422 +2.4% | $1,664,640 +2% |
| 2007 | $17,007 +1.9% | $1,632,000 +2% |
| 2006 | $16,697 | $1,600,000 +86.1% |
| 2005 | -- | $859,844 +2% |
| 2004 | -- | $842,985 +1.9% |
| 2003 | -- | $827,536 +2% |
| 2002 | -- | $811,310 +2.1% |
| 2001 | $7,894 | $795,000 +2.6% |
| 2000 | -- | $775,000 |
Find assessor info on the county website
Monthly payment
Est. payment
Payment breakdown
Explore the cost of this home by adjusting the details. Changes won't be saved.Climate risks
Neighborhood: 94508
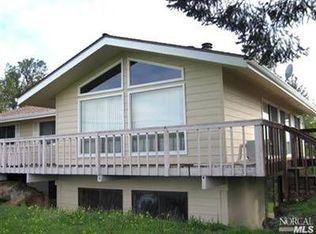
Similar homes
- $4,775,0004 bd5 ba4.1k sqft1340 Crestmont Drive, Angwin, CA 94508For Sale
 MLS ID #326000754, Yvonne Rich, Yvonne Rich Real Estate. BAREIS
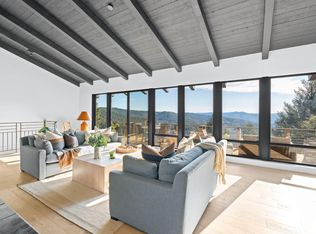
 - $3,999,9995 bd7 ba6.3k sqft568 Sunset Drive, Angwin, CA 94508For Sale
 MLS ID #325089890, Elizabeth Olcott, Guide Real Estate. BAREIS
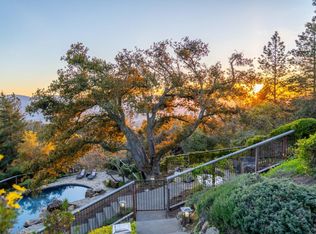
 - $3,925,0005 bd5 ba7k sqft335 Pine Breeze Drive, Angwin, CA 94508For Sale
 MLS ID #326009378, Erin Lail, Coldwell Banker BofV ST Helena. BAREIS
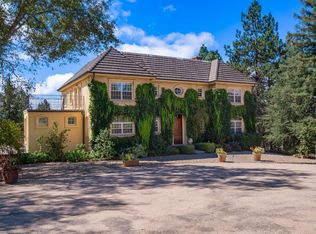
 - $7,000,0005 bd4 ba4.6k sqft1105 Lodi Lane, St. Helena, CA 94574For Sale
 MLS ID #326078380, Cyd Greer, Coldwell Banker BofV ST Helena. BAREIS
