Architect-designed Spring Mountain estate set down a private lane adjacent to Keenan Vineyard, with panoramic valley and vineyard views from nearly every principal room. Fully renovated from 2003 to 2005, the home combines timeless architecture with exceptional craftsmanship, including custom walnut paneling and hand-finished woodwork throughout. The chef's kitchen features Wolf, Sub-Zero, and Thermador appliances, two dishwashers, generous workspace, a casual dining area, and an adjoining family/TV room for everyday living. The expansive primary suite takes full advantage of the setting with sweeping views, outdoor access, a fireplace, office area, and secret passage to the richly paneled library. A new in-ground pool with hot tub and fire pit creates a private outdoor retreat surrounded by the natural beauty of Spring Mountain. Elsewhere on the property are a paved, full-size tennis court and approximately 1 acre of planted vineyard with room to expand. Additional features include a wine cellar, Savant smart home system, multiple wells, and Culligan water treatment. A rare combination of privacy, architecture, vineyard surroundings, and expansive Napa Valley views, all roughly 10 minutes from downtown St. Helena.
Active
$8,000,000
3620 Spring Mountain Road, St. Helena, CA 94574
5beds
7,000sqft
Single Family Residence
Built in 1979
11.47 Acres Lot
$7,805,400 Zestimate®
$1,143/sqft
$-- HOA
What's special
Wine cellarExceptional craftsmanshipHand-finished woodwork throughoutSweeping viewsPaved full-size tennis courtGenerous workspacePrivate outdoor retreat
- 10 days
- 733
- 54
Likely to sell faster than
Zillow last checked:
Listing updated:
Listed by:
Erin Lail DRE #02027696 707-333-5596,
Coldwell Banker BofV ST Helena 707-963-1152
Source: BAREIS,MLS#: 326075245 Originating MLS: Napa
Originating MLS: NapaFacts & features
Interior
Bedrooms & bathrooms
- Bedrooms: 5
- Bathrooms: 7
- Full bathrooms: 6
- 1/2 bathrooms: 1
Rooms
- Room types: Library, Wine Storage Area
Primary bedroom
- Features: Outside Access, Sitting Area, Walk-In Closet(s)
- Level: Main
Bedroom
- Level: Main
Primary bathroom
- Features: Double Vanity, Marble, Shower Stall(s), Soaking Tub, Steam
Bathroom
- Features: Jack & Jill, Shower Stall(s)
- Level: Lower,Main
Dining room
- Features: Formal Room
- Level: Main
Family room
- Features: View
- Level: Main
Kitchen
- Features: Breakfast Area, Kitchen Island, Island w/Sink, Kitchen/Family Combo, Marble Counter, Pantry Closet, Skylight(s)
- Level: Main
Living room
- Features: Deck Attached, Sunken
- Level: Main
Heating
- Central
Cooling
- Central Air
Appliances
- Included: Built-In Refrigerator, Trash Compactor, Dishwasher, Disposal, Double Oven, Free-Standing Electric Range, Range Hood
- Laundry: Inside Room
Features
- Cathedral Ceiling(s), Formal Entry, Wet Bar
- Flooring: Carpet, Tile, Wood
- Basement: None
- Number of fireplaces: 4
- Fireplace features: Dining Room, Gas Starter, Living Room, Master Bedroom, Wood Burning
Interior area
- Total structure area: 7,000
- Total interior livable area: 7,000 sqft
Video & virtual tour
Property
Parking
- Total spaces: 10
- Parking features: Attached, Electric Vehicle Charging Station(s), Tandem, Uncovered Parking Spaces 2+
- Attached garage spaces: 2
- Has uncovered spaces: Yes
Features
- Levels: One
- Stories: 1
- Patio & porch: Deck
- Exterior features: Built-In Barbeque, Fire Pit
- Pool features: In Ground, Pool Cover, Solar Heat
- Spa features: In Ground
- Fencing: Gate
- Has view: Yes
- View description: Mountain(s), Panoramic, Valley, Vineyard
Lot
- Size: 11.47 Acres
- Features: Landscaped, Landscape Front, Private, Irregular Lot
Details
- Parcel number: 022140046000
- Special conditions: Offer As Is
Construction
Type & style
- Home type: SingleFamily
- Property subtype: Single Family Residence
Materials
- Wood
- Roof: Slate,Tile,Other
Condition
- Year built: 1979
Utilities & green energy
- Sewer: Septic Tank
- Water: Cistern, Treatment Equipment, Well
- Utilities for property: Electricity Connected, Internet Available, Propane
Green energy
- Energy generation: Solar
Community & HOA
Community
- Security: Security Gate
HOA
- Has HOA: No
Location
- Region: Saint Helena
Financial & listing details
- Price per square foot: $1,143/sqft
- Tax assessed value: $6,414,156
- Annual tax amount: $67,562
- Date on market: 9/6/2026
- Electric utility on property: Yes
Estimated market value
$7,805,400
$7.42M - $8.20M
Not available
Price history
| Date | Event | Price |
|---|---|---|
| 9/6/2026 | Listed for sale | $8,000,000+113.3%$1,143/sqft |
Source:  BAREIS #326075245 Report a problem BAREIS #326075245 Report a problem | ||
| 1/7/2000 | Sold | $3,750,000+154.2%$536/sqft |
Source: Public Record Report a problem | ||
| 4/1/1997 | Sold | $1,475,000$211/sqft |
Source: Public Record Report a problem | ||
Public tax history
| Year | Property taxes | Tax assessment |
|---|---|---|
| 2025 | $67,562 +2% | $6,414,156 +2% |
| 2024 | $66,212 +1.3% | $6,288,389 +2% |
| 2023 | $65,359 +2.9% | $6,165,088 +2% |
| 2022 | $63,497 +1.3% | $6,044,205 +2% |
| 2021 | $62,676 +1% | $5,925,693 +1% |
| 2020 | $62,060 +1.8% | $5,864,933 +2% |
| 2019 | $60,987 +1.6% | $5,749,936 +2% |
| 2018 | $60,001 +1.9% | $5,637,193 +2% |
| 2017 | $58,884 +2.1% | $5,526,661 +2% |
| 2016 | $57,648 +1% | $5,418,296 +1.5% |
| 2015 | $57,102 +1.7% | $5,336,909 +2% |
| 2014 | $56,129 +0.2% | $5,232,367 +0.5% |
| 2013 | $55,999 +4.4% | $5,208,720 +2% |
| 2012 | $53,651 +2% | $5,106,589 +2% |
| 2011 | $52,603 +1.6% | $5,006,461 +0.8% |
| 2010 | $51,782 -1.1% | $4,969,045 -0.2% |
| 2009 | $52,373 +2.2% | $4,980,849 +2% |
| 2008 | $51,224 +1.9% | $4,883,186 +2% |
| 2007 | $50,262 +4% | $4,787,438 +3.1% |
| 2006 | $48,338 | $4,643,548 +9.1% |
| 2005 | -- | $4,257,749 +4.5% |
| 2004 | -- | $4,075,245 +2.2% |
| 2003 | -- | $3,985,830 +2.2% |
| 2002 | -- | $3,901,500 +2% |
| 2001 | $39,767 | $3,825,000 +144.7% |
| 2000 | -- | $1,562,980 |
Find assessor info on the county website
Monthly payment
Est. payment
Payment breakdown
Explore the cost of this home by adjusting the details. Changes won't be saved.Climate risks
Neighborhood: 94574
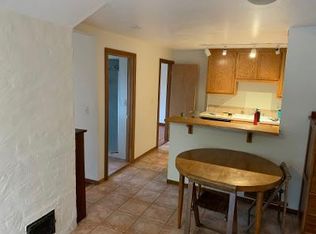
- $195,3871 bd1 ba675 sqft3600 Spring Mountain Rd, Saint Helena, CA 94574Off Market
- $4,377,0874 bd6 ba5.5k sqft3630 Spring Mountain Rd, Saint Helena, CA 94574Off Market
- $3,236,1003 bd2 ba1.5k sqft3640 Spring Mountain Rd, Saint Helena, CA 94574Off Market
- $4,195,700-- bd-- ba-- sqft3660 Spring Mountain Rd, Saint Helena, CA 94574Off Market
Similar homes
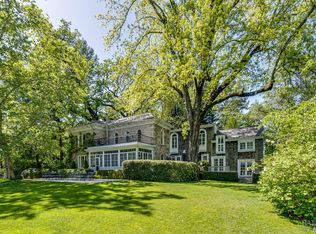
- $7,000,0005 bd4 ba4.6k sqft1105 Lodi Lane, St. Helena, CA 94574For Sale
 MLS ID #326078380, Cyd Greer, Coldwell Banker BofV ST Helena. BAREIS
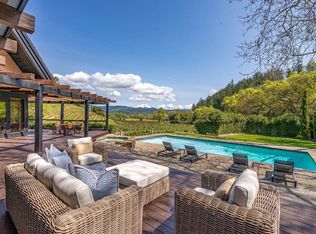
 - $7,995,0005 bd8 ba6.2k sqft1626 Whitehall Lane, St. Helena, CA 94574For Sale
 MLS ID #326016601, Cyd Greer, Coldwell Banker BofV ST Helena. BAREIS
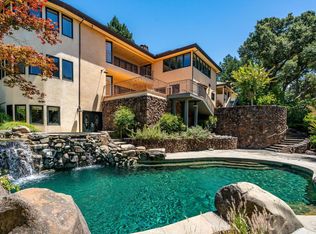
 - $7,500,0005 bd6 ba7.7k sqft1910 Ridgeview Lane, St. Helena, CA 94574For Sale
 MLS ID #326049832, Yvonne Rich, Yvonne Rich Real Estate. BAREIS
 - $8,995,0003 bd5 ba4.7k sqft860 Meadowood Lane, St. Helena, CA 94574For Sale
 MLS ID #326067817, Connie&Jamie Johnson Team, Golden Gate Sotheby's. BAREIS
Local buyer's agents are ready to help
