Perched high above Kenwood on 14 spectacular hillside acres, 880 Adobe Canyon Road commands sweeping 180-degree views of Sonoma Valley's vineyards, surrounding mountains and dramatic Wine Country landscape. Completed in 2026, the residence was conceived by Sean Bailey Design, whose architectural vision creates a contemporary retreat in direct dialogue with the land. The architecture embraces its elevated setting, framing shifting light, vineyard-covered valleys and mountain ridge lines throughout the home. The approximately 4,725 square-foot main residence offers four-and-a-half bathrooms and thoughtfully designed living spaces, including a versatile family room with potential for conversion to an additional bedroom. Expansive interiors transition seamlessly to outdoor entertaining terraces, where an infinity-edge pool and water feature anchor the experience. An expansive summer kitchen, equipped with a built-in grill, sink and refrigeration, is complemented by cantilevered motorized shades that provide comfort and versatility throughout the seasons. A separate approximately 1070 square-foot media room features a full kitchen, bathroom and laundry, offering exceptional flexibility for entertaining and extended stays. An additional detached structure of approximately 780 square feet provides space for a private gym, studio or workshop. The estate offers compelling opportunities for further expansion, including approved plans for a guest house and potential for a dedicated wellness center, accessory dwelling unit (ADU), barn or other improvements, subject to applicable approvals. An installed four-bedroom septic system provides existing infrastructure, with potential for additional capacity to support future development, subject to feasibility and regulatory approval. Adjacent to Sugarloaf Ridge State Park, the property enjoys exceptional privacy and immediate proximity to thousands of acres of protected natural landscape, while remaining approximately 60 minutes from the Golden Gate Bridge. A singular Sonoma Valley offering where architectural distinction, panoramic views and an extraordinary sense of place converge.
Active
$12,000,000
880 Adobe Canyon Road, Kenwood, CA 95452
4beds
6,575sqft
Single Family Residence
Built in ----
14.17 Acres Lot
$11,350,000 Zestimate®
$1,825/sqft
$-- HOA
What's special
Contemporary retreatPanoramic viewsThoughtfully designed living spacesOutdoor entertaining terracesFour-and-a-half bathroomsVersatile family room
- 27 days
- 1,277
- 108
Zillow last checked:
Listing updated:
Listed by:
Christine Krenos DRE #01914257 707-227-8661,
Douglas Elliman of California, 310-595-3888,
Joseph P Zichelle DRE #01949733,
Douglas Elliman of California,
Source: BAREIS,MLS#: 326085906 Originating MLS: Sonoma
Facts & features
Interior
Bedrooms & bathrooms
- Bedrooms: 4
- Bathrooms: 6
- Full bathrooms: 5
- 1/2 bathrooms: 1
Primary bedroom
- Level: Main
Bedroom
- Level: Main
Bathroom
- Level: Main
Dining room
- Level: Main
Kitchen
- Level: Main
Living room
- Level: Main
Heating
- Electric
Cooling
- Central Air
Appliances
- Laundry: Inside Room
Features
- Basement: None
- Number of fireplaces: 2
- Fireplace features: Gas Piped
Interior area
- Total structure area: 6,575
- Total interior livable area: 6,575 sqft
Video & virtual tour
Property
Parking
- Total spaces: 8
- Parking features: Attached
- Attached garage spaces: 2
Features
- Levels: Two
- Stories: 1
- Pool features: Gas Heat, Pool Cover, Pool Sweep
- Spa features: In Ground
- Has view: Yes
- View description: Forest, Hills, Panoramic, Valley
Lot
- Size: 14.17 Acres
- Features: Private
Details
- Parcel number: 051060023000
- Special conditions: Standard
Construction
Type & style
- Home type: SingleFamily
- Property subtype: Single Family Residence
Utilities & green energy
- Sewer: Septic Tank
- Water: Well
- Utilities for property: Propane
Community & HOA
HOA
- Has HOA: No
Location
- Region: Kenwood
Financial & listing details
- Price per square foot: $1,825/sqft
- Tax assessed value: $844,296
- Date on market: 10/21/2026
Estimated market value
$11,350,000
$10.78M - $11.92M
Not available
Price history
| Date | Event | Price |
|---|---|---|
| 10/21/2026 | Listed for sale | $12,000,000+1438.5%$1,825/sqft |
Source:  BAREIS #326085906 Report a problem | ||
| 5/20/2022 | Sold | $780,000-13.2%$119/sqft |
Source: BAREIS #322016195 Report a problem | ||
| 4/19/2022 | Contingent | $899,000$137/sqft |
Source: BAREIS #322016195 Report a problem | ||
| 2/26/2022 | Listed for sale | $899,000-21.5%$137/sqft |
Source: BAREIS #322016195 Report a problem | ||
| 8/20/2020 | Listing removed | $1,145,000$174/sqft |
Source: Sotheby's International Realty #22013139 Report a problem | ||
| 6/15/2020 | Listed for sale | $1,145,000+2.9%$174/sqft |
Source: Sotheby's International Realty #22013139 Report a problem | ||
| 6/5/1996 | Sold | $1,113,000$169/sqft |
Source: Public Record Report a problem | ||
Public tax history
| Year | Property taxes | Tax assessment |
|---|---|---|
| 2026 | -- | $844,296 +2% |
| 2025 | $9,471 +1.9% | $827,742 -15.4% |
| 2024 | $9,291 -15.3% | $978,657 +2% |
| 2023 | $10,966 +7.9% | $959,468 +2% |
| 2022 | $10,166 +3.1% | $940,655 +2% |
| 2021 | $9,856 +0.4% | $922,211 +1% |
| 2020 | $9,816 +0.8% | $912,755 +2% |
| 2019 | $9,734 +0.9% | $894,858 +2% |
| 2018 | $9,651 | $877,312 -45% |
| 2017 | -- | $1,595,502 +2% |
| 2016 | $17,598 | $1,564,219 +1.5% |
| 2015 | -- | $1,540,724 +2% |
| 2014 | -- | $1,510,545 +0.5% |
| 2013 | $1,636,154 | $1,503,719 |
Find assessor info on the county website
Monthly payment
Est. payment
Payment breakdown
Explore the cost of this home by adjusting the details. Changes won't be saved.Climate risks
Neighborhood: 95452

Similar homes
- $12,000,0004 bd6 ba5.2k sqft4575 Lovall Valley Loop Road, Sonoma, CA 95476For Sale
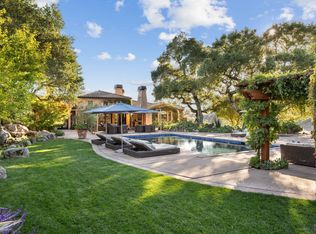 MLS ID #326082044, Caroline Sebastiani, Sotheby's International Realty. BAREIS
- $12,000,0005 bd6 ba7k sqft3196 Bennett Lane, Calistoga, CA 94515For Sale
 MLS ID #326064988, Cyd Greer, Coldwell Banker BofV ST Helena. BAREIS
- $10,550,0004 bd10 ba8.7k sqft4377 Warm Springs Rd, Glen Ellen, CA 95442For Sale
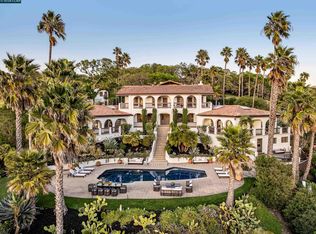 MLS ID #41148974, Ann Newton Cane. CCAR
- $12,000,0004 bd8 ba7.9k sqft480 Taplin Road, St. Helena, CA 94574For Sale
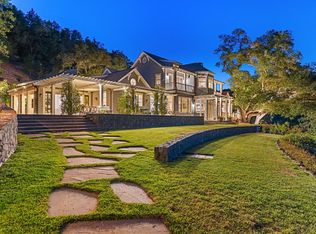 MLS ID #326049692, Erin Lail, Coldwell Banker BofV ST Helena. BAREIS
