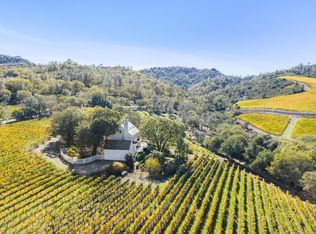
2929 Atlas Peak Rd is sited on a private, gated plateau just 6 minutes from downtown Napa. Atlas Peak Mountain Winery is a small production winery estate hidden high in the coveted East side of Napa this property is focused on the vision of becoming one of Napa Valley's greatest handcrafted winery estates. Planted with award winning Cabernet Sauvignon vines that are premium clone 7 grafted on 110R rootstock, chosen for their precise harmony with the vineyard's terroir. The vineyard is organic and biodynamic farming with minimalistic intervention allowing the terroir to speak for itself. The 24.5 +/- acre Atlas Peak AVA winery and vineyard estate offers a rare opportunity to acquire a legacy property in the heart of Napa Valley producing ultra-premium quality estate bottled wine, the property is permitted for 8,500 gallon production in a newly rebuilt winery facility. The main residence features 3 bedrooms, 3.5 bathrooms, an infinity edge pool, spa, guest house, winery, barn and sweeping valley vistas framed by 13 blocks of Cabernet Sauvignon and Merlot vines and, on a clear day, a view of the SF financial district. Accessed by a quiet country road and a private vineyard lane, the estate promises ultimate seclusion while being close to downtown Napa. It's an opportunity to own a completed, fully permitted winery and vineyard estate with value far exceeding its cost to build.
Active
$14,950,000
2929 Atlas Peak Road, Napa, CA 94558
4beds
4,742sqft
Single Family Residence
Built in ----
24.44 Acres Lot
$13,450,300 Zestimate®
$3,153/sqft
$-- HOA
What's special
Newly rebuilt winery facilityInfinity edge poolSweeping valley vistasPrivate gated plateau
- 66 days
- 613
- 29
Zillow last checked:
Listing updated:
Listed by:
Jamie Spratling DRE #02041493 707-339-6468,
Sotheby's International Realty 707-935-2288,
Kevin P McDonald DRE #01944953 707-391-3382,
Sotheby's International Realty
Source: BAREIS,MLS#: 326061659 Originating MLS: Napa
Originating MLS: NapaFacts & features
Interior
Bedrooms & bathrooms
- Bedrooms: 4
- Bathrooms: 4
- Full bathrooms: 3
- 1/2 bathrooms: 1
Rooms
- Room types: Bonus Room, Dining Room, Kitchen, Living Room, Master Bedroom
Primary bedroom
- Features: Outside Access, Walk-In Closet(s)
Bedroom
- Level: Upper
Primary bathroom
- Features: Double Vanity, Shower Stall(s)
Bathroom
- Features: Double Vanity
- Level: Upper
Dining room
- Features: Dining/Living Combo
- Level: Main
Kitchen
- Features: Kitchen Island
- Level: Main
Living room
- Features: Great Room
- Level: Main
Heating
- Central
Cooling
- Central Air
Appliances
- Included: Built-In Refrigerator, Dishwasher, Double Oven, Gas Cooktop, Wine Refrigerator
- Laundry: Inside Room
Features
- Formal Entry
- Flooring: Tile
- Basement: None
- Has fireplace: No
Interior area
- Total structure area: 4,742
- Total interior livable area: 4,742 sqft
Video & virtual tour
Property
Parking
- Total spaces: 6
- Parking features: Attached, See Remarks
- Attached garage spaces: 5
Features
- Levels: Two
- Stories: 2
- Exterior features: Balcony, Uncovered Courtyard
- Pool features: Pool Cover, Pool/Spa Combo
- Has spa: Yes
- Spa features: Bath
- Fencing: Fenced
- Has view: Yes
- View description: Bay Bridge, San Francisco, Valley, Vineyard
Lot
- Size: 24.44 Acres
- Features: Landscaped, Landscape Front, Low Maintenance
Details
- Additional structures: Outbuilding, ADU Bedrooms: 1, ADU Full Bathrooms: 1, ADU Type: ADU Detached
- Parcel number: 039080032000
- Special conditions: Offer As Is
Construction
Type & style
- Home type: SingleFamily
- Architectural style: Contemporary,Mediterranean
- Property subtype: Single Family Residence
Materials
- Plaster, Stone
- Roof: Metal
Condition
- New Construction
- New construction: Yes
Utilities & green energy
- Sewer: Septic Tank
- Water: Well
- Utilities for property: Electricity Connected, Internet Available, Propane
Community & HOA
Community
- Security: Security Gate
HOA
- Has HOA: No
Location
- Region: Napa
Financial & listing details
- Price per square foot: $3,153/sqft
- Tax assessed value: $6,224,025
- Date on market: 7/22/2026
- Electric utility on property: Yes
Estimated market value
$13,450,300
$12.64M - $14.26M
Not available
Price history
| Date | Event | Price |
|---|---|---|
| 7/22/2026 | Listed for sale | $14,950,000+232.2%$3,153/sqft |
Source:  BAREIS #326061659 Report a problem BAREIS #326061659 Report a problem | ||
| 7/26/2016 | Sold | $4,500,000$949/sqft |
Source: BAREIS #21611262 Report a problem | ||
Public tax history
| Year | Property taxes | Tax assessment |
|---|---|---|
| 2026 | -- | $6,224,025 +4.6% |
| 2025 | $66,541 +3.6% | $5,947,517 +2% |
| 2024 | $64,245 +1.7% | $5,831,332 +2% |
| 2023 | $63,149 +9.8% | $5,717,425 +10.1% |
| 2022 | $57,508 +11.2% | $5,193,022 +11.7% |
| 2021 | $51,730 +4.6% | $4,649,587 +4.9% |
| 2020 | $49,462 +1.9% | $4,433,036 +2% |
| 2019 | $48,554 +5.3% | $4,347,774 +6.4% |
| 2018 | $46,126 -1.4% | $4,086,471 -9.2% |
| 2017 | $46,773 +140% | $4,500,000 +166.3% |
| 2016 | $19,487 +6.2% | $1,690,008 +1.5% |
| 2015 | $18,352 +1.4% | $1,664,624 +2% |
| 2014 | $18,107 +0.2% | $1,632,018 +0.5% |
| 2013 | $18,077 | $1,624,643 |
Find assessor info on the county website
Monthly payment
Est. payment
Payment breakdown
Explore the cost of this home by adjusting the details. Changes won't be saved.Climate risks
Neighborhood: 94558
Nearby schools
Schools provided by the listing agent
- District: Napa Valley Unified
Source: BAREIS. This data may not be complete. We recommend contacting the local school district to confirm school assignments for this home.
Similar homes
- $12,750,0003 bd6 ba5.4k sqft2111 Monticello Road, Napa, CA 94558For Sale
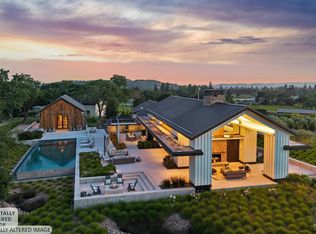 MLS ID #326047376, Scott E Johnson, Golden Gate Sotheby's. BAREIS
 - $9,900,0004 bd6 ba6.1k sqft21 Vista Ranch Road, Napa, CA 94558For Sale
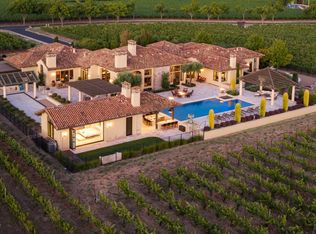 MLS ID #326056526, Julie Larsen, Compass. BAREIS
 - $7,995,0004 bd5 ba4.7k sqft5045 Big Ranch Road, Napa, CA 94558For Sale
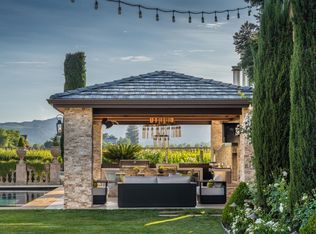 MLS ID #326011314, Hillary Ryan, Sotheby's International Realty. BAREIS
 - $8,500,0005 bd4 ba5.4k sqft3265 Soda Canyon Road, Napa, CA 94558For Sale
 MLS ID #325095446, Mia S Leighton, Compass. BAREIS
