Situated on approximately 4.2 acres along a main corridor, this unique offering includes a 3BD/2BA residence of approximately 2,588 sq. ft. together with a rare combination of commercial, agricultural, and infrastructure assets. Long known as the home of the Stanly Lane Smokehouse and Pumpkin Patch, the property occupies a highly visible Highway 12 location at a key gateway to Napa Valley. Additional improvements include existing commercial buildings and the 5,200 sq. ft. Napa Cold Storage refrigerated warehouse, an increasingly uncommon asset serving wineries, growers, and agricultural businesses throughout the region. Zoned AW with allowances for agricultural, delicatessen, and wine-tasting related uses (subject to approvals), the property offers exceptional flexibility for an owner-user, investor, or entrepreneur. This is a rare mixed-use Napa Valley holding where residential use, established infrastructure, commercial opportunity, and long-term vision converge. For property details, zoning information, cold storage opportunities, visit StanlyLaneNV.com
Active
$10,000,000
3106 Golden Gate Drive, Napa, CA 94558
4beds
2,588sqft
Single Family Residence
Built in ----
4.2 Acres Lot
$-- Zestimate®
$3,864/sqft
$-- HOA
What's special
- 50 days |
- 267 |
- 6 |
Zillow last checked:
Listing updated:
Listed by:
Erin Lail DRE #02027696 707-333-5596,
Coldwell Banker BofV ST Helena 707-963-1152
Source: BAREIS,MLS#: 326044193 Originating MLS: Napa
Originating MLS: NapaFacts & features
Interior
Bedrooms & bathrooms
- Bedrooms: 4
- Bathrooms: 3
- Full bathrooms: 3
Rooms
- Room types: Bonus Room
Primary bedroom
- Level: Main
Bedroom
- Level: Main
Bathroom
- Level: Main
Dining room
- Level: Main
Family room
- Level: Main
Kitchen
- Features: Granite Counters, Kitchen Island, Kitchen/Family Combo
- Level: Main
Living room
- Level: Main
Heating
- Central
Cooling
- Central Air
Appliances
- Included: Dishwasher, Double Oven, Free-Standing Refrigerator, Gas Cooktop
- Laundry: Inside Room
Features
- Flooring: Simulated Wood, Tile
- Basement: None
- Number of fireplaces: 2
- Fireplace features: Gas Log, Insert, Living Room, Master Bedroom, Wood Burning
Interior area
- Total structure area: 2,588
- Total interior livable area: 2,588 sqft
Video & virtual tour
Property
Parking
- Total spaces: 15
- Parking features: Guest, No Garage, RV Access/Parking, RV Possible
Features
- Stories: 1
Lot
- Size: 4.2 Acres
- Features: Dead End
Details
- Parcel number: 047230034000
- Special conditions: Offer As Is
Construction
Type & style
- Home type: SingleFamily
- Property subtype: Single Family Residence
Materials
- Roof: Composition
Utilities & green energy
- Sewer: Septic Tank
- Water: Public
- Utilities for property: Public
Community & HOA
HOA
- Has HOA: No
Location
- Region: Napa
Financial & listing details
- Price per square foot: $3,864/sqft
- Tax assessed value: $1,292,684
- Annual tax amount: $14,547
- Date on market: 6/2/2026
Estimated market value
Not available
Estimated sales range
Not available
$5,933/mo
Price history
| Date | Event | Price |
|---|---|---|
| 6/2/2026 | Listed for sale | $10,000,000$3,864/sqft |
Source:  BAREIS #326044193 Report a problem BAREIS #326044193 Report a problem | ||
Public tax history
| Year | Property taxes | Tax assessment |
|---|---|---|
| 2025 | $14,547 +3.1% | $1,292,684 +1.5% |
| 2024 | $14,109 +8.7% | $1,273,936 +8.9% |
| 2023 | $12,983 +1.6% | $1,169,423 +2.1% |
| 2022 | $12,784 +1.2% | $1,145,706 +1.6% |
| 2021 | $12,634 +0.2% | $1,128,148 +0.4% |
| 2020 | $12,608 +0.2% | $1,123,218 +0.2% |
| 2019 | $12,587 +0.8% | $1,120,744 +1.8% |
| 2018 | $12,486 +9.8% | $1,100,387 +10.3% |
| 2017 | $11,375 +23.2% | $997,929 +24.8% |
| 2016 | $9,237 +6.2% | $799,562 +1.5% |
| 2015 | $8,697 -8.4% | $787,553 -8% |
| 2014 | $9,490 -2.5% | $855,668 +0.4% |
| 2013 | $9,731 +3.2% | $852,180 +2.7% |
| 2012 | $9,430 +10.2% | $829,516 +11.5% |
| 2011 | $8,558 -4.5% | $743,744 -5.9% |
| 2010 | $8,958 +2.6% | $790,335 +1% |
| 2009 | $8,732 +5.9% | $782,173 +3% |
| 2008 | $8,242 +2.2% | $759,578 +2.8% |
| 2007 | $8,065 +5.1% | $738,686 +2.3% |
| 2006 | $7,672 | $721,906 |
Find assessor info on the county website
Monthly payment
Est. payment
Payment breakdown
Explore the cost of this home by adjusting the details. Changes won't be saved.Climate risks
Neighborhood: 94558
Nearby schools
GreatSchools rating
- 2/10Snow Elementary SchoolGrades: K-5Distance: 1.3 mi
- 3/10Shearer Charter SchoolGrades: K-8Distance: 2.4 mi
- 6/10Napa High SchoolGrades: 9-12Distance: 3.6 mi
- $1,701,2002 bd2 ba2k sqft1895 Foster Rd, Napa, CA 94558Off Market
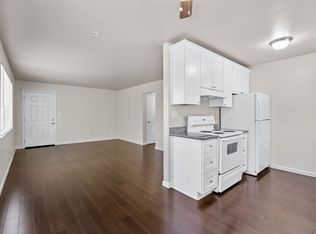
- $--2 bd1 ba-- sqft931-939 Golden Gate Dr #933, Napa, CA 94558Off Market
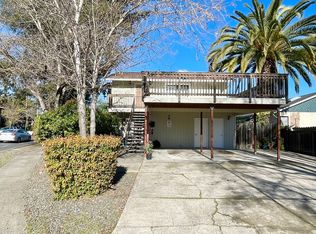
- $--1 bd1 ba-- sqft930-940 Golden Gate Dr #A19409D88, Napa, CA 94558Off Market
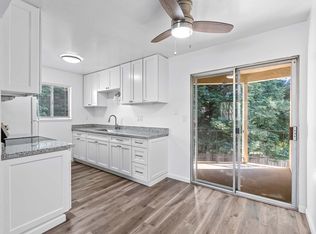
- $--1 bd1 ba-- sqft931-939 Golden Gate Dr, Napa, CA 94558Off Market
- $1,297,800-- bd-- ba-- sqft2195 Golden Gate Dr, Napa, CA 94558Off Market
- $1,900,0003 bd2 ba2.1k sqft3140 Golden Gate Dr, Napa, CA 94558Sold
- $1,684,4003 bd1 ba1.6k sqft3151 Sonoma Hwy, Napa, CA 94559Off Market
- $3,650,0004 bd4 ba3.6k sqft1531 Foster Rd, Napa, CA 94558Sold
A local agent can set up tours, give advice and negotiate with sellers.
Similar homes
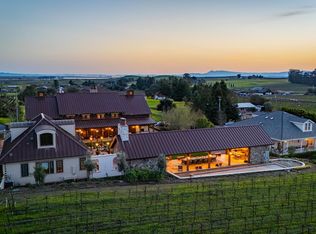
- $10,980,0003 bd2 ba3k sqft1170 Bayview Avenue, Napa, CA 94559New Construction
 MLS ID #326011795, Cheri Stanley, Sotheby's International Realty. BAREIS
 - $6,000,0005 bd4 ba2.6k sqft4500 Redwood Road, Napa, CA 94558For Sale
 MLS ID #326033662, Erin Lail, Coldwell Banker BofV ST Helena. BAREIS
 - $5,500,0002 bd2 ba1.6k sqft1793 Monticello Road, Napa, CA 94558For Sale
 MLS ID #326048901, Dex D Hoelle, Sotheby's International Realty. BAREIS
 - $6,875,0003 bd3 ba3.8k sqft1265 Castle Road, Sonoma, CA 95476For Sale
 MLS ID #326052913, Caroline Sebastiani, Sotheby's International Realty. BAREIS
 - $7,775,0006 bd2 ba2.8k sqft2626 Rockville Road, Fairfield, CA 94534For SaleMLS ID #325075245, Carmen Gray, Vintage Sotheby's Internationa. BAREIS
- $5,499,0004 bd4 ba2.7k sqft2000 Mcgary Road, American Canyon, CA 94591For SaleMLS ID #326033539, Will Lance, W Real Estate. BAREIS
- $6,750,0003 bd6 ba3.2k sqft12305 Manzanita Lane, Glen Ellen, CA 95442New ConstructionMLS ID #326048059, Tim Rangel, Sotheby's International Realty. BAREIS
- $5,995,0003 bd5 ba3.7k sqft429 Chestnut Avenue, Sonoma, CA 95476For SaleMLS ID #326058484, Matt R Sevenau, Compass. BAREIS
Local buyer's agents are ready to help
