The Vineyard Estates is a private collection of four ultra luxury homes, behind a single gate in the heart of wine country, each situated on expansive acreage with exceptional architecture and an uncompromising standard of finish. Every home is fully integrated with Domovita.AI, the first residential AI concierge platform ever built into a home at the time of construction, and each is equipped with a state of the art wildfire defense system. Residents enjoy access to Drakes Ranch, a fully managed pastoral estate where vineyards are being planted, animals roam the land, and a fishing pond is underway. Ownership also comes with a curated portfolio of lifestyle partnerships spanning private wine allocations and cellar access at some of the region's most celebrated producers, exotic car membership, trackside hospitality, world class sporting and social experiences, and wellness memberships. Opportunities of this nature are rare, and this one is without precedent. Cabernet, Lot 15, is a two story residence offering approximately 6,915 square feet of living space on 3.31 acres, designed by Sean Bailey Design and built by Dotto Construction. The home features five bedrooms, a primary suite with dual walk in closets, and multiple living areas including a great room, family room, wine room, and rec room, all finished to an extraordinary level of detail. A detached three car garage with workshop, a one story accessory dwelling unit and pool house, a pool and spa, and an outdoor kitchen with gas fireplace complete the compound. Every surface has been specified with intention, from the natural stone and limewash plaster walls throughout to the full professional appliance suite and designer plumbing fixtures in every bath. Situated on a private road within The Vineyard Estates, Cabernet offers the rare combination of seclusion, scale, and a lifestyle infrastructure that simply cannot be found anywhere else in wine country.
Active
$11,100,000
2955 Herzog Drive, Petaluma, CA 94954
5beds
6,915sqft
:
Get pre-qualified$73,183/mo
Single Family Residence
Built in ----
3.31 Acres Lot
$-- Zestimate®
$1,605/sqft
$-- HOA
What's special
Pool and spaExtraordinary level of detailExpansive acreageFull professional appliance suiteFive bedrooms
- 18 days |
- 1,518 |
- 117 |
Zillow last checked:
Listing updated:
Listed by:
Jamie Spratling DRE #02041493 707-339-6468,
Sotheby's International Realty 707-935-2288,
Kevin P McDonald DRE #01944953 707-391-3382,
Sotheby's International Realty
Source: BAREIS,MLS#: 326033781 Originating MLS: Napa
Originating MLS: NapaFacts & features
Interior
Bedrooms & bathrooms
- Bedrooms: 5
- Bathrooms: 6
- Full bathrooms: 5
- 1/2 bathrooms: 1
- Partial bathrooms: 1
Rooms
- Room types: Dining Room, Family Room, Great Room, Kitchen, Library, Master Bedroom, Office, Wine Cellar, Wine Storage Area
Primary bedroom
- Features: Balcony
Bedroom
- Level: Upper
Primary bathroom
- Features: Low-Flow Toilet(s), Soaking Tub, Walk-In Closet 2+
Bathroom
- Features: Low-Flow Toilet(s)
- Level: Main,Upper
Dining room
- Features: Formal Area
- Level: Main
Family room
- Level: Main
Kitchen
- Features: Butlers Pantry, Kitchen Island
- Level: Main
Living room
- Features: Cathedral/Vaulted, Great Room
- Level: Main
Heating
- Central
Cooling
- Central Air
Appliances
- Laundry: Inside Room
Features
- Cathedral Ceiling(s)
- Basement: None
- Number of fireplaces: 1
- Fireplace features: Living Room
Interior area
- Total structure area: 6,915
- Total interior livable area: 6,915 sqft
Video & virtual tour
Property
Parking
- Total spaces: 4
- Parking features: Attached, Garage Door Opener, Paved
- Attached garage spaces: 3
- Uncovered spaces: 1
Features
- Levels: Two
- Stories: 2
- Patio & porch: Roof Deck
- Exterior features: Built-In Barbeque, Fire Pit
- Pool features: Gas Heat, Gunite, Pool Cover, Pool Sweep, Pool/Spa Combo, Salt Water
- Spa features: In Ground
- Fencing: Entry Gate
- Has view: Yes
- View description: Bay, Bay Bridge, City, City Lights, Mt Tamalpais, Pasture, River, Vineyard
- Has water view: Yes
- Water view: Bay,River
Lot
- Size: 3.31 Acres
- Features: Dead End, Landscaped, Landscape Front, Private, Secluded
Details
- Parcel number: 068210008000
- Special conditions: Offer As Is
Construction
Type & style
- Home type: SingleFamily
- Architectural style: Contemporary,Farmhouse
- Property subtype: Single Family Residence
Materials
- Frame, Stone, Stucco, Wall Insulation
- Foundation: Concrete Perimeter, Piling
- Roof: Metal
Details
- Builder name: Dotto Construction
Utilities & green energy
- Sewer: Septic Tank
- Water: Well
- Utilities for property: Electricity Connected, Natural Gas Connected
Green energy
- Energy efficient items: Appliances
- Energy generation: Solar
Community & HOA
Community
- Security: Fire Suppression System, Security Gate, Security System Owned
HOA
- Has HOA: No
Location
- Region: Petaluma
Financial & listing details
- Price per square foot: $1,605/sqft
- Tax assessed value: $544,535
- Annual tax amount: $6,343
- Date on market: 7/8/2026
- Electric utility on property: Yes
Estimated market value
Not available
Estimated sales range
Not available
$7,966/mo
Price history
| Date | Event | Price |
|---|---|---|
| 7/8/2026 | Listed for sale | $11,100,000+2366.7%$1,605/sqft |
Source:  BAREIS #326033781 Report a problem BAREIS #326033781 Report a problem | ||
| 12/16/2025 | Sold | $450,000$65/sqft |
Source: Public Record Report a problem | ||
Public tax history
| Year | Property taxes | Tax assessment |
|---|---|---|
| 2025 | $6,343 +4.4% | $544,535 +2% |
| 2024 | $6,078 +1.8% | $533,858 +2% |
| 2023 | $5,970 +2.3% | $523,391 +2% |
| 2022 | $5,836 +1.2% | $513,129 +2% |
| 2021 | $5,769 -0.7% | $503,068 +1% |
| 2020 | $5,810 +1% | $497,910 +2% |
| 2019 | $5,751 +3% | $488,148 +2% |
| 2018 | $5,584 | $478,577 +2% |
| 2017 | -- | $469,194 +2% |
| 2016 | $5,334 | $459,995 +1.5% |
| 2015 | -- | $453,086 |
Find assessor info on the county website
Monthly payment
Est. payment
Payment breakdown
Explore the cost of this home by adjusting the details. Changes won't be saved.Climate risks
Neighborhood: 94954
Nearby schools
GreatSchools rating
- 6/10Old Adobe Elementary Charter SchoolGrades: K-6Distance: 8.3 mi
- 6/10Kenilworth Junior High SchoolGrades: 7-8Distance: 10.5 mi
- 8/10Casa Grande High SchoolGrades: 9-12Distance: 7.3 mi
- $--3.31 Acres2955 Herzog Dr LOT 15, Petaluma, CA 94954Off Market
- $450,0004.33 AcresHerzog Dr, --, -- 94954Sold
- $8,800,0004 bd6 ba5.4k sqft2700 Herzog Dr, Petaluma, CA 94954For Sale
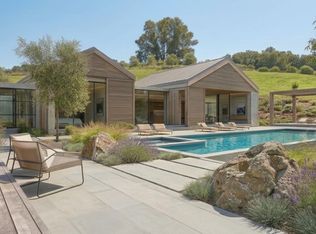
- $--4 Acres2700 Herzog Dr LOT 13, Petaluma, CA 94954Off Market
- $619,0383.53 Acres2600 Herzog Ct, Petaluma, CA 94954Off Market
- $--3.53 Acres2600 Herzog Ct LOT 12, Petaluma, CA 94954Off Market
- $1,948,0003 bd4 ba2.6k sqft2800 Fedrick Ranch Rd, Petaluma, CA 94954Off Market
- $2,643,9005 bd3 ba6.1k sqft3200 Fedrick Ranch Rd, Petaluma, CA 94954Off Market
A local agent can set up tours, give advice and negotiate with sellers.
A local lender can help you make sure your offer is ready when you are.
Similar homes
- $8,800,0004 bd6 ba5.4k sqft2700 Herzog Drive, Petaluma, CA 94954For SaleMLS ID #326033780, Jamie Spratling, Sotheby's International Realty. BAREIS
- $10,900,0004 bd6 ba5.6k sqft1523 Sperring Road, Sonoma, CA 95476New Construction
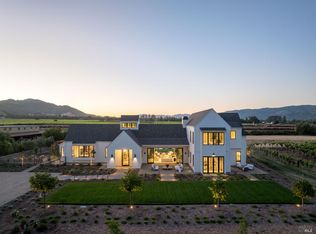 MLS ID #326044109, Emma M Curry, W Real Estate. BAREIS
 - $8,495,0004 bd6 ba5.6k sqft2420 Mountain Ranch Road, Petaluma, CA 94954For Sale
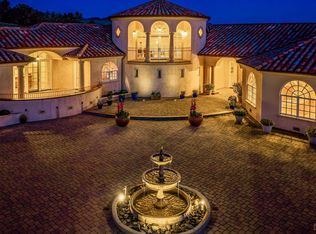 MLS ID #326020588, Sharon Vallejo, Compass. BAREIS
 - $9,800,0005 bd6 ba7.3k sqft710 Soscol Creek Road, Napa, CA 94558For Sale
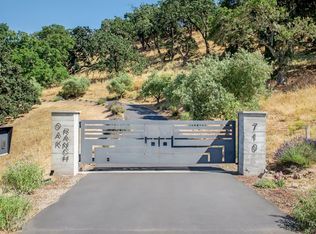 MLS ID #326018737, Christine Krenos, Douglas Elliman of California,. BAREIS
 - $11,249,0004 bd10 ba8.7k sqft4377 Warm Springs Rd, Glen Ellen, CA 95442For SaleMLS ID #41127692, Ann Newton Cane. CCAR
- $9,800,0006 bd6 ba7.9k sqft1129 Dealy Lane, Napa, CA 94559For SaleMLS ID #326021290, Will Lance, W Real Estate. BAREIS
- $9,975,0003 bd7 ba8.3k sqft17355 Norrbom Road, Sonoma, CA 95476For SaleMLS ID #326011396, Holly Bennett, Sotheby's International Realty. BAREIS
- $8,995,0006 bd10 ba8.6k sqft1100 Craig Avenue, Sonoma, CA 95476New ConstructionMLS ID #326044203, Tracy Mclaughlin, The Agency. BAREIS
- $12,750,0003 bd6 ba5.4k sqft2111 Monticello Road, Napa, CA 94558For SaleMLS ID #326047376, Scott E Johnson, Golden Gate Sotheby's. BAREIS
- $12,999,0005 bd8 ba6.4k sqft601 Napa Road, Sonoma, CA 95476New ConstructionMLS ID #326023447, Christine Krenos, Douglas Elliman of California,. BAREIS
- $12,995,0005 bd8 ba6k sqft247 Fisher Lane, Sonoma, CA 95476New ConstructionMLS ID #326024822, Christine Krenos, Douglas Elliman of California,. BAREIS
- $6,500,0005 bd6 ba5.9k sqft(Undisclosed Address), Petaluma, CA 94952For SaleMLS ID #326020693, Ryan J Styles, Engel & Volkers Sonoma. BAREIS
- $12,850,0005 bd8 ba8.2k sqft2900 Wild Turkey Run, Santa Rosa, CA 95404For SaleMLS ID #326023652, Holly Bennett, Sotheby's International Realty. BAREIS
- $7,995,0005 bd6 ba4.5k sqft238 Summit Drive, Corte Madera, CA 94925For SaleMLS ID #326040780, Schneur Scop, Real Brokerage Technologies. BAREIS
- $9,995,0005 bd6 ba7.6k sqft333 - 345 Willow Road, Nicasio, CA 94946For SaleMLS ID #326010234, Stephanie Lamarre, Golden Gate Sotheby's. BAREIS
- $8,300,0004 bd5 ba4.7k sqft5045 Big Ranch Road, Napa, CA 94558For SaleMLS ID #326011314, Hillary Ryan, Sotheby's International Realty. BAREIS
- $6,895,0004 bd5 ba5.6k sqft4000 Old Rancheria Road, Nicasio, CA 94946For SaleMLS ID #326038712, Carey Hagglund Condy Team, Compass. BAREIS
- $7,500,0003 bd4 ba6k sqft1500 Morningside Mtn Road, Glen Ellen, CA 95442For SaleMLS ID #326016521, Daniel Casabonne, Sotheby's International Realty. BAREIS
- $14,995,0008 bd9 ba10k sqft27 Upper Road, Ross, CA 94957For SaleMLS ID #326018966, Magdalena N Sarkissian, Golden Gate Sotheby's. BAREIS
- $5,995,0005 bd5 ba4.9k sqft3525 Wood Valley Road, Sonoma, CA 95476For SaleMLS ID #326020537, Matt R Sevenau, Compass. BAREIS
Local buyer's agents are ready to help
