Outstanding execution of high end design in this just completed wine country estate. Wow! Perfectly site placed on a sprawling complete level +- 5 acres with the opportunity to install your very own vineyard or olive grove. Inspired by Swedish farmhouse design, the 5 bedroom, 6 full and 2 half bathroom main residence was designed for entertaining. Grand scale public rooms with soaring ceilings afford flexible use in spaces. Lives on one level with hotel like primary suite on main level! Seamless indoor/outdoor living throughout. The heart of the house is a fabulous great room that opens directly to the resort like grounds. The recreational property includes a long, gated estate like entrance, mature Olive trees, regulation bocce court, inground pool, outdoor kitchen with gazebo, sweeping level lawn, and multiple level areas designed for relaxation and nightly al fresco gatherings. The detached, legal 1 bedroom, 1.5 bathroom ADU (aka 1098 Craig Avenue) offers the ability for caretakers quarters, an in law unit and perfectly site placed for overflow of short term and long term guests. Sweeping hillside views are enjoyed throughout. Minutes from downtown Sonoma's many fine shops & restaurants. All day sun with complete privacy and quiet. Elevator stops on both levels. Nothing like this exists on +- 5 level acres in Sonoma!
Active
Price cut: $1.5M (6/25)
$8,995,000
1100 Craig Avenue, Sonoma, CA 95476
6beds
8,640sqft
:
Get pre-qualified$59,448/mo
2 Houses on Lot
Built in ----
-- sqft lot
$-- Zestimate®
$1,041/sqft
$-- HOA
What's special
Mature olive treesLives on one levelInground poolRegulation bocce courtSweeping level lawnOutdoor kitchen with gazebo
- 73 days |
- 549 |
- 18 |
Zillow last checked:
Listing updated:
Listed by:
Tracy Mclaughlin DRE #01209397 415-699-6680,
The Agency 925-575-8000
Source: BAREIS,MLS#: 326044203 Originating MLS: Marin County
Originating MLS: Marin CountyFacts & features
Interior
Bedrooms & bathrooms
- Bedrooms: 6
- Bathrooms: 10
- Full bathrooms: 7
- 1/2 bathrooms: 3
- Partial bathrooms: 1
Rooms
- Room types: Attic, Dining Room, Family Room, Kitchen, Laundry, Living Room, Master Bedroom, Media Room, Temp Controlled Room, Wine Storage Area
Primary bedroom
- Features: Ground Floor, Outside Access, Sitting Area, Walk-In Closet(s)
- Level: Main
Bedroom
- Level: Main,Upper
Primary bathroom
- Features: Double Vanity, Low-Flow Toilet(s), Marble, Multiple Shower Heads, Window
Bathroom
- Features: Bidet, Double Vanity, Low-Flow Toilet(s), Marble, Multiple Shower Heads, Shower Stall(s), Steam, Tile, Tub, Window
- Level: Main,Upper
Dining room
- Features: Formal Area
- Level: Main
Family room
- Features: Great Room, View
- Level: Main,Upper
Kitchen
- Features: Breakfast Area, Island w/Sink, Pantry Closet, Quartz Counter, Slab Counter, Space in Kitchen
- Level: Main
Living room
- Features: Cathedral/Vaulted, View
- Level: Main
Heating
- Central, MultiZone
Cooling
- Central Air, MultiZone
Appliances
- Included: Built-In Gas Range, Built-In Refrigerator, Dishwasher, Disposal, Double Oven, Gas Cooktop, Gas Plumbed, Range Hood, Ice Maker, Microwave, Dryer, Washer
- Laundry: Cabinets, Inside Room, Sink
Features
- Cathedral Ceiling(s), Elevator, Storage, Wet Bar
- Flooring: Marble
- Basement: None
- Has fireplace: No
Interior area
- Total structure area: 8,640
- Total interior livable area: 8,640 sqft
Property
Parking
- Total spaces: 15
- Parking features: Attached, Garage Door Opener, Garage Faces Front, Inside Entrance, Open, Uncovered Parking Spaces 2+
- Attached garage spaces: 3
- Uncovered spaces: 12
Features
- Levels: Two
- Stories: 2
- Exterior features: Built-In Barbeque, Outdoor Kitchen, Wet Bar
- Pool features: In Ground, Heat None, Pool Cover
- Has spa: Yes
- Spa features: Bath
- Has view: Yes
- View description: Garden/Greenbelt, Hills, Mountain(s)
Lot
- Size: 4.94 Acres
- Features: Auto Sprinkler F&R, Garden, Landscaped, Landscape Front, Secluded, Irregular Lot
Details
- Additional structures: Guest House
- Parcel number: 052251042000
- Special conditions: Standard
Construction
Type & style
- Home type: MultiFamily
- Architectural style: Barn Type,Farmhouse
- Property subtype: 2 Houses on Lot
Materials
- Cement Siding, Other
- Roof: Shingle
Condition
- New Construction
- New construction: Yes
Utilities & green energy
- Sewer: Septic Tank
- Water: Well
- Utilities for property: Cable Available, Internet Available, Natural Gas Connected
Green energy
- Energy generation: Solar
Community & HOA
Community
- Security: Carbon Monoxide Detector(s), Double Strapped Water Heater, Fire Alarm, Security Gate, Smoke Detector(s), Video System
HOA
- Has HOA: No
Location
- Region: Sonoma
Financial & listing details
- Price per square foot: $1,041/sqft
- Date on market: 5/20/2026
Estimated market value
Not available
Estimated sales range
Not available
$3,931/mo
Price history
| Date | Event | Price |
|---|---|---|
| 6/25/2026 | Price change | $8,995,000-14.3%$1,041/sqft |
Source:  BAREIS #326044203 Report a problem BAREIS #326044203 Report a problem | ||
| 6/3/2026 | Price change | $10,495,000-8.7%$1,215/sqft |
Source: BAREIS #326044203 Report a problem | ||
| 5/21/2026 | Listed for sale | $11,495,000+206.5%$1,330/sqft |
Source: BAREIS #326044203 Report a problem | ||
| 4/13/2022 | Sold | $3,750,000$434/sqft |
Source: BAREIS #322003584 Report a problem | ||
| 3/31/2022 | Pending sale | $3,750,000$434/sqft |
Source: BAREIS #322003584 Report a problem | ||
| 3/15/2022 | Contingent | $3,750,000$434/sqft |
Source: BAREIS #322003584 Report a problem | ||
| 2/10/2022 | Listed for sale | $3,750,000+27.1%$434/sqft |
Source: BAREIS #322003584 Report a problem | ||
| 3/31/2021 | Listing removed | $2,950,000$341/sqft |
Source: BAREIS #22018682 Report a problem | ||
| 10/17/2020 | Listed for sale | $2,950,000+55.3%$341/sqft |
Source: BAREIS #22018682 Report a problem | ||
| 12/2/2019 | Sold | $1,900,000$220/sqft |
Source: BAREIS #21923033 Report a problem | ||
Public tax history
Tax history is unavailable.
Monthly payment
Est. payment
Payment breakdown
Explore the cost of this home by adjusting the details. Changes won't be saved.Climate risks
Neighborhood: 95476
Nearby schools
GreatSchools rating
- 4/10El Verano Elementary SchoolGrades: K-5Distance: 0.7 mi
- 2/10Altimira Middle SchoolGrades: 6-8Distance: 0.6 mi
- 7/10Sonoma Valley High SchoolGrades: 9-12Distance: 2.6 mi
- $1,326,51016.12 Acres1100 Craig Ave, El Verano, CA 95433Off Market
- $1,367,3003 bd2 ba1.7k sqft1110 Craig Ave, Sonoma, CA 95476Off Market
- $3,426,100-- bd-- ba458 sqft1008 Craig Ave, El Verano, CA 95433Off Market
- $54,3444.31 AcresArnold Dr, Sonoma, CA 95476Off Market
- $649,4585.35 AcresArnold Dr, Sonoma, CA 95476Off Market
- $703,5806.21 AcresArnold Dr, Sonoma, CA 95476Off Market
- $1,440,5004 bd3 ba2k sqft1099 Elm Ave, Sonoma, CA 95476Off Market
- $---- bd-- ba-- sqft1099 Elm Ave, Sonoma, CA 95476Off Market
A local agent can set up tours, give advice and negotiate with sellers.
A local lender can help you make sure your offer is ready when you are.
Similar homes
- $9,975,0003 bd7 ba8.3k sqft17355 Norrbom Road, Sonoma, CA 95476For Sale
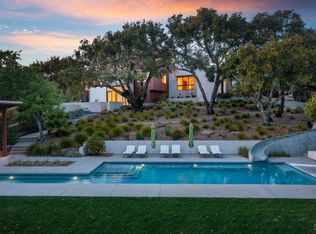 MLS ID #326011396, Holly Bennett, Sotheby's International Realty. BAREIS
 - $4,995,0004 bd5 ba9.5k sqft969 Rachael Road, Sonoma, CA 95476For Sale
 MLS ID #326008225, Savannah Wellander, W Real Estate. BAREIS
 - $10,900,0004 bd6 ba5.6k sqft1523 Sperring Road, Sonoma, CA 95476New Construction
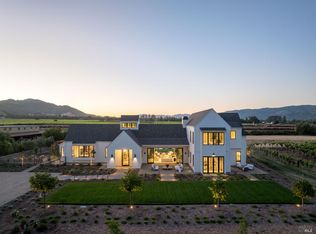 MLS ID #326044109, Emma M Curry, W Real Estate. BAREIS
 - $5,250,0003 bd3 ba4.4k sqft21831 Schellville Road, Sonoma, CA 95476For Sale
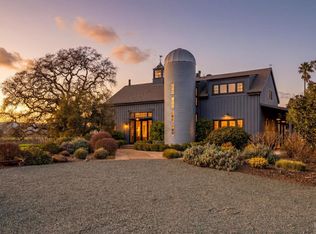 MLS ID #326021350, Erin Lail, Coldwell Banker BofV ST Helena. BAREIS
 - $5,995,0005 bd5 ba4.9k sqft3525 Wood Valley Road, Sonoma, CA 95476For SaleMLS ID #326020537, Matt R Sevenau, Compass. BAREIS
- $9,800,0006 bd6 ba7.9k sqft1129 Dealy Lane, Napa, CA 94559For SaleMLS ID #326021290, Will Lance, W Real Estate. BAREIS
- $12,995,0005 bd8 ba6k sqft247 Fisher Lane, Sonoma, CA 95476New ConstructionMLS ID #326024822, Christine Krenos, Douglas Elliman of California,. BAREIS
- $8,800,0004 bd6 ba5.4k sqft2700 Herzog Drive, Petaluma, CA 94954For SaleMLS ID #326033780, Jamie Spratling, Sotheby's International Realty. BAREIS
- $5,995,0003 bd6 ba4.8k sqft540 Denmark Street, Sonoma, CA 95476New ConstructionMLS ID #326043588, Gina Clyde, Sotheby's International Realty. BAREIS
- $8,300,0004 bd5 ba4.7k sqft5045 Big Ranch Road, Napa, CA 94558For SaleMLS ID #326011314, Hillary Ryan, Sotheby's International Realty. BAREIS
- $8,495,0004 bd6 ba5.6k sqft2420 Mountain Ranch Road, Petaluma, CA 94954For SaleMLS ID #326020588, Sharon Vallejo, Compass. BAREIS
- $6,500,0005 bd6 ba5.9k sqft(Undisclosed Address), Petaluma, CA 94952For SaleMLS ID #326020693, Ryan J Styles, Engel & Volkers Sonoma. BAREIS
- $12,999,0005 bd8 ba6.4k sqft601 Napa Road, Sonoma, CA 95476New ConstructionMLS ID #326023447, Christine Krenos, Douglas Elliman of California,. BAREIS
- $9,800,0005 bd6 ba7.3k sqft710 Soscol Creek Road, Napa, CA 94558For SaleMLS ID #326018737, Christine Krenos, Douglas Elliman of California,. BAREIS
- $7,995,0005 bd8 ba6.2k sqft1626 Whitehall Lane, St. Helena, CA 94574For SaleMLS ID #326016601, Cyd Greer, Coldwell Banker BofV ST Helena. BAREIS
- $7,900,0007 bd8 ba5.6k sqft5561 Sonoma Mountain Road, Santa Rosa, CA 95404New ConstructionMLS ID #325091200, Marie H Clay, Coldwell Banker Realty. BAREIS
- $11,100,0005 bd6 ba6.9k sqft2955 Herzog Drive, Petaluma, CA 94954For SaleMLS ID #326033781, Jamie Spratling, Sotheby's International Realty. BAREIS
- $8,500,0005 bd4 ba5.4k sqft3265 Soda Canyon Road, Napa, CA 94558For SaleMLS ID #325095446, Mia S Leighton, Compass. BAREIS
- $11,249,0004 bd10 ba8.7k sqft4377 Warm Springs Rd, Glen Ellen, CA 95442For SaleMLS ID #41127692, Ann Newton Cane. CCAR
- $7,499,9994 bd5 ba4.7k sqft2509 Madrona Avenue, St. Helena, CA 94574For SaleMLS ID #326038405, Monica Cline, Compass. BAREIS
Local buyer's agents are ready to help
