A truly one-of-a-kind Wine Country estate set in The Ranch, one of Sonoma's most coveted enclaves just off 7th Street East. Privately positioned yet moments from the Plaza, this property offers the rare combination of seclusion, acreage, and immediate access to town a location that simply cannot be replicated. The hacienda-style main residence is rich in character and scale, featuring soaring nearly 20-foot ceilings, multiple fireplaces, and expansive French doors that open to a sweeping veranda with sweeping vineyard and valley views. Designed for both everyday living and effortless entertaining, the home is anchored by a generous farm-style kitchen with high-end appliances and classic Shaker cabinetry. The primary suite offers a private retreat with spa-inspired bath and tranquil outlooks. Set across more than five acres of vineyard and mature landscape is an iconic 1840s barn reimagined as an extraordinary entertaining and gathering space with stalls, workshop, wine cellar, and an upper-level loft with great room, kitchen, bedroom, and bath. A separate two-bedroom guest cottage with full kitchen provides ideal accommodations for guests or extended stays. The property also includes a separate two-bedroom guest cottage with full kitchen, providing comfortable accommodations for guests or extended stays. The grounds are equally compelling, featuring multiple patios and pergolas, a pool and cabana, and long vineyard views that define true Sonoma Valley living. A rare legacy offering in a premier east-side location private, timeless, and irreplaceable.
Pending
Price cut: $505K (7/17)
$4,995,000
969 Rachael Road, Sonoma, CA 95476
4beds
9,500sqft
2 Houses on Lot
Built in 2003
-- sqft lot
$-- Zestimate®
$526/sqft
$533/mo HOA
What's special
Pool and cabanaPrivately positionedMultiple patios and pergolasMultiple fireplacesExpansive french doors
- 240 days
- 166
- 4
Zillow last checked:
Listing updated:
Listed by:
Savannah Wellander DRE #02207808 775-815-0614,
W Real Estate 707-226-2661,
Jeff D Lokey DRE #01919531 559-647-1195,
Compass
Source: BAREIS,MLS#: 326008225 Originating MLS: Napa
Originating MLS: NapaFacts & features
Interior
Bedrooms & bathrooms
- Bedrooms: 4
- Bathrooms: 5
- Full bathrooms: 3
- 1/2 bathrooms: 2
Primary bedroom
- Features: Balcony, Ground Floor, Outside Access, Sitting Area, Walk-In Closet 2+
- Level: Main
Bedroom
- Level: Main
Primary bathroom
- Features: Soaking Tub
Bathroom
- Level: Main
Dining room
- Level: Main
Family room
- Features: View
- Level: Main
Kitchen
- Features: Butlers Pantry, Pantry Closet
- Level: Main
Living room
- Features: Deck Attached, Great Room, View
- Level: Main
Heating
- Central, Radiant
Cooling
- Central Air
Appliances
- Included: Trash Compactor, Disposal, Range Hood
- Laundry: Hookups Only
Features
- Cathedral Ceiling(s), Wet Bar
- Flooring: Carpet, Tile, Wood
- Basement: None
- Number of fireplaces: 4
- Fireplace features: Family Room, Master Bedroom
Interior area
- Total structure area: 9,500
- Total interior livable area: 9,500 sqft
Property
Parking
- Total spaces: 19
- Parking features: Detached
- Garage spaces: 3
- Uncovered spaces: 16
Features
- Levels: Two
- Stories: 1
- Patio & porch: Covered
- Exterior features: Balcony
- Pool features: In Ground, Cabana, Gas Heat
- Has view: Yes
- View description: Bay, Downtown, Hills, Vineyard
- Has water view: Yes
- Water view: Bay
Lot
- Size: 10.06 Acres
- Features: Private
Details
- Additional structures: ADU Bedrooms: 2, ADU Full Bathrooms: 1, ADU Type: 2nd Unit Detached
- Parcel number: 127540001000
- Special conditions: Subject to Court Confirmation
- Horse amenities: Barn w/Electricity, Barn w/Water, Barn, Tack Room
Construction
Type & style
- Home type: MultiFamily
- Property subtype: 2 Houses on Lot
Condition
- Year built: 2003
Utilities & green energy
- Sewer: Septic Tank
- Water: Shared Well, Well
- Utilities for property: Public
Community & HOA
Community
- Features: Gated
HOA
- Has HOA: Yes
- Amenities included: Other
- Services included: Internet
- HOA fee: $1,600 quarterly
- HOA name: The Ranch
- HOA phone: 510-262-1795
Location
- Region: Sonoma
Financial & listing details
- Price per square foot: $526/sqft
- Date on market: 2/4/2026
Estimated market value
Not available
Estimated sales range
Not available
Not available
Price history
| Date | Event | Price |
|---|---|---|
| 9/4/2026 | Pending sale | $4,995,000$526/sqft |
Source:  BAREIS #326008225 Report a problem BAREIS #326008225 Report a problem | ||
| 7/17/2026 | Price change | $4,995,000-9.2%$526/sqft |
Source: BAREIS #326008225 Report a problem | ||
| 6/9/2026 | Price change | $5,500,000-15.4%$579/sqft |
Source: BAREIS #326008225 Report a problem | ||
| 2/4/2026 | Listed for sale | $6,500,000$684/sqft |
Source: BAREIS #326008225 Report a problem | ||
Public tax history
Tax history is unavailable.
Monthly payment
Est. payment
Payment breakdown
Explore the cost of this home by adjusting the details. Changes won't be saved.Climate risks
Neighborhood: 95476
Similar homes
- $4,400,0004 bd6 ba5.5k sqft942 Country Club Lane, Sonoma, CA 95476For Sale
 MLS ID #326035914, Holly Bennett, Sotheby's International Realty. BAREIS
 - $3,500,0006 bd4 ba5.3k sqft3200 Castle Road, Sonoma, CA 95476For Sale
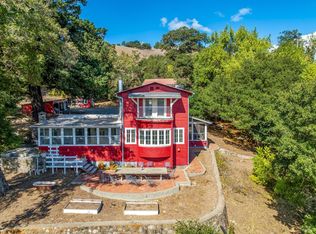 MLS ID #325091419, Savannah Wellander, W Real Estate. BAREIS
 - $6,995,0006 bd10 ba8.6k sqft1100 Craig Avenue, Sonoma, CA 95476New Construction
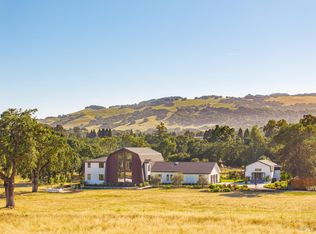 MLS ID #326044203, Tracy Mclaughlin, The Agency. BAREIS
 - $4,995,0003 bd5 ba6k sqft3763 Matanzas Creek Lane, Santa Rosa, CA 95404For Sale
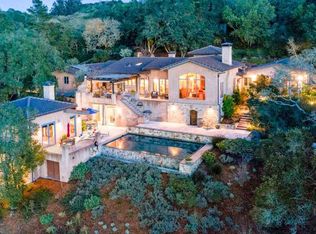 MLS ID #326031543, Randy Waller, W Real Estate. BAREIS
Local buyer's agents are ready to help
