A Rare 80-Acre Sonoma Estate with Historic Farmhouse and Vineyard Behind the Gates of Bartholomew Park. Just minutes above the Sonoma Plaza, this one-of-a-kind 80-acre property offers the space, privacy, and character Bay Area buyers look for in a weekend retreat or long-term legacy home. At its center is a 5-bedroom, 2-bath farmhouse rich with original charm. Antique windows reclaimed from early 1900s San Francisco bring in natural light and nod to the home's history, while a screened-in front porch sets the tone for relaxed indoor/outdoor living. The land blends vineyard blocks with wide-open acreage, creating both beauty and potential. A large pool and pool house offer a resort-style escape, and a classic car barn with a guest studio above provides space for visitors, hobbies, or a private office. The views are incredible, hills, vines, and open sky in every direction. Properties with this kind of scale, warmth, and proximity to town rarely hit the market.
Active
$3,500,000
3200 Castle Road, Sonoma, CA 95476
6beds
5,323sqft
2 Houses on Lot
Built in 1905
-- sqft lot
$4,946,500 Zestimate®
$658/sqft
$-- HOA
What's special
Original charmScreened-in front porchWide-open acreageNatural lightVineyard blocks
- 352 days
- 249
- 43
Zillow last checked:
Listing updated:
Listed by:
Savannah Wellander DRE #02207808 775-815-0614,
W Real Estate 707-226-2661,
Jeff D Lokey DRE #01919531 559-647-1195,
Compass
Source: BAREIS,MLS#: 325091419 Originating MLS: Napa
Originating MLS: NapaFacts & features
Interior
Bedrooms & bathrooms
- Bedrooms: 6
- Bathrooms: 4
- Full bathrooms: 4
Rooms
- Room types: Dining Room, Family Room, Game Room, Guest Quarters, Kitchen, Living Room, Office, Sun Room, Workshop
Primary bedroom
- Level: Main
Bedroom
- Level: Main,Upper
Dining room
- Level: Main
Family room
- Features: Deck Attached, View
- Level: Main
Kitchen
- Features: Metal/Steel Counter, Pantry Closet, Wood Counter
- Level: Main
Living room
- Features: View
- Level: Main
Heating
- Wall Furnace
Cooling
- Other
Appliances
- Included: Dryer, Washer
- Laundry: Cabinets, Laundry Closet
Features
- Storage, In-Law Floorplan
- Flooring: Carpet, Laminate
- Basement: None
- Number of fireplaces: 1
- Fireplace features: Family Room
Interior area
- Total structure area: 5,323
- Total interior livable area: 5,323 sqft
Video & virtual tour
Property
Parking
- Total spaces: 6
- Parking features: 24'+ Deep Garage, Detached, Enclosed, Garage Door Opener, Guest, Private, Workshop in Garage
- Garage spaces: 6
Features
- Stories: 2
- Patio & porch: Enclosed, Front Porch, Deck
- Exterior features: Balcony, Outdoor Kitchen
- Has private pool: Yes
- Pool features: In Ground, Private, Pool Cover
- Fencing: Entry Gate,Fenced,Gate
- Has view: Yes
- View description: Bay, Bridge(s), Downtown, Golden Gate Bridge, Ocean, San Francisco, Valley, Vineyard, Trees/Woods
- Has water view: Yes
- Water view: Bay,Ocean
Lot
- Size: 80.74 Acres
- Features: Private
Details
- Additional structures: Guest House, Outbuilding, Shed(s), Storage, Workshop, Pool House, ADU Bedrooms: 1, ADU Full Bathrooms: 1, ADU Type: ADU Detached
- Parcel number: 127790005000
- Special conditions: Subject to Court Confirmation
Construction
Type & style
- Home type: MultiFamily
- Architectural style: Farmhouse,Vintage
- Property subtype: 2 Houses on Lot
Materials
- Wood, Wood Siding
Condition
- Year built: 1905
Utilities & green energy
- Gas: Propane Tank Owned
- Sewer: Septic Connected
- Water: Well
- Utilities for property: Cable Available, Propane, Public
Community & HOA
Community
- Security: Carbon Monoxide Detector(s), Fire Alarm
HOA
- Has HOA: No
Location
- Region: Sonoma
Financial & listing details
- Price per square foot: $658/sqft
- Tax assessed value: $4,013,827
- Date on market: 10/15/2025
Estimated market value
$4,946,500
$3.66M - $6.83M
Not available
Price history
| Date | Event | Price |
|---|---|---|
| 10/15/2025 | Listed for sale | $3,500,000$658/sqft |
Source:  BAREIS #325091419 Report a problem BAREIS #325091419 Report a problem | ||
Public tax history
| Year | Property taxes | Tax assessment |
|---|---|---|
| 2026 | -- | $4,013,827 +2% |
| 2025 | $45,022 +230.7% | $3,935,126 +245.8% |
| 2024 | $13,616 +4.9% | $1,138,088 +5.2% |
| 2023 | $12,981 +2% | $1,081,950 +2% |
| 2022 | $12,727 | $1,060,738 |
Find assessor info on the county website
Monthly payment
Est. payment
Payment breakdown
Explore the cost of this home by adjusting the details. Changes won't be saved.Climate risks
Neighborhood: 95476
Similar homes
- $3,850,0004 bd5 ba4.1k sqft21278 Burndale Rd, Sonoma, CA 95476For Sale
 MLS ID #326047564, Elaine Passaris DRE #01350790, Makras Real Estate. SFAR
 - $3,999,0003 bd2 ba3.6k sqft(Undisclosed Address), Sonoma, CA 95476For Sale
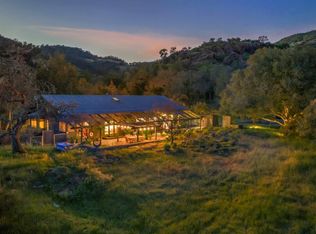 MLS ID #326026200, Kathleen Leonard, Compass. BAREIS
 - $2,675,0004 bd5 ba4k sqft492 Saunders Drive, Sonoma, CA 95476For Sale
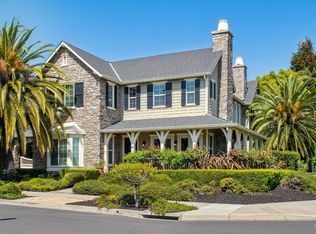 MLS ID #326082314, Therese Nugent, Compass. BAREIS
 - $2,998,0004 bd4 ba3.2k sqft255 Richards Boulevard, Sonoma, CA 95476For Sale
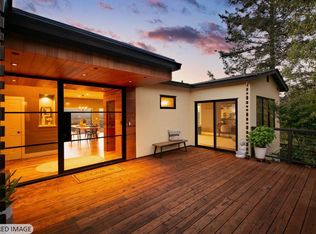 MLS ID #326078791, Falla Associates, Golden Gate Sotheby's Internat. BAREIS
