This custom well-built, French-inspired home overlooks Cade Vineyards and has ideal soils for planting a few acres of vineyard in the Howell Mountain AVA. Just 10 minutes from St. Helena and fully furnished, a buyer can move right in! The sprawling estate on 5 acres surrounded by renowned wineries and surrounded by lush greenery, features an elegant private drive, swimming pool, manicured gardens, and expansive patios. The 3-story home boasts a grand 2-story entry with a foyer that opens to a dramatic staircase to bedrooms, an elevator and leads into the Living Room and enclosed sun porch. The 3 car garage opens to the incredible wine cellar , media room, gym and access to the beautiful pool and gardens. The impeccable detail of the interiors features high ceilings and natural light. The Chef's Kitchen has timeless finishes and custom cabinetry and outfitted with high-end appliances, walk-in pantry, and a Breakfast Room. Upstairs the coffered ceiling Primary Suite has two generous walk-in closets and an expansive ensuite Bath. Three more guest Bedrooms, 2 Baths and Office adorn this floor. ​The detached Guest House has one Bedroom, 1.5 Baths, Living Room, Kitchen, and its own private Veranda.
Active
$3,925,000
335 Pine Breeze Drive, Angwin, CA 94508
5beds
7,084sqft
Single Family Residence
Built in 2002
5.4 Acres Lot
$3,728,700 Zestimate®
$554/sqft
$-- HOA
What's special
Swimming poolEnclosed sun porchIncredible wine cellarExpansive ensuite bathPrivate verandaOverlooks cade vineyardsSurrounded by renowned wineries
- 256 days
- 227
- 25
Zillow last checked:
Listing updated:
Listed by:
Erin Lail DRE #02027696 707-333-5596,
Coldwell Banker BofV ST Helena 707-963-1152
Source: BAREIS,MLS#: 326009378 Originating MLS: Napa
Originating MLS: NapaFacts & features
Interior
Bedrooms & bathrooms
- Bedrooms: 5
- Bathrooms: 5
- Full bathrooms: 3
- 1/2 bathrooms: 2
- Partial bathrooms: 1
Rooms
- Room types: Dining Room, Kitchen, Laundry, Library, Master Bedroom, Media Room, Office, Sun Room, Wine Cellar
Primary bedroom
- Features: Balcony, Outside Access, Sitting Area, Walk-In Closet(s)
- Level: Upper
Bedroom
- Level: Upper
Primary bathroom
- Features: Double Vanity, Shower Stall(s), Soaking Tub, Tile, Window
Bathroom
- Features: Jack & Jill, Shower Stall(s), Window
- Level: Lower,Main
Dining room
- Features: Formal Room
- Level: Main
Family room
- Features: View
- Level: Lower,Main
Kitchen
- Features: Breakfast Room, Butlers Pantry, Granite Counters, Kitchen Island
- Level: Main
Living room
- Features: Great Room, View, Other
- Level: Main
Heating
- Central, Fireplace(s)
Cooling
- Central Air
Appliances
- Included: Built-In Refrigerator, Dishwasher, Disposal, Double Oven, Free-Standing Gas Oven, Range Hood, Dryer, Washer
- Laundry: Upper Level
Features
- Formal Entry
- Flooring: Tile, Wood
- Windows: Dual Pane Full
- Basement: Full
- Number of fireplaces: 1
- Fireplace features: Living Room, Wood Burning
Interior area
- Total structure area: 7,084
- Total interior livable area: 7,084 sqft
Video & virtual tour
Property
Parking
- Total spaces: 8
- Parking features: Attached, Enclosed, Garage Door Opener, Paved
- Attached garage spaces: 2
- Uncovered spaces: 6
Features
- Levels: Three Or More
- Stories: 3
- Exterior features: Balcony, Uncovered Courtyard
- Pool features: In Ground, Solar Heat
- Fencing: Gate
- Has view: Yes
- View description: Mountain(s), Vineyard
Lot
- Size: 5.4 Acres
- Features: Landscaped, Landscape Front, Landscape Misc
Details
- Additional structures: Guest House, ADU Bedrooms: 1, ADU Full Bathrooms: 1, ADU Half Bathrooms: 1, ADU Type: 2nd Unit Detached
- Parcel number: 024262035000
- Special conditions: Standard
Construction
Type & style
- Home type: SingleFamily
- Architectural style: French
- Property subtype: Single Family Residence
Materials
- Stucco
- Roof: Slate
Condition
- Year built: 2002
Utilities & green energy
- Electric: 220 Volts in Laundry
- Sewer: Engineered Septic
- Water: Public, Well
- Utilities for property: Cable Connected, Electricity Connected, Natural Gas Connected, Public
Green energy
- Energy efficient items: Construction, Insulation, Windows
Community & HOA
Community
- Security: Carbon Monoxide Detector(s), Fire Alarm, Secured Access, Security Gate, Security System Leased
HOA
- Has HOA: No
Location
- Region: Angwin
Financial & listing details
- Price per square foot: $554/sqft
- Tax assessed value: $3,830,916
- Date on market: 2/5/2026
- Electric utility on property: Yes
Estimated market value
$3,728,700
$3.54M - $3.92M
Not available
Price history
| Date | Event | Price |
|---|---|---|
| 3/31/2026 | Price change | $3,925,000-7.6%$554/sqft |
Source:  BAREIS #326009378 Report a problem BAREIS #326009378 Report a problem | ||
| 2/6/2026 | Listed for sale | $4,250,000-5.6%$600/sqft |
Source: BAREIS #326009378 Report a problem | ||
| 12/16/2025 | Listing removed | $4,500,000$635/sqft |
Source: BAREIS #325084253 Report a problem | ||
| 9/30/2025 | Listed for sale | $4,500,000-6.3%$635/sqft |
Source: BAREIS #325084253 Report a problem | ||
| 6/10/2025 | Listing removed | $4,800,000$678/sqft |
Source: BAREIS #325009644 Report a problem | ||
| 2/5/2025 | Listed for sale | $4,800,000$678/sqft |
Source: BAREIS #325009644 Report a problem | ||
| 12/1/2024 | Listing removed | $4,800,000$678/sqft |
Source: BAREIS #324063583 Report a problem | ||
| 10/31/2024 | Price change | $4,800,000-4%$678/sqft |
Source: BAREIS #324063583 Report a problem | ||
| 8/19/2024 | Listed for sale | $5,000,000$706/sqft |
Source: BAREIS #324063583 Report a problem | ||
| 7/16/2024 | Listing removed | $5,000,000$706/sqft |
Source: BAREIS #324017681 Report a problem | ||
| 3/15/2024 | Listed for sale | $5,000,000-7.4%$706/sqft |
Source: BAREIS #324017681 Report a problem | ||
| 11/16/2023 | Listing removed | $5,400,000$762/sqft |
Source: BAREIS #323006978 Report a problem | ||
| 2/7/2023 | Listed for sale | $5,400,000$762/sqft |
Source: BAREIS #323006978 Report a problem | ||
| 12/12/2022 | Listing removed | $5,400,000$762/sqft |
Source: BAREIS #322084808 Report a problem | ||
| 9/14/2022 | Listed for sale | $5,400,000+97.1%$762/sqft |
Source: BAREIS #322084808 Report a problem | ||
| 8/16/2005 | Sold | $2,740,000+508.9%$387/sqft |
Source: Public Record Report a problem | ||
| 5/28/1999 | Sold | $450,000$64/sqft |
Source: Public Record Report a problem | ||
Public tax history
| Year | Property taxes | Tax assessment |
|---|---|---|
| 2026 | -- | $3,830,916 +2% |
| 2025 | $38,255 +2% | $3,755,801 +2% |
| 2024 | $37,507 +2% | $3,682,158 +2% |
| 2023 | $36,786 +1.6% | $3,609,960 +2% |
| 2022 | $36,208 +2.3% | $3,539,178 +2.3% |
| 2021 | $35,400 +0.2% | $3,459,283 +1% |
| 2020 | $35,321 +1.8% | $3,423,814 +2% |
| 2019 | $34,704 +1.3% | $3,356,681 +2% |
| 2018 | $34,266 +1.8% | $3,290,865 +2% |
| 2017 | $33,659 +1.6% | $3,226,340 +2% |
| 2016 | $33,116 +1.3% | $3,163,079 +1.5% |
| 2015 | $32,705 +1.8% | $3,115,567 +2% |
| 2014 | $32,132 +0.4% | $3,054,538 +0.5% |
| 2013 | $31,997 +2.4% | $3,040,734 +2% |
| 2012 | $31,244 +2.1% | $2,981,113 +2% |
| 2011 | $30,612 +1.6% | $2,922,661 +0.8% |
| 2010 | $30,136 -1% | $2,900,819 -0.2% |
| 2009 | $30,448 +2.4% | $2,907,709 +2% |
| 2008 | $29,739 +2.4% | $2,850,696 +2% |
| 2007 | $29,028 +1.9% | $2,794,800 +2% |
| 2006 | $28,498 | $2,740,000 +52.7% |
| 2005 | -- | $1,794,522 +2% |
| 2004 | -- | $1,759,336 +1.9% |
| 2003 | -- | $1,727,093 +48.7% |
| 2002 | -- | $1,161,543 +135.5% |
| 2001 | $4,946 | $493,180 +7.4% |
| 2000 | -- | $459,000 |
Find assessor info on the county website
Monthly payment
Est. payment
Payment breakdown
Explore the cost of this home by adjusting the details. Changes won't be saved.Climate risks
Neighborhood: 94508
Similar homes
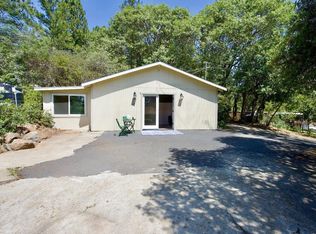
- $3,999,9995 bd7 ba6.3k sqft568 Sunset Drive, Angwin, CA 94508For Sale
 MLS ID #325089890, Elizabeth Olcott, Guide Real Estate. BAREIS
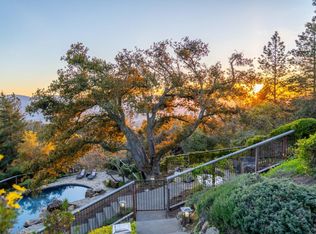
 - $4,775,0004 bd5 ba4.1k sqft1340 Crestmont Drive, Angwin, CA 94508For Sale
 MLS ID #326000754, Yvonne Rich, Yvonne Rich Real Estate. BAREIS
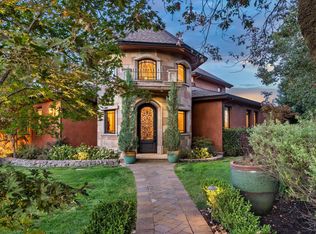
 - $3,895,0005 bd8 ba7k sqft1312 Summit Drive, Calistoga, CA 94515For Sale
 MLS ID #326082934, Kellie Larson, Luxe Places International Real. BAREIS
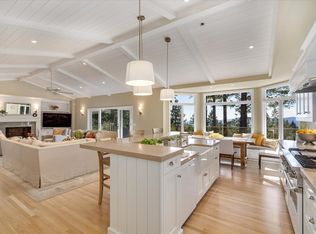
 - $3,500,0007 bd6 ba6.8k sqft1155 Las Posadas Road, Angwin, CA 94508For Sale
 MLS ID #326006064, Yvonne Rich, Yvonne Rich Real Estate. BAREIS
